
6143 Castaways Lane, Sanibel, FL 33957
Local realty services provided by:ERA Real Solutions Realty
Listed by: jennifer mcsorley, eric pfeifer
Office: pfeifer realty group llc.
MLS#:2026008073
Source:FL_GFMB
Price summary
- Price:$1,450,000
- Price per sq. ft.:$443.15
About this home
Combining incredible boating, backyard fishing, and a gorgeous pool area, this charming, elevated beach house is just a few houses away from Sanibel’s stunning Blind Pass Beach. Island living at its finest! Inside, the beautifully designed main living level features a vaulted ceiling, exposed beams, abundant recessed lighting, bead board wainscoting, stone floors, plantation shutters, shaker style white cabinets, stainless steel appliances, and quartz countertops. The kitchen anchors the space, open to the dining room and den with sliders that lead to the back porch. The primary suite is on the top floor overlooking the water with its own porch and with a window in the shower that provides views straight down the canal. All three bedrooms are comfortable and bright with high ceilings and coastal charm. Roof replaced in 2023, HardiPlank siding installed in 2024. Quality materials, thoughtful design, and impeccable maintenance make this a lovely, move-in ready home. Shell and stone paths meander through lush landscaping on this oversized lot creating a private oasis, perfect for relaxing and entertaining....
Contact an agent
Home facts
- Year built:1983
- Subdivision & Development:DEL SEGA
- Listing ID #:2026008073
- Added:4 day(s) ago
- Updated:October 04, 2026 at 03:10 PM
Rooms and interior
- Bedrooms:3
- Total bathrooms:3
- Full bathrooms:2
- Half bathrooms:1
- Flooring:Tile, Vinyl
- Kitchen Description:Dishwasher, Microwave, Range, Refrigerator
- Living area:1,792 sq. ft.
Heating and cooling
- Cooling:Ceiling Fans, Electric
- Heating:Central, Electric
- Central air:Yes
Structure and exterior
- Roof:Shingle
- Year built:1983
- Building area:1,792 sq. ft.
- Lot area:0.45 Acres
- Architectural Style:Stilt, Two Story
- Construction Materials:Wood Frame
- Exterior Features:Open, Patio, Porch, Security High Impact Doors
- Foundation Description:Pillar Post Pier
- Levels:2 Story
Utilities
- Water:Public
- Sewer:Public Sewer
Finances and disclosures
- Price:$1,450,000
- Price per sq. ft.:$443.15
- Tax amount:$13,554 (2025)
Features and amenities
- Laundry features:Dryer, Inside, Washer
- Pool features:Electric Heat, Heated, In Ground, Pool Equipment
Parking
- Parking description:Attached, Circular Driveway, Driveway, Garage, Underground, Unpaved
- Garage:Yes
- Garage spaces:2
New listings near 6143 Castaways Lane
- Open Thu, 10am to 1pmNew
 $1,149,000Active3 beds 3 baths1,800 sq. ft.
726 Cardium Street, Sanibel, FL 33957
MLS# 2026041737Listed by: ROYAL SHELL REAL ESTATE, INC. - New
 $699,950Active2 beds 2 baths1,265 sq. ft.
1299 Middle Gulf Drive #223, Sanibel, FL 33957
MLS# 2026040940Listed by: MICHAEL SAUNDERS & COMPANY - New
 $880,000Active2 beds 2 baths967 sq. ft.
827 E Gulf Drive #C-3, Sanibel, FL 33957
MLS# 2026031407Listed by: PFEIFER REALTY GROUP LLC - New
 $1,625,000Active3 beds 3 baths2,156 sq. ft.
1503 Angel Drive, Sanibel, FL 33957
MLS# 2026040790Listed by: MICHAEL SAUNDERS & COMPANY - New
 $649,000Active3 beds 3 baths1,680 sq. ft.
1394 Middle Gulf Drive #C, Sanibel, FL 33957
MLS# 2026041248Listed by: PFEIFER REALTY GROUP LLC - New
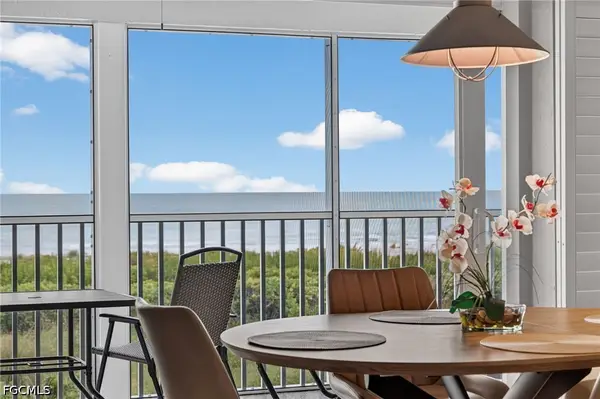 $950,000Active2 beds 2 baths967 sq. ft.
827 E Gulf Drive #F-7, Sanibel, FL 33957
MLS# 2026040848Listed by: PFEIFER REALTY GROUP LLC - New
 $6,489,000Active4 beds 5 baths3,867 sq. ft.
4725 Rue Belle Mer, Sanibel, FL 33957
MLS# 2026041577Listed by: KINGFISHER REAL ESTATE, INC. - New
 $644,000Active2 beds 2 baths1,150 sq. ft.
1340 Middle Gulf Drive #7A, Sanibel, FL 33957
MLS# 2026040243Listed by: MICHAEL SAUNDERS & COMPANY - New
 $1,648,000Active4 beds 5 baths4,944 sq. ft.
2729 Wulfert Road, Sanibel, FL 33957
MLS# 2026041548Listed by: KINGFISHER REAL ESTATE, INC. - New
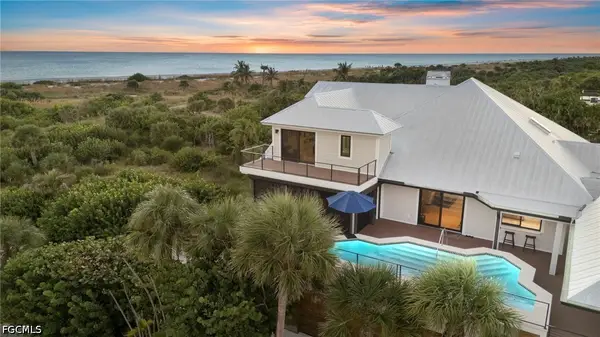 $7,250,000Active4 beds 5 baths3,604 sq. ft.
5079 Joewood Drive, Sanibel, FL 33957
MLS# 2026039411Listed by: PFEIFER REALTY GROUP LLC


Protect your home and budget from life's surprises with an Assurant Home Warranty, backed by a partner that supports you through every step of homeownership. Explore Plans.
© 2023 - 2026 ERA Franchise Systems LLC. All rights reserved. ERA Franchise Systems LLC fully supports the principles of the Fair Housing Act and the Equal Opportunity Act. ERA, ERA Real Estate powered, and their respective logos are registered service marks of ERA Franchise Systems LLC. Each office is independently owned and operated.