
10 Celeste Court #Lot 69, Santa Rosa Beach, FL 32459
Local realty services provided by:ERA American Real Estate
10 Celeste Court #Lot 69,Santa Rosa Beach, FL 32459
$766,900
- 5 Beds
- 4 Baths
- 2,636 sq. ft.
- Single family
- Active
Listed by: abbott martin group, aaron m perk
Office: exp realty llc.
MLS#:1010238
Source:FL_ECAR
Price summary
- Price:$766,900
- Price per sq. ft.:$290.93
About this home
NOW SELLING PHASE 1 -- $15K FLEX CASH AVAILABLE! Welcome to Tessera, a thoughtfully planned coastal community where natural beauty, recreation, and everyday convenience come together. Now selling Phase 1, this is an exciting opportunity to be among the first to call this vibrant new community home. Ideally situated in Santa Rosa Beach near the bay and just a short drive from the beach, Tessera is designed to embrace the natural beauty of the area while providing convenient access to the beaches, dining, shopping, and outdoor destinations that make the Emerald Coast so desirable. Nature is woven throughout the Tessera experience, with thoughtfully preserved green spaces, ponds, mature trees, walking paths, and areas designed for residents to enjoy the outdoors. Community amenities include a clubhouse pavilion & pool, pickleball courts, dog park, neighborhood gardens, and nature-focused gathering spaces, creating opportunities to relax, connect, and enjoy an active coastal lifestyle close to home. Outdoor enthusiasts will appreciate Tessera's proximity to Cessna Landing, a waterfront park and public boat ramp offering convenient access to the bay for boating, fishing, kayaking, paddle boarding and enjoying the surrounding waterways. The community is also conveniently located near the iconic 30A corridor, Grayton Beach, Topsail Hill Preserve State Park, and an exceptional selection of local dining, shopping, and recreational destinations. Adding to the ease of coastal living, lawn maintenance is included in the HOA dues, allowing homeowners to enjoy a more carefree, low-maintenance lifestyle with less time spent on yard work and more time enjoying the community, beaches, waterways, and amenities that surround them.
The Chopin floor plan offers 5 bedrooms & 4 full baths, thoughtfully designed to accommodate both everyday living & effortless entertaining. A highly desirable first-floor bedroom provides flexibility for guests, a home office, or multigenerational living, while the open-concept main living area features soaring 10ft ceilings and abundant natural light. A bright and inviting sunroom provides a peaceful retreat with views of the surrounding natural setting.
The thoughtfully designed kitchen features ceiling-height cabinetry, quartz countertops, and a stainless-steel gas range with a vented hood. Quartz countertops continue throughout the home, creating a cohesive & elevated aesthetic. Upstairs, an impressive loft offers versatile additional space ideal for a media room, home office, playroom, or gathering area. The spacious primary suite features a tray ceiling & a well-appointed primary bath with a large tiled shower, double-bowl vanity, and walk-in closet. 3 additional bedrooms, 2 additional bathrooms, and an upstairs laundry room provide exceptional flexibility & convenience.
High-end finishes come standard, including a durable metal roof, impact-rated windows & doors, luxury vinyl plank flooring throughout all common areas & bedrooms, tiled bathrooms, smooth-finish drywall, and 8ft interior doors. During the design appointment, homeowners have the opportunity to further personalize their residence with thoughtfully selected finishes & available upgrades, creating a home that is uniquely their own.
Prices may vary based on lot selection & available upgrades. This listing reflects the base price of the home. Photos are representative & are not of the exact home. Home is not furnished....
Contact an agent
Home facts
- Year built:2026
- Subdivision & Development:Tessera
- Listing ID #:1010238
- Added:1 day(s) ago
- Updated:August 21, 2026 at 07:42 AM
Rooms and interior
- Bedrooms:5
- Total bathrooms:4
- Full bathrooms:4
- Rooms Total:8
- Kitchen Description:Dishwasher, Disposal, Microwave, Range Hood, Stove/Oven Gas
- Living area:2,636 sq. ft.
Heating and cooling
- Central air:Yes
Structure and exterior
- Year built:2026
- Building area:2,636 sq. ft.
- Lot area:0.17 Acres
- Lot Features:Corner
- Architectural Style:Beach House
- Exterior Features:Sprinkler System
Schools
- High school:South Walton
- Middle school:Emerald Coast
- Elementary school:Van R Butler
Utilities
- Water:Public Water
Finances and disclosures
- Price:$766,900
- Price per sq. ft.:$290.93
Features and amenities
- Appliances:Dishwasher, Disposal, Microwave, Range Hood, Stove/Oven Gas
- Amenities:Breakfast Bar, Kitchen Island
Parking
- Garage:Yes
- Garage spaces:2
New listings near 10 Celeste Court #Lot 69
- New
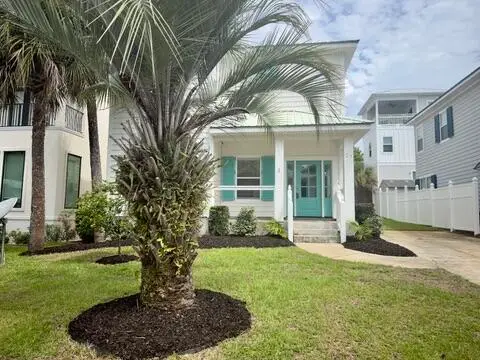 $894,900Active4 beds 3 baths1,953 sq. ft.
27 Kingfish Street, Santa Rosa Beach, FL 32459
MLS# 1010301Listed by: ASSURANCE REALTY OF NWFL LLC - New
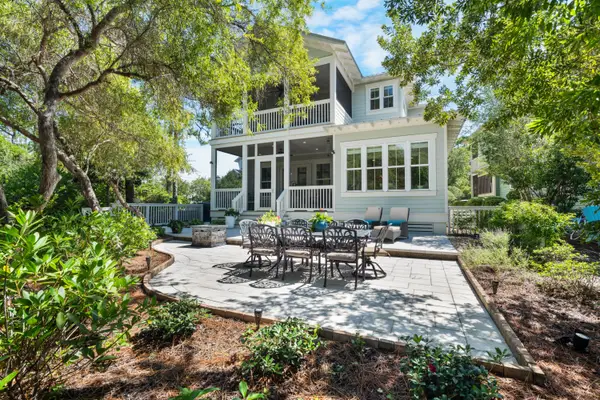 $1,350,000Active4 beds 3 baths2,532 sq. ft.
579 Sandgrass Boulevard, Santa Rosa Beach, FL 32459
MLS# 1010288Listed by: DOCKSIDE REALTY INC - New
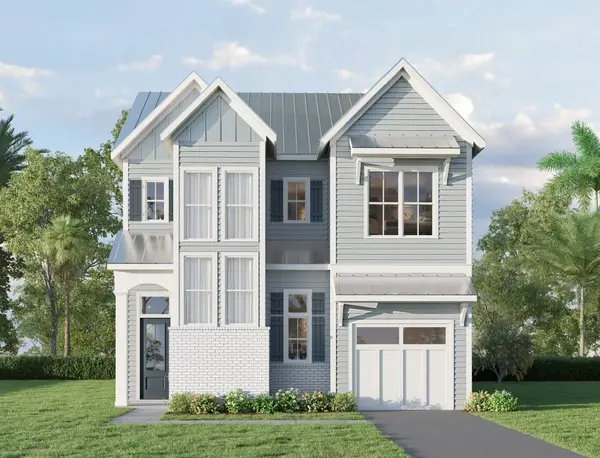 $1,600,000Active5 beds 5 baths2,900 sq. ft.
15 Pearl Place Circle #Lot 1, Santa Rosa Beach, FL 32459
MLS# 1010272Listed by: TH COASTAL REALTY LLC - New
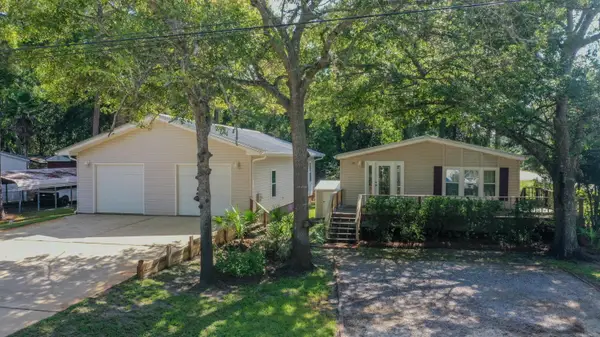 $399,000Active2 beds 2 baths1,080 sq. ft.
10 21st Street, Santa Rosa Beach, FL 32459
MLS# 1010275Listed by: EXP REALTY LLC - New
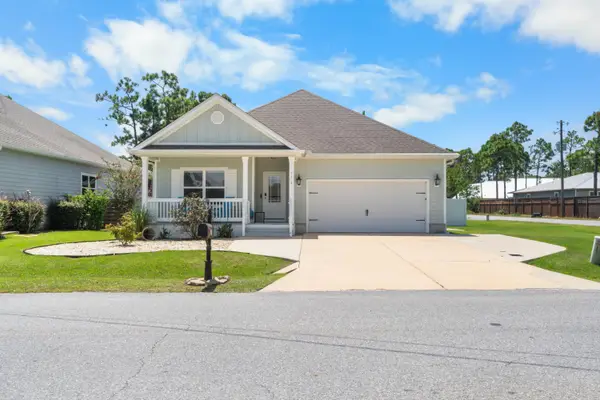 $636,000Active4 beds 2 baths1,747 sq. ft.
574 Las Roblas Grande Drive, Santa Rosa Beach, FL 32459
MLS# 1010279Listed by: DOCKSIDE REALTY INC - Open Fri, 3 to 5pmNew
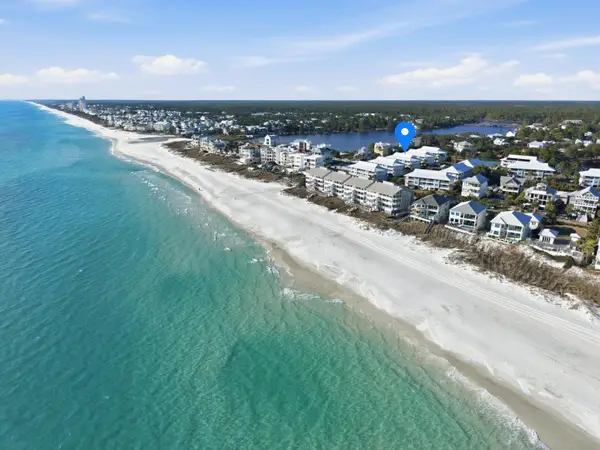 $599,000Active3 beds 2 baths1,028 sq. ft.
11 Beachside Drive #UNIT 323, Santa Rosa Beach, FL 32459
MLS# 1010264Listed by: KELLER WILLIAMS REALTY SRB - New
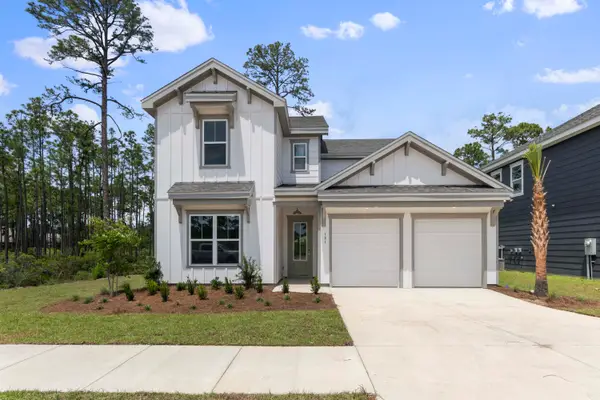 $801,900Active5 beds 4 baths2,905 sq. ft.
39 Celeste Drive #Lot 72, Santa Rosa Beach, FL 32459
MLS# 1010244Listed by: EXP REALTY LLC 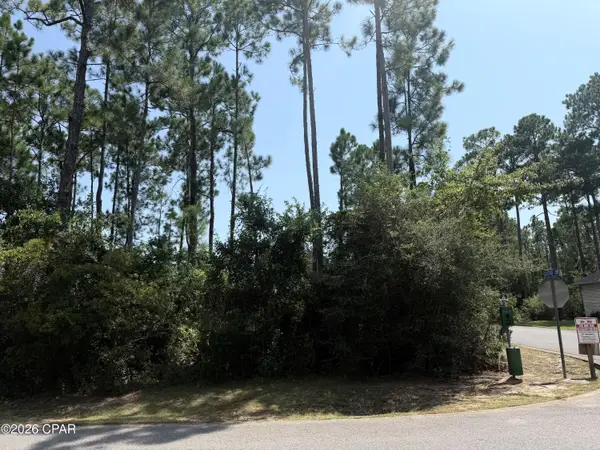 $87,000Pending0.14 Acres
Lot 27 Cox Road, Santa Rosa Beach, FL 32459
MLS# 794346Listed by: KELLER WILLIAMS REALTY EMERALD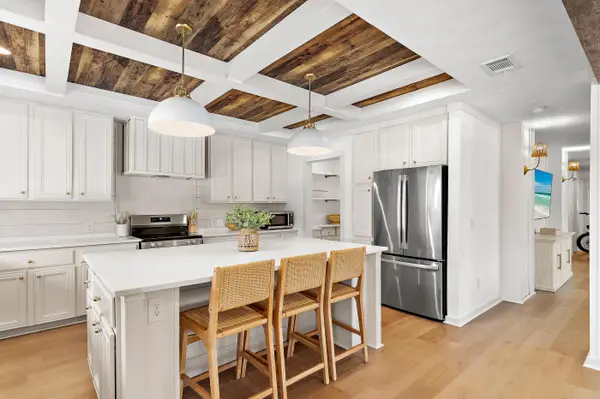 $450,000Active3 beds 2 baths1,900 sq. ft.
133 W Hewett Lodge Lane, Santa Rosa Beach, FL 32459
MLS# 1008859Listed by: SEA HAUS REALTY


Protect your home and budget from life's surprises with an Assurant Home Warranty, backed by a partner that supports you through every step of homeownership. Explore Plans.
© 2023 - 2026 ERA Franchise Systems LLC. All rights reserved. ERA Franchise Systems LLC fully supports the principles of the Fair Housing Act and the Equal Opportunity Act. ERA, ERA Real Estate powered, and their respective logos are registered service marks of ERA Franchise Systems LLC. Each office is independently owned and operated.