
1111 N Gulfstream Avenue #3D, Sarasota, FL 34236
Local realty services provided by:Bingham Realty ERA Powered
Upcoming open houses
- Sun, Oct 0401:00 pm - 03:00 pm
Listed by: alison kanter, danielle gladding
Office: danielle gladding & co. realty
MLS#:A4708048
Source:MFRMLS
Price summary
- Price:$829,750
- Price per sq. ft.:$415.71
About this home
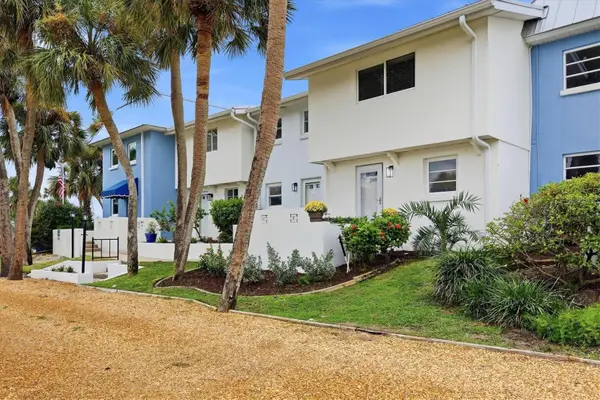
Beautifully updated and thoughtfully appointed, this inviting residence offers an exceptional blend of comfort, quality, and effortless downtown Sarasota living.
Inside, porcelain tile extends throughout the home, creating an elegant and cohesive feel. The kitchen, designed by Cucine Ricci, is beautifully appointed with a Liebherr refrigerator and a full suite of Bosch 800 Series appliances, including a microwave speed oven/convection oven and a full convection air-fry oven, both approximately two years old. A Bosch washer and dryer and quiet, high-volume bathroom exhaust fans add to the home's thoughtful design.
Hurricane impact windows and doors are installed throughout the residence and throughout the entire building, providing an added level of protection, security, and peace of mind. The home also features a whole-house DITEK surge protection system, offering additional protection for electrical systems and appliances.
Water quality and everyday comfort have been given special attention with a Whirlpool whole-house water softener and filtration system and an APEC reverse osmosis system serving the ice maker and kitchen water dispenser. Premium Moen fixtures throughout include a motion-sense kitchen faucet and temperature-control fixtures in the bathrooms designed to maintain consistent water temperature. Automatic shades in the main living area are Alexa-compatible for effortless convenience.
One Watergate has recently completed a major renovation of its common areas, elevating the building's overall experience. Improvements include the lobby, conference room, club room, fitness center, and updated mail facilities, with separate areas for regular mail and larger packages. The heated pool provides an inviting place to relax and enjoy the Sarasota lifestyle during the months when pool heating is most appreciated.
Located on the third floor, the residence enjoys a peaceful green outlook with mature trees, views toward the Ritz-Carlton Sarasota, and the One Watergate tennis courts. The building has successfully completed its milestone inspection, an important consideration for today's condominium buyer, providing added confidence in the building's structural integrity and financial stability.
The location is truly exceptional, positioned at the base of the John Ringling Bridge and directly across from Marina Jack, with easy access to Sarasota's waterfront, downtown restaurants, arts and culture, and shopping. St. Armands Circle and the beaches of Lido Key are also just a short drive away, putting some of Sarasota's most celebrated destinations within easy reach. Unit 3D at One Watergate offers the rare combination of a beautifully upgraded residence, significant building improvements, and an enviable Sarasota location on 2.82 acres....
Contact an agent
Home facts
- Year built:1974
- Subdivision & Development:ONE WATERGATE
- Listing ID #:A4708048
- Added:1 day(s) ago
- Updated:October 02, 2026 at 09:12 PM
Rooms and interior
- Bedrooms:2
- Total bathrooms:2
- Full bathrooms:2
- Flooring:Tile
- Dining Description:Eat In Kitchen
- Kitchen Description:Built-In Oven, Dishwasher, Eat-in Kitchen, Kitchen Reverse Osmosis System, Kitchen/Family Room Combo, Range, Range Hood, Refrigerator, Stone Counters, Water Filtration System, Water Softener
- Bedroom Description:Primary Bedroom Main Floor, Walk-In Closet(s)
- Living area:1,736 sq. ft.
Heating and cooling
- Cooling:Central Air
- Heating:Electric
- Central air:Yes
Structure and exterior
- Year built:1974
- Building area:1,736 sq. ft.
- Lot area:2.82 Acres
- Lot Features:Landscaped, Near Marina, Near Public Transit
- Construction Materials:Block, Stucco
- Exterior Features:Balcony, Covered Porch/Patio, Deck, Lighting, Outdoor Grill, Outdoor Shower, Patio, Porch, Tennis Court(s)
- Foundation Description:Slab
- Levels:1 Story
Schools
- High school:Booker High
- Middle school:Booker Middle
- Elementary school:Southside Elementary
Utilities
- Water:Public, Water Connected
- Sewer:Public, Public Sewer
Finances and disclosures
- Price:$829,750
- Price per sq. ft.:$415.71
- Tax amount:$8,212 (2025)
Features and amenities
- Appliances:Built-in Oven, Dishwasher, Dryer, Electric Water Heater, Kitchen Reverse Osmosis System, Range, Range Hood, Refrigerator, Washer, Water Filtration System, Water Softener
- Laundry features:Dryer, Inside, Washer
- Amenities:BB/HS Internet Available, Cable Available, Cable Connected, Ceiling Fans(s), Eat-in Kitchen, Kitchen/Family Room Combo, Primary Bedroom Main Floor, Stone Counters, Thermostat, Walk-In Closet(s), Window Treatments
- Pool features:In Ground, Public Pool
Parking
- Parking description:Assigned, Attached Garage, Guest
- Garage:Yes
- Garage spaces:1
 The information being provided by Stellar Mls is for the consumer's personal, non-commercial use and may not be used for any purpose other than to identify prospective properties consumer may be interested in purchasing. Any information relating to real estate for sale referenced on this web site comes from the Internet Data Exchange (IDX) program of the Stellar Mls. Bingham Realty ERA Powered is not a Multiple Listing Service (MLS), nor does it offer MLS access. This website is a service of Bingham Realty ERA Powered, a broker participant of Stellar Mls. This web site may reference real estate listing(s) held by a brokerage firm other than the broker and/or agent who owns this web site.
The accuracy of all information, regardless of source, including but not limited to open house information, square footages and lot sizes, is deemed reliable but not guaranteed and should be personally verified through personal inspection by and/or with the appropriate professionals. The data contained herein is copyrighted by Stellar Mls and is protected by all applicable copyright laws. Any unauthorized dissemination of this information is in violation of copyright laws and is strictly prohibited.
Properties in listings may have been sold or may no longer be available.
Copyright 2026 Stellar Mls. All rights reserved.
The information being provided by Stellar Mls is for the consumer's personal, non-commercial use and may not be used for any purpose other than to identify prospective properties consumer may be interested in purchasing. Any information relating to real estate for sale referenced on this web site comes from the Internet Data Exchange (IDX) program of the Stellar Mls. Bingham Realty ERA Powered is not a Multiple Listing Service (MLS), nor does it offer MLS access. This website is a service of Bingham Realty ERA Powered, a broker participant of Stellar Mls. This web site may reference real estate listing(s) held by a brokerage firm other than the broker and/or agent who owns this web site.
The accuracy of all information, regardless of source, including but not limited to open house information, square footages and lot sizes, is deemed reliable but not guaranteed and should be personally verified through personal inspection by and/or with the appropriate professionals. The data contained herein is copyrighted by Stellar Mls and is protected by all applicable copyright laws. Any unauthorized dissemination of this information is in violation of copyright laws and is strictly prohibited.
Properties in listings may have been sold or may no longer be available.
Copyright 2026 Stellar Mls. All rights reserved.New listings near 1111 N Gulfstream Avenue #3D
- Coming Soon
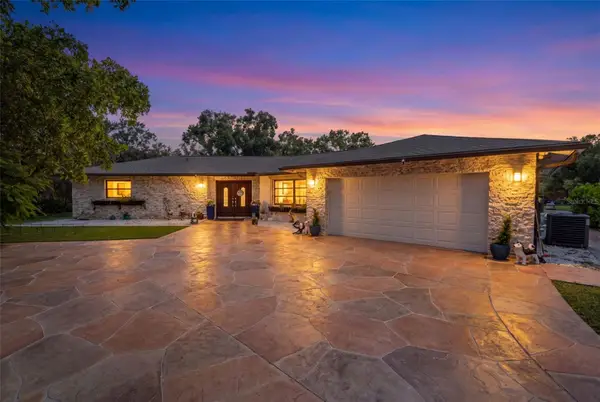 $2,250,000Coming Soon3 beds 3 baths2,275 sq. ft.
2660 57th Street, SARASOTA, FL 34243
MLS# A4707720Listed by: DALTON WADE INC - Coming Soon
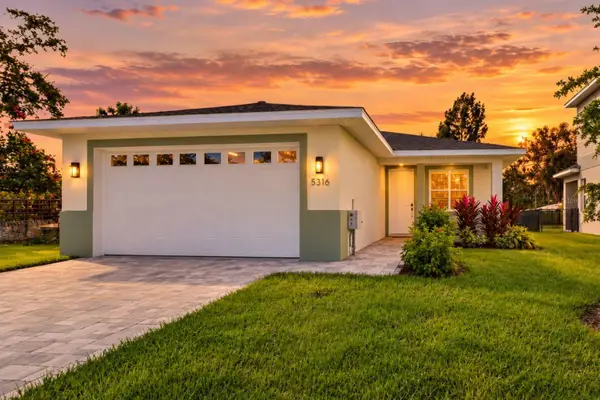 $499,899Coming Soon3 beds 2 baths1,842 sq. ft.
5316 Altoona Street, SARASOTA, FL 34232
MLS# O6444317Listed by: NOBSKA REAL ESTATE LLC - Coming SoonOpen Sun, 12 to 2pm
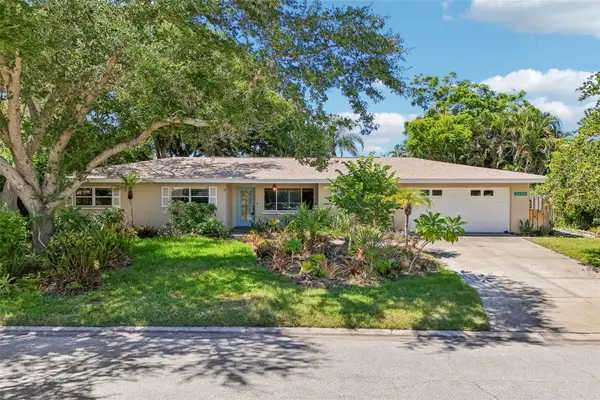 $629,000Coming Soon3 beds 3 baths1,750 sq. ft.
2400 S Brink Avenue, SARASOTA, FL 34239
MLS# TB8546651Listed by: REDFIN CORPORATION - Coming Soon
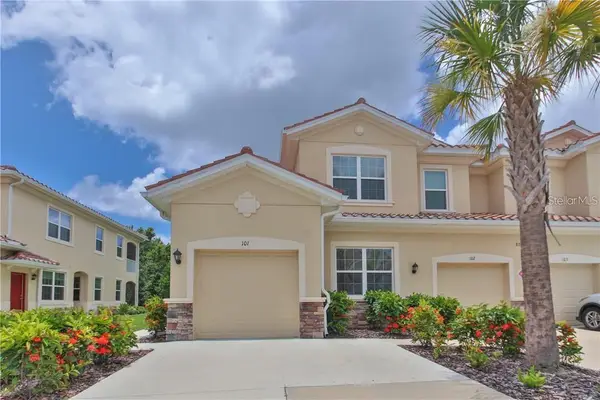 $325,000Coming Soon3 beds 2 baths1,675 sq. ft.
8332 Enclave Way #101, SARASOTA, FL 34243
MLS# N6145900Listed by: HOMESMART - Coming Soon
 $269,900Coming Soon2 beds 2 baths1,433 sq. ft.
5251 Mahogany Run Avenue #525, SARASOTA, FL 34241
MLS# A4706134Listed by: CENTURY 21 ROSEBAY - New
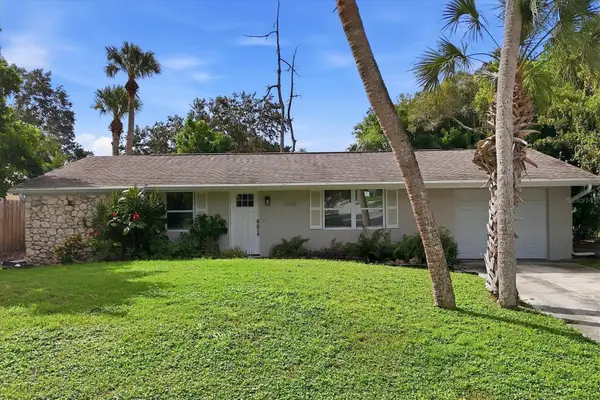 $475,000Active3 beds 2 baths1,938 sq. ft.
3048 Savage Road, SARASOTA, FL 34231
MLS# A4708273Listed by: RE/MAX ALLIANCE GROUP - Open Sun, 1 to 4pmNew
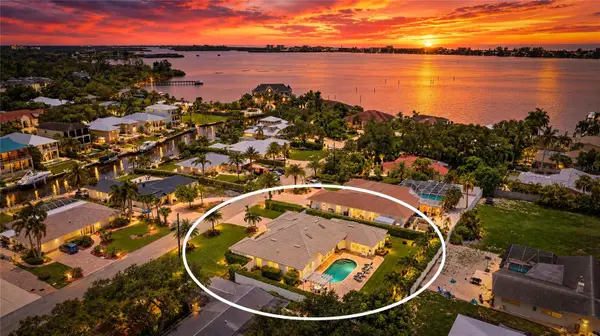 $1,950,000Active4 beds 3 baths3,269 sq. ft.
7780 Holiday Drive N, SARASOTA, FL 34231
MLS# A4701902Listed by: KW COASTAL LIVING III - New
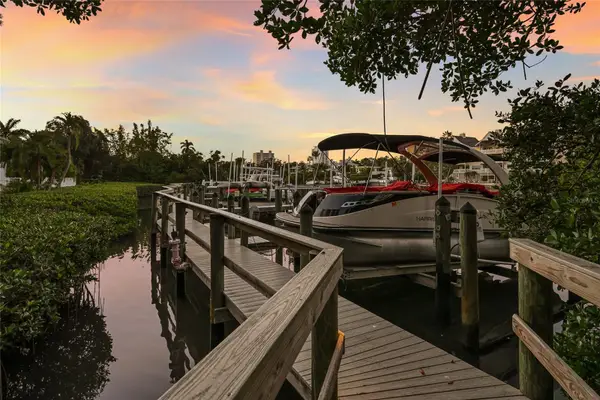 $3,350,000Active4 beds 4 baths3,020 sq. ft.
1749 Lincoln Park Circle, SARASOTA, FL 34236
MLS# A4707260Listed by: MICHAEL SAUNDERS & COMPANY - New
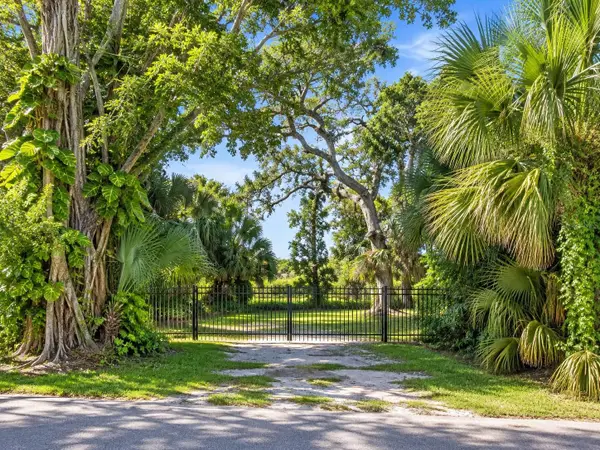 $1,800,000Active0.23 Acres
LOT 12 Montclair Drive, SARASOTA, FL 34231
MLS# A4704417Listed by: MICHAEL SAUNDERS & COMPANY - Open Sat, 12 to 3pmNew
 $875,000Active2 beds 3 baths1,224 sq. ft.
4532 Ocean Boulevard #209, SARASOTA, FL 34242
MLS# A4705222Listed by: BERKSHIRE HATHAWAY HOMESERVICE


Protect your home and budget from life's surprises with an Assurant Home Warranty, backed by a partner that supports you through every step of homeownership. Explore Plans.
© 2023 - 2026 ERA Franchise Systems LLC. All rights reserved. ERA Franchise Systems LLC fully supports the principles of the Fair Housing Act and the Equal Opportunity Act. ERA, ERA Real Estate powered, and their respective logos are registered service marks of ERA Franchise Systems LLC. Each office is independently owned and operated.