
1125 Longfellow Way #125-B, Sarasota, FL 34243
Local realty services provided by:ERA Grizzard Real Estate
Listed by: haley finney
Office: preferred shore llc.
MLS#:A4703569
Source:MFRMLS
Price summary
- Price:$145,000
- Price per sq. ft.:$95.14
- Monthly HOA dues:$631
About this home
Welcome to 1125 Longfellow Way, where peaceful preserve views, thoughtful updates, and an incredibly convenient Sarasota location come together in this spacious 3-bedroom, 2.5-bath end-unit condo. With approximately 1,365 square feet of living space spread across two levels, this home offers the comfort and feel of a single-family residence while maintaining the ease of low-maintenance Florida living. Being an end unit makes all the difference, bringing in additional natural light, while offering a greater sense of privacy. Inside, the home feels fresh and inviting with an open living and dining area complemented by quartz countertops, updated cabinetry, modern lighting and plumbing fixtures, fresh interior paint, and new carpet throughout. The layout provides plenty of room for both everyday living and entertaining, while three bedrooms upstairs create separation between your living and private spaces. Just beyond the main living area, step outside to your private patio overlooking the preserve. With no immediate rear neighbor and a backdrop of natural Florida greenery, it’s a peaceful place to start your morning with coffee, unwind in the evening, or enjoy Sarasota’s beautiful year-round weather. The community offers even more to enjoy with a swimming pool, clubhouse, tennis courts, and basketball court, and the recently completed community roofs provide an added benefit for the next owner. Perhaps one of the best features of this home is its location. Tucked away from the busier parts of town while still just minutes from University Parkway, UTC, SRQ International Airport, shopping, restaurants, golf, and everyday conveniences; you’ll also have easy access to Downtown Sarasota and the Gulf beaches when it’s time to enjoy everything the area is known for. Whether you're searching for a full-time residence, seasonal Florida escape, or an annual rental property, 1125 Longfellow Way offers an appealing combination of space, privacy, amenities, and location. Come see just how easy Sarasota living can be....
Contact an agent
Home facts
- Year built:1979
- Subdivision & Development:SHADYBROOK VILLAGE AMD
- Listing ID #:A4703569
- Added:40 day(s) ago
- Updated:September 30, 2026 at 03:08 AM
Rooms and interior
- Bedrooms:3
- Total bathrooms:3
- Full bathrooms:2
- Half bathrooms:1
- Flooring:Carpet, Tile
- Dining Description:Eat In Kitchen, Living Room/Dining Room Combo
- Kitchen Description:Dishwasher, Eat-in Kitchen, Microwave, Range, Refrigerator, Stone Counters
- Bedroom Description:Primary Bedroom Upstairs
- Living area:1,365 sq. ft.
Heating and cooling
- Cooling:Central Air
- Heating:Central, Electric
- Central air:Yes
Structure and exterior
- Roof:Shingle
- Year built:1979
- Building area:1,365 sq. ft.
- Lot area:16.27 Acres
- Construction Materials:Frame, Stucco
- Exterior Features:Covered Porch/Patio, Lighting, Rear Porch
- Foundation Description:Slab
- Levels:2 Story
Schools
- High school:Southeast High
- Middle school:Electa Arcotte Lee Magnet
- Elementary school:Florine J. Abel Elementary
Utilities
- Water:Public, Water Connected
- Sewer:Public, Public Sewer, Sewer Connected
Finances and disclosures
- Price:$145,000
- Price per sq. ft.:$95.14
- Tax amount:$2,421 (2025)
Features and amenities
- Appliances:Dishwasher, Dryer, Microwave, Range, Refrigerator, Washer
- Laundry features:Dryer, Electric Dryer Hookup, Inside, Laundry Closet, Laundry Upper Level, Washer, Washer Hookup
- Amenities:Basketball Court, Ceiling Fans(s), Clubhouse, Eat-in Kitchen, Living Room/Dining Room Combo, Open Floorplan, Pool, Primary Bedroom Upstairs, Stone Counters, Tennis Court(s), Thermostat
- Pool features:Pool, Public Pool
Parking
- Parking description:Assigned, Guest
 The information being provided by Stellar Mls is for the consumer's personal, non-commercial use and may not be used for any purpose other than to identify prospective properties consumer may be interested in purchasing. Any information relating to real estate for sale referenced on this web site comes from the Internet Data Exchange (IDX) program of the Stellar Mls. ERA Grizzard Real Estate is not a Multiple Listing Service (MLS), nor does it offer MLS access. This website is a service of ERA Grizzard Real Estate, a broker participant of Stellar Mls. This web site may reference real estate listing(s) held by a brokerage firm other than the broker and/or agent who owns this web site.
The accuracy of all information, regardless of source, including but not limited to open house information, square footages and lot sizes, is deemed reliable but not guaranteed and should be personally verified through personal inspection by and/or with the appropriate professionals. The data contained herein is copyrighted by Stellar Mls and is protected by all applicable copyright laws. Any unauthorized dissemination of this information is in violation of copyright laws and is strictly prohibited.
Properties in listings may have been sold or may no longer be available.
Copyright 2026 Stellar Mls. All rights reserved.
The information being provided by Stellar Mls is for the consumer's personal, non-commercial use and may not be used for any purpose other than to identify prospective properties consumer may be interested in purchasing. Any information relating to real estate for sale referenced on this web site comes from the Internet Data Exchange (IDX) program of the Stellar Mls. ERA Grizzard Real Estate is not a Multiple Listing Service (MLS), nor does it offer MLS access. This website is a service of ERA Grizzard Real Estate, a broker participant of Stellar Mls. This web site may reference real estate listing(s) held by a brokerage firm other than the broker and/or agent who owns this web site.
The accuracy of all information, regardless of source, including but not limited to open house information, square footages and lot sizes, is deemed reliable but not guaranteed and should be personally verified through personal inspection by and/or with the appropriate professionals. The data contained herein is copyrighted by Stellar Mls and is protected by all applicable copyright laws. Any unauthorized dissemination of this information is in violation of copyright laws and is strictly prohibited.
Properties in listings may have been sold or may no longer be available.
Copyright 2026 Stellar Mls. All rights reserved.New listings near 1125 Longfellow Way #125-B
- Coming Soon
 $2,595,000Coming Soon4 beds 3 baths3,459 sq. ft.
9291 Swaying Branch Road, SARASOTA, FL 34241
MLS# A4706463Listed by: COMPASS FLORIDA LLC - Coming Soon
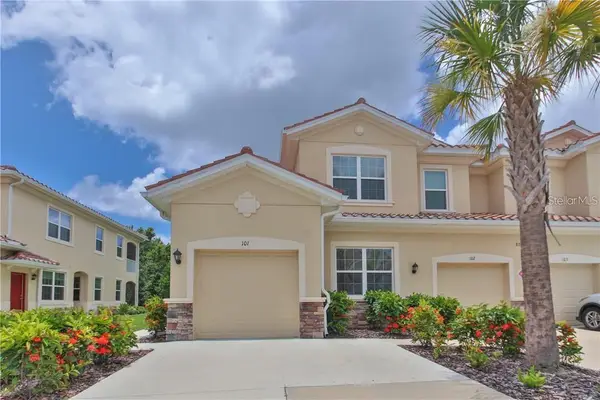 $325,000Coming Soon3 beds 2 baths1,675 sq. ft.
8332 Enclave Way #101, SARASOTA, FL 34243
MLS# N6145900Listed by: HOMESMART - Coming Soon
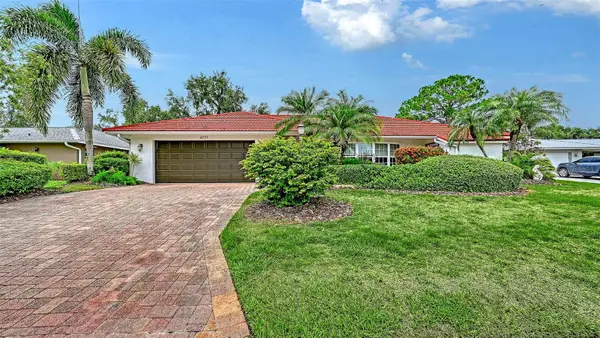 $529,000Coming Soon3 beds 3 baths2,334 sq. ft.
4777 Overbury Place, SARASOTA, FL 34241
MLS# A4701956Listed by: PARADISE BUYERS REALTY, INC - Coming Soon
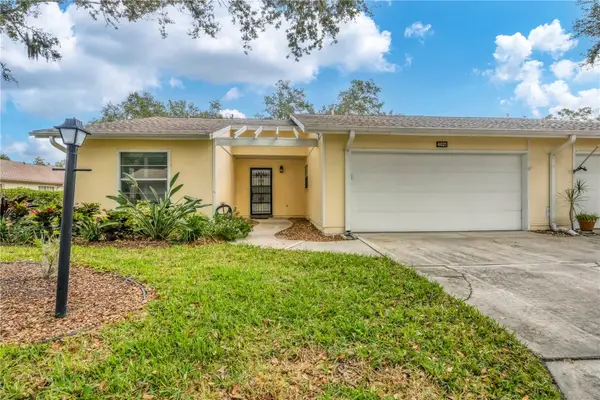 $291,000Coming Soon2 beds 2 baths1,374 sq. ft.
4021 Oakhurst Drive #3121, SARASOTA, FL 34233
MLS# A4705984Listed by: REAL BROKER, LLC - Coming Soon
 $269,900Coming Soon2 beds 2 baths1,433 sq. ft.
5251 Mahogany Run Avenue #525, SARASOTA, FL 34241
MLS# A4706134Listed by: CENTURY 21 ROSEBAY - Coming Soon
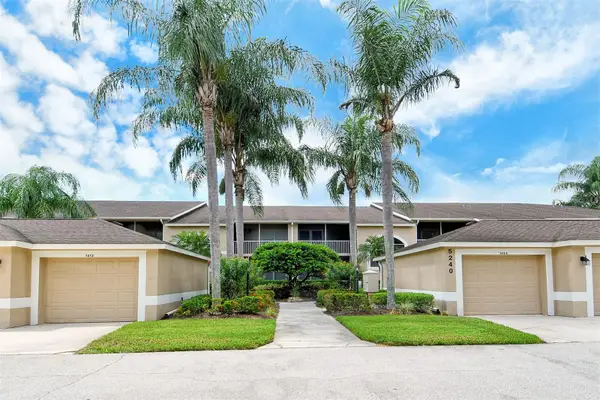 $252,500Coming Soon2 beds 2 baths1,433 sq. ft.
5240 Hyland Hills Avenue #1415, SARASOTA, FL 34241
MLS# A4706127Listed by: CENTURY 21 ROSEBAY - Coming Soon
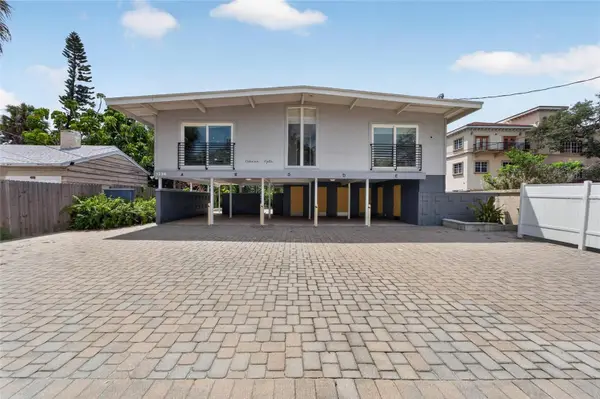 $1,599,000Coming Soon7 beds 6 baths2,832 sq. ft.
1236 13th Street, SARASOTA, FL 34236
MLS# TB8547887Listed by: CENTURY 21 LINK REALTY, INC. - New
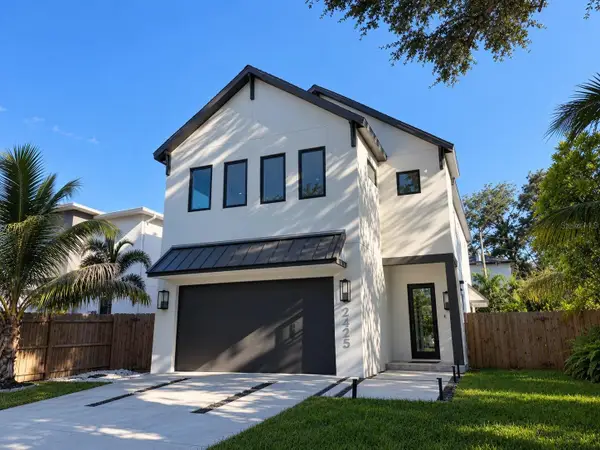 $2,000,000Active4 beds 4 baths2,915 sq. ft.
2425 Temple Street, SARASOTA, FL 34239
MLS# A4707630Listed by: OWN SRQ LLC - New
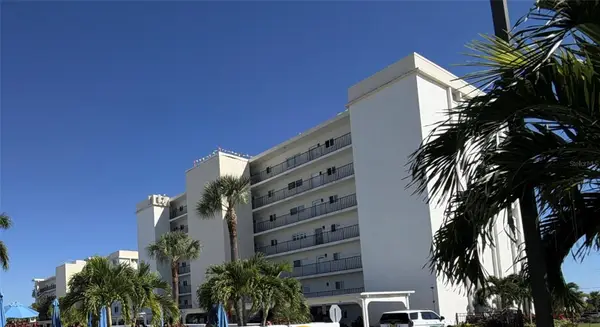 $700,000Active2 beds 2 baths1,166 sq. ft.
777 Beach Road #1E, SARASOTA, FL 34242
MLS# TB8553476Listed by: POWERS REAL ESTATE SOLUTIONS LLC  $600,000Active0.24 Acres
336 S Lime Avenue, SARASOTA, FL 34237
MLS# L4963023Listed by: HELLOSOLD LLC


Protect your home and budget from life's surprises with an Assurant Home Warranty, backed by a partner that supports you through every step of homeownership. Explore Plans.
© 2023 - 2026 ERA Franchise Systems LLC. All rights reserved. ERA Franchise Systems LLC fully supports the principles of the Fair Housing Act and the Equal Opportunity Act. ERA, ERA Real Estate powered, and their respective logos are registered service marks of ERA Franchise Systems LLC. Each office is independently owned and operated.