
1155 N Gulfstream Avenue #401, Sarasota, FL 34236
Local realty services provided by:ERA Advantage Realty, Inc.
Listed by: marci mcfarland
Office: michael saunders & company
MLS#:A4689843
Source:MFRMLS
Price summary
- Price:$2,580,000
- Price per sq. ft.:$866.06
About this home
Iconic bay views. Elevated design. Exceptional downtown living. A rare bayfront offering, this residence presents over 2,600 square feet of
refined living within one of the building’s most coveted floor plans. The sophisticated 3-bedroom plus den layout is defined by scale, light, and uninterrupted connection to the bay, where sweeping marina vistas and cinematic sunsets create an ever-changing backdrop to daily living. Walls of 10-foot floor-to-ceiling glass dissolve the boundary between interior and exterior, opening to an expansive 10’ x 34.5’ terrace designed for elevated entertaining. Clean architectural lines, contemporary finishes, and curated designer selections establish a calm yet
refined modern aesthetic throughout. The chef’s kitchen is both sculptural and functional, featuring Nolte cabinetry, quartz countertops, a
dramatic waterfall-edge island, induction cooktop, built-in convection ovens, and a 42” French door refrigerator—crafted for effortless
entertaining and everyday luxury. Each bedroom is a private ensuite retreat, appointed with upgraded porcelain tile flooring and custom vanities. The primary suite is distinguished by its sense of separation and scale, offering a dedicated dressing area, generous walk-in closets, and a spa-inspired bath with dual vanities and an oversized walk-in shower. Refined details elevate the residence further, including a private elevator foyer entry, impact-rated glass, LED illumination, and two deeded secure garage parking spaces. Residents enjoy a resort-caliber lifestyle with a thoughtfully designed amenity collection, including a beautifully appointed pool and spa area with high-end grilling stations, state-of-the-art fitness center, elegant club lounge, concierge services, valet, EV charging, and a vibrant calendar of social programming. Perfectly positioned in the heart of downtown, moments from the marina, theaters, fine dining, galleries, Whole Foods, and the farmers market, this residence offers a rare synthesis of sophistication, convenience, and elevated bayfront living....
Contact an agent
Home facts
- Year built:2017
- Subdivision & Development:VUE SARASOTA BAY
- Listing ID #:A4689843
- Added:157 day(s) ago
- Updated:October 23, 2026 at 06:51 PM
Rooms and interior
- Bedrooms:3
- Total bathrooms:4
- Full bathrooms:3
- Half bathrooms:1
- Flooring:Tile
- Dining Description:Living Room/Dining Room Combo
- Kitchen Description:Built-In Oven, Convection Oven, Cooktop, Dishwasher, Disposal, Microwave, Range Hood, Refrigerator, Stone Counters
- Bedroom Description:High Ceilings, Primary Bedroom Main Floor, Split Bedroom, Walk-In Closet(s)
- Living area:2,625 sq. ft.
Heating and cooling
- Cooling:Central Air
- Heating:Central
- Central air:Yes
Structure and exterior
- Roof:Membrane
- Year built:2017
- Building area:2,625 sq. ft.
- Lot Features:Near Marina, Sidewalk
- Architectural Style:Contemporary
- Construction Materials:Concrete
- Exterior Features:Balcony
- Foundation Description:Stilt/On Piling
- Levels:1 Story
Schools
- High school:Booker High
- Middle school:Booker Middle
- Elementary school:Alta Vista Elementary
Utilities
- Water:Public
- Sewer:Public, Public Sewer
Finances and disclosures
- Price:$2,580,000
- Price per sq. ft.:$866.06
- Tax amount:$19,431 (2025)
Features and amenities
- Appliances:Built-in Oven, Convection Oven, Cooktop, Dishwasher, Disposal, Dryer, Electric Water Heater, Microwave, Range Hood, Refrigerator, Washer
- Laundry features:Dryer, Laundry Room, Washer
- Amenities:Ceiling Fans(s), Elevator, High Ceilings, Living Room/Dining Room Combo, Open Floorplan, Primary Bedroom Main Floor, Split Bedroom, Stone Counters, Walk-In Closet(s), Window Treatments
- Pool features:Heated, In Ground, Public Pool
Parking
- Parking description:Assigned, Attached Garage, Basement, Covered, Electric Vehicle Charging Station(s), Garage Door Opener, Guest, Valet
- Garage:Yes
- Garage spaces:2
 The information being provided by Stellar Mls is for the consumer's personal, non-commercial use and may not be used for any purpose other than to identify prospective properties consumer may be interested in purchasing. Any information relating to real estate for sale referenced on this web site comes from the Internet Data Exchange (IDX) program of the Stellar Mls. ERA Advantage Realty, Inc. is not a Multiple Listing Service (MLS), nor does it offer MLS access. This website is a service of ERA Advantage Realty, Inc., a broker participant of Stellar Mls. This web site may reference real estate listing(s) held by a brokerage firm other than the broker and/or agent who owns this web site.
The accuracy of all information, regardless of source, including but not limited to open house information, square footages and lot sizes, is deemed reliable but not guaranteed and should be personally verified through personal inspection by and/or with the appropriate professionals. The data contained herein is copyrighted by Stellar Mls and is protected by all applicable copyright laws. Any unauthorized dissemination of this information is in violation of copyright laws and is strictly prohibited.
Properties in listings may have been sold or may no longer be available.
Copyright 2026 Stellar Mls. All rights reserved.
The information being provided by Stellar Mls is for the consumer's personal, non-commercial use and may not be used for any purpose other than to identify prospective properties consumer may be interested in purchasing. Any information relating to real estate for sale referenced on this web site comes from the Internet Data Exchange (IDX) program of the Stellar Mls. ERA Advantage Realty, Inc. is not a Multiple Listing Service (MLS), nor does it offer MLS access. This website is a service of ERA Advantage Realty, Inc., a broker participant of Stellar Mls. This web site may reference real estate listing(s) held by a brokerage firm other than the broker and/or agent who owns this web site.
The accuracy of all information, regardless of source, including but not limited to open house information, square footages and lot sizes, is deemed reliable but not guaranteed and should be personally verified through personal inspection by and/or with the appropriate professionals. The data contained herein is copyrighted by Stellar Mls and is protected by all applicable copyright laws. Any unauthorized dissemination of this information is in violation of copyright laws and is strictly prohibited.
Properties in listings may have been sold or may no longer be available.
Copyright 2026 Stellar Mls. All rights reserved.New listings near 1155 N Gulfstream Avenue #401
- Coming Soon
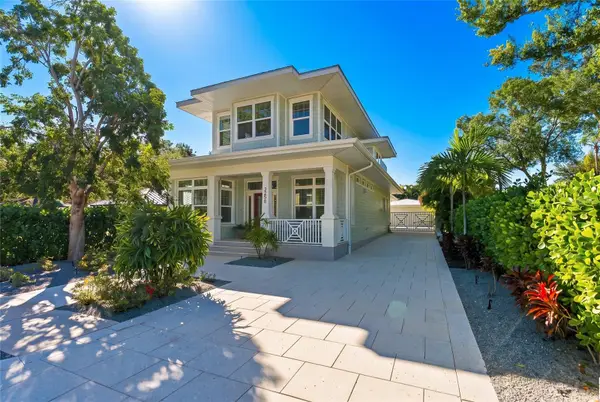 $2,100,000Coming Soon4 beds 5 baths2,921 sq. ft.
2258 Hillview Street, SARASOTA, FL 34239
MLS# A4708958Listed by: PREFERRED SHORE LLC - Coming Soon
 $449,999Coming Soon2 beds 2 baths1,530 sq. ft.
10433 Morning Mist Lane, SARASOTA, FL 34241
MLS# A4710111Listed by: RE/MAX TREND - Coming Soon
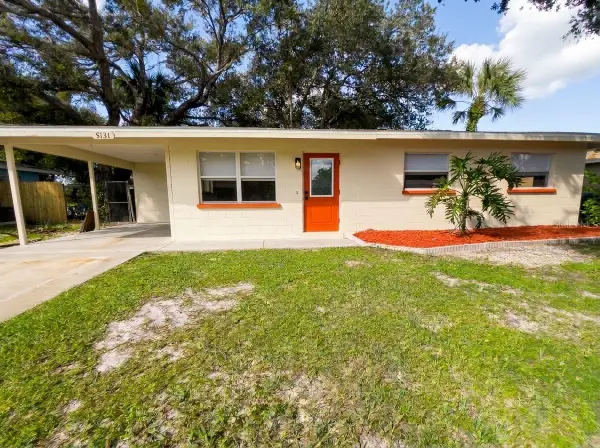 $399,000Coming Soon2 beds 1 baths922 sq. ft.
5131 Brookmeade Drive, SARASOTA, FL 34232
MLS# A4710164Listed by: SPECIALIZED REAL ESTATE LLC - Coming Soon
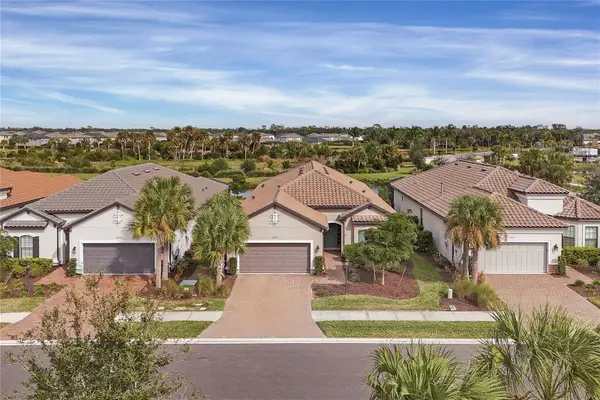 $710,000Coming Soon3 beds 3 baths2,433 sq. ft.
10238 Morning Mist Lane, SARASOTA, FL 34241
MLS# N6146239Listed by: WHITE SANDS REALTY GROUP FL - Coming Soon
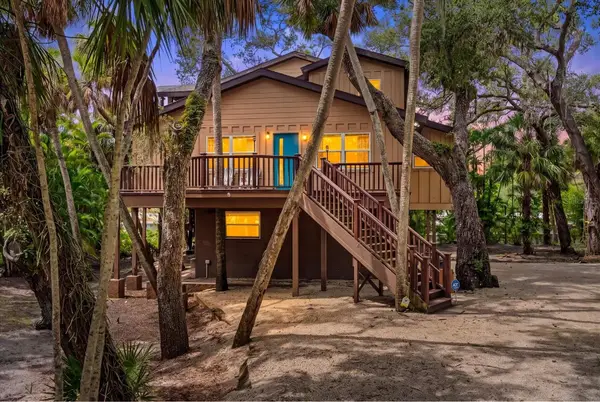 $670,000Coming Soon3 beds 2 baths2,083 sq. ft.
3376 S Seclusion Drive, SARASOTA, FL 34239
MLS# A4707976Listed by: WILLIAM RAVEIS - FLORIDA LLC - Coming Soon
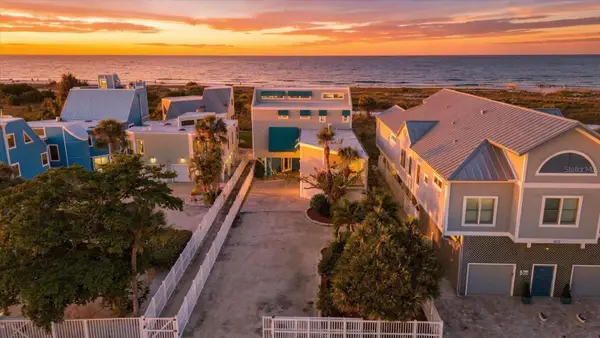 $7,500,000Coming Soon3 beds 4 baths5,444 sq. ft.
214 Tenacity Lane, SARASOTA, FL 34242
MLS# A4708195Listed by: WILLIAM RAVEIS - FLORIDA LLC - Coming Soon
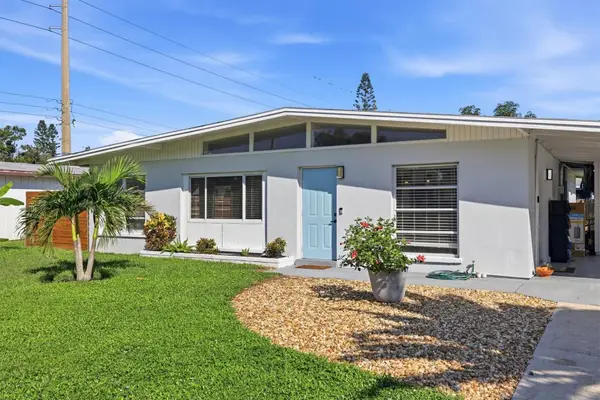 $465,000Coming Soon4 beds 2 baths1,562 sq. ft.
2821 Bay Street, SARASOTA, FL 34237
MLS# A4709784Listed by: MICHAEL SAUNDERS & COMPANY - Coming Soon
 $14,900,000Coming Soon6 beds 9 baths11,588 sq. ft.
1423 Hillview Drive, SARASOTA, FL 34239
MLS# A4708764Listed by: DOUGLAS ELLIMAN - Coming Soon
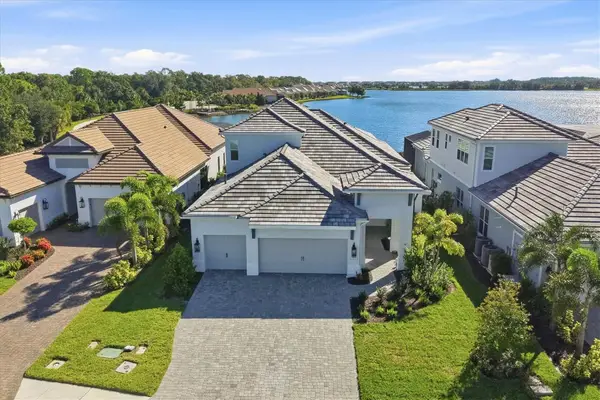 $1,525,000Coming Soon4 beds 3 baths3,173 sq. ft.
6233 Isla Del Ray Avenue, SARASOTA, FL 34240
MLS# A4709578Listed by: PREMIER SOTHEBY'S INTERNATIONAL REALTY - Coming Soon
 $649,000Coming Soon2 beds 2 baths1,279 sq. ft.
9393 Midnight Pass Road #606, SARASOTA, FL 34242
MLS# A4709085Listed by: WILLIAM RAVEIS - FLORIDA LLC


Protect your home and budget from life's surprises with an Assurant Home Warranty, backed by a partner that supports you through every step of homeownership. Explore Plans.
© 2023 - 2026 ERA Franchise Systems LLC. All rights reserved. ERA Franchise Systems LLC fully supports the principles of the Fair Housing Act and the Equal Opportunity Act. ERA, ERA Real Estate powered, and their respective logos are registered service marks of ERA Franchise Systems LLC. Each office is independently owned and operated.