
1200 E Peppertree Lane #505, Sarasota, FL 34242
Local realty services provided by:Tomlin St Cyr Real Estate Services ERA Powered
Listed by: eliza miller, cheryl santelli
Office: peppertree bay realty inc
MLS#:A4704924
Source:MFRMLS
Price summary
- Price:$625,000
- Price per sq. ft.:$428.08
- Monthly HOA dues:$1,305
About this home
SUNSETS, SUNSETS, SUNSETS! Experience the Siesta Key lifestyle in this turnkey furnished 5th-floor residence located in the highly desirable Peppertree Bay community. Situated on the Bayside, this 2-bedroom, 2-bath condo offers panoramic views of Siesta Key and spectacular Florida sunsets, along with private deeded beach access just across the property.
Tile flooring flows throughout the residence, while the custom kitchen features granite countertops, a tile backsplash, abundant cabinetry, and brand-new stainless steel appliances. The open-concept dining and living areas extend into the enclosed lanai, creating additional space to relax, entertain, and enjoy the beautiful views.
Additional features include a newer (2024) HVAC system, a new 80 gallon hot water heater, an in-unit washer and dryer, generous storage, and convenient under-building parking. Offered turnkey furnished, this residence is ready to enjoy from day one.
Peppertree Bay is a sought-after Gulf-to-Bay community offering an exceptional array of amenities, including private deeded beach access, two heated swimming pools, two clubhouses with full kitchens, tennis and pickleball courts, a fitness center, fishing pier, BBQ grills, picnic areas, and an active social calendar in season.
Ideally located on Siesta Key with easy access to Siesta Key Village, enjoy nearby dining, shopping, live entertainment, and everything Sarasota offers. Whether you're searching for a full-time residence, seasonal retreat, or investment property, this condo delivers the location, amenities, and lifestyle that make Siesta Key so desirable....
Contact an agent
Home facts
- Year built:1972
- Subdivision & Development:PEPPERTREE BAY
- Listing ID #:A4704924
- Added:1 day(s) ago
- Updated:September 03, 2026 at 04:59 PM
Rooms and interior
- Bedrooms:2
- Total bathrooms:2
- Full bathrooms:2
- Flooring:Tile
- Dining Description:Living Room/Dining Room Combo
- Kitchen Description:Dishwasher, Microwave, Refrigerator
- Bedroom Description:Primary Bedroom Main Floor, Split Bedroom
- Living area:1,460 sq. ft.
Heating and cooling
- Cooling:Central Air
- Heating:Electric
- Central air:Yes
Structure and exterior
- Roof:Membrane
- Year built:1972
- Building area:1,460 sq. ft.
- Construction Materials:Concrete
- Exterior Features:Courtyard, Outdoor Grill, Tennis Court(s)
- Foundation Description:Slab
- Levels:1 Story
Utilities
- Water:Public, Water Connected
- Sewer:Public Sewer, Sewer Connected
Finances and disclosures
- Price:$625,000
- Price per sq. ft.:$428.08
- Tax amount:$5,237 (2025)
Features and amenities
- Appliances:Dishwasher, Dryer, Microwave, Refrigerator, Washer
- Laundry features:Dryer, Laundry Closet, Washer
- Amenities:Cable Connected, Cable TV, Clubhouse, Crown Molding, Elevator, Fitness Center, Living Room/Dining Room Combo, Pickleball Court(s), Pool, Primary Bedroom Main Floor, Recreation Facilities, Sauna, Split Bedroom, Tennis Court(s)
- Pool features:Heated, In Ground, Pool, Private Pool
Parking
- Parking description:Attached Garage
- Garage:Yes
- Garage spaces:1
 The information being provided by Stellar Mls is for the consumer's personal, non-commercial use and may not be used for any purpose other than to identify prospective properties consumer may be interested in purchasing. Any information relating to real estate for sale referenced on this web site comes from the Internet Data Exchange (IDX) program of the Stellar Mls. Tomlin St Cyr Real Estate Services ERA Powered is not a Multiple Listing Service (MLS), nor does it offer MLS access. This website is a service of Tomlin St Cyr Real Estate Services ERA Powered, a broker participant of Stellar Mls. This web site may reference real estate listing(s) held by a brokerage firm other than the broker and/or agent who owns this web site.
The accuracy of all information, regardless of source, including but not limited to open house information, square footages and lot sizes, is deemed reliable but not guaranteed and should be personally verified through personal inspection by and/or with the appropriate professionals. The data contained herein is copyrighted by Stellar Mls and is protected by all applicable copyright laws. Any unauthorized dissemination of this information is in violation of copyright laws and is strictly prohibited.
Properties in listings may have been sold or may no longer be available.
Copyright 2026 Stellar Mls. All rights reserved.
The information being provided by Stellar Mls is for the consumer's personal, non-commercial use and may not be used for any purpose other than to identify prospective properties consumer may be interested in purchasing. Any information relating to real estate for sale referenced on this web site comes from the Internet Data Exchange (IDX) program of the Stellar Mls. Tomlin St Cyr Real Estate Services ERA Powered is not a Multiple Listing Service (MLS), nor does it offer MLS access. This website is a service of Tomlin St Cyr Real Estate Services ERA Powered, a broker participant of Stellar Mls. This web site may reference real estate listing(s) held by a brokerage firm other than the broker and/or agent who owns this web site.
The accuracy of all information, regardless of source, including but not limited to open house information, square footages and lot sizes, is deemed reliable but not guaranteed and should be personally verified through personal inspection by and/or with the appropriate professionals. The data contained herein is copyrighted by Stellar Mls and is protected by all applicable copyright laws. Any unauthorized dissemination of this information is in violation of copyright laws and is strictly prohibited.
Properties in listings may have been sold or may no longer be available.
Copyright 2026 Stellar Mls. All rights reserved.New listings near 1200 E Peppertree Lane #505
- Coming Soon
 $2,595,000Coming Soon3 beds 3 baths2,315 sq. ft.
988 Blvd Of The Arts #109, SARASOTA, FL 34236
MLS# A4702078Listed by: BRIGHT REALTY - Coming Soon
 $676,000Coming Soon-- beds -- baths567 sq. ft.
1558 4th Street #108, SARASOTA, FL 34236
MLS# A4703865Listed by: UPTOP REAL ESTATE SERVICES, LLC - Coming Soon
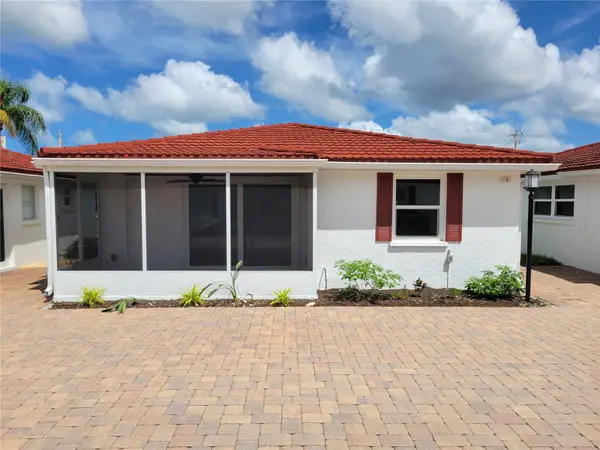 $615,000Coming Soon2 beds 1 baths836 sq. ft.
6154 Midnight Pass Road #VILLA4C, SARASOTA, FL 34242
MLS# A4703083Listed by: WATERSIDE REALTY LLC - New
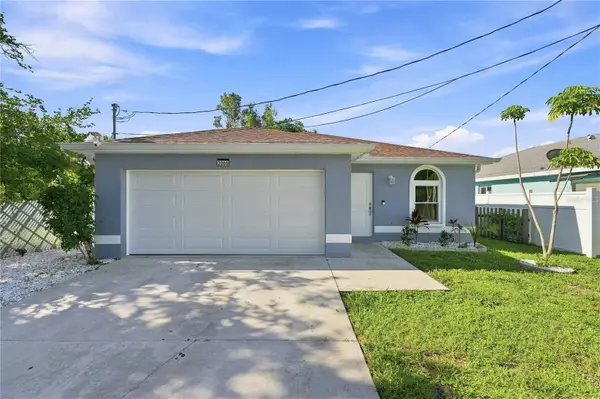 $425,000Active3 beds 2 baths1,235 sq. ft.
2060 6th Street, SARASOTA, FL 34237
MLS# A4704901Listed by: RE/MAX ALLIANCE GROUP - New
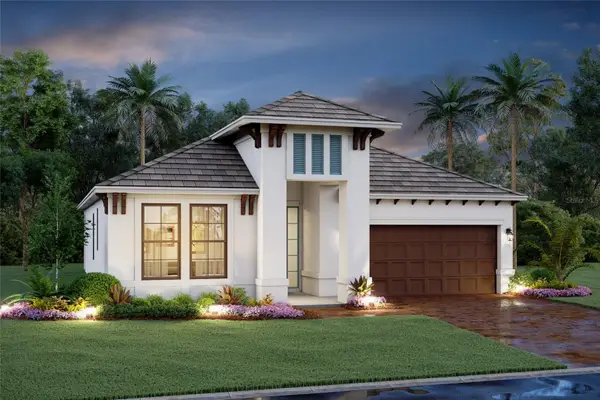 $639,999Active3 beds 2 baths1,763 sq. ft.
7552 Nighthawk Drive, SARASOTA, FL 34241
MLS# R4911924Listed by: FLORIWEST REALTY GROUP, LLC - New
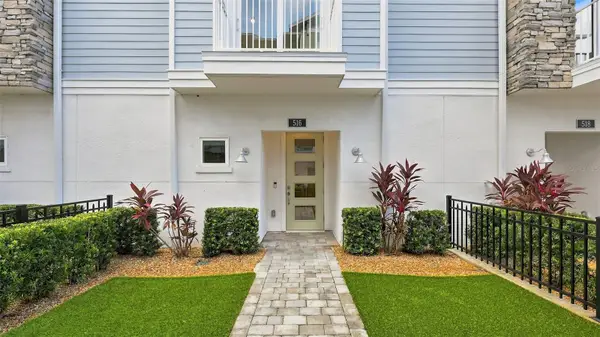 $725,000Active3 beds 4 baths2,451 sq. ft.
516 Laurel Park Drive, SARASOTA, FL 34236
MLS# A4704756Listed by: COLDWELL BANKER REALTY - New
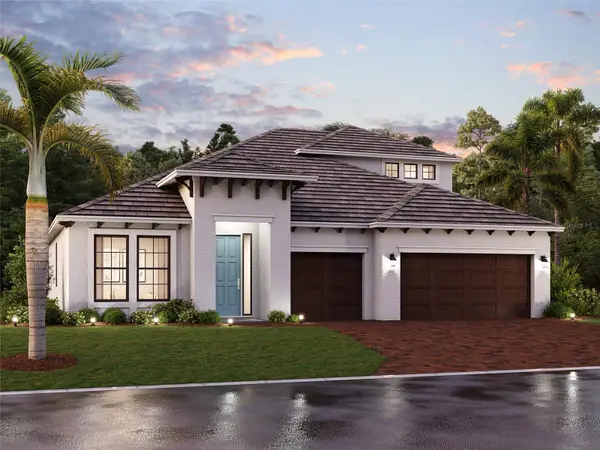 $809,999Active4 beds 3 baths2,306 sq. ft.
7582 Hawkstone Drive, SARASOTA, FL 34241
MLS# R4911923Listed by: FLORIWEST REALTY GROUP, LLC - Open Sun, 1 to 4pmNew
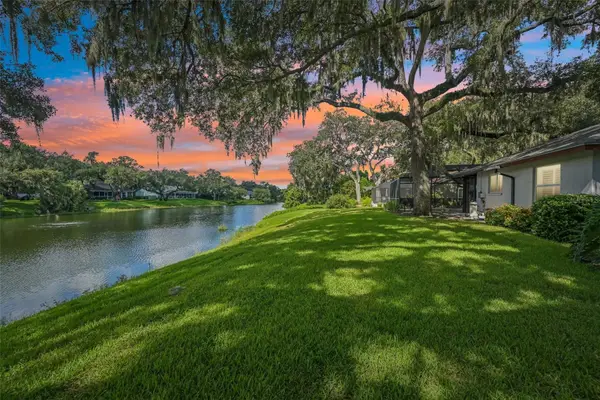 $690,000Active2 beds 3 baths2,051 sq. ft.
4502 Friar Tuck Lane, SARASOTA, FL 34232
MLS# A4704045Listed by: MICHAEL SAUNDERS & COMPANY - New
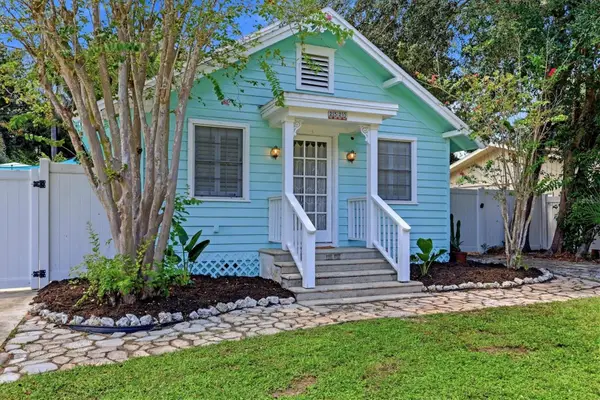 $369,000Active2 beds 2 baths1,002 sq. ft.
2520 Huntington Avenue, SARASOTA, FL 34232
MLS# A4704959Listed by: CHIC PROPERTIES II LLC - New
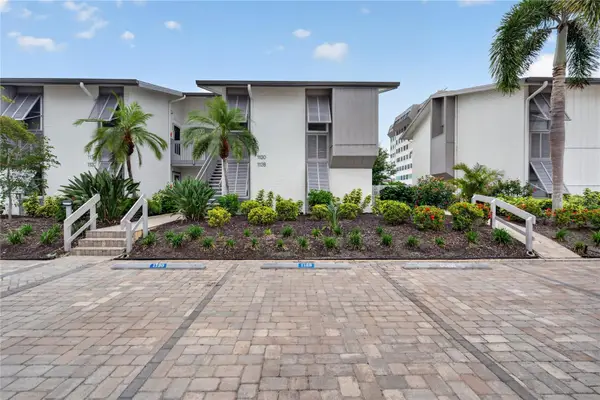 $670,000Active2 beds 2 baths1,083 sq. ft.
1130 W Peppertree Lane #118, SARASOTA, FL 34242
MLS# A4704502Listed by: PEPPERTREE BAY REALTY INC


Protect your home and budget from life's surprises with an Assurant Home Warranty, backed by a partner that supports you through every step of homeownership. Explore Plans.
© 2023 - 2026 ERA Franchise Systems LLC. All rights reserved. ERA Franchise Systems LLC fully supports the principles of the Fair Housing Act and the Equal Opportunity Act. ERA, ERA Real Estate powered, and their respective logos are registered service marks of ERA Franchise Systems LLC. Each office is independently owned and operated.