
12300 Marsh Pointe Road, Sarasota, FL 34238
Local realty services provided by:Tomlin St Cyr Real Estate Services ERA Powered
Listed by: rebecca angelo
Office: exit king realty
MLS#:N6145222
Source:MFRMLS
Price summary
- Price:$1,039,000
- Price per sq. ft.:$271.99
- Monthly HOA dues:$455
About this home
One of Hammock Preserve's Most Private Lakefront Homes.
Welcome to this exceptional 2018 DiVosta Summerwood model, perfectly positioned on one of Hammock Preserve's most desirable homesites. Overlooking a tranquil lake with preserve land bordering one side, this property offers a rare combination of privacy, luxury, and resort-style living.
Designed to embrace Florida's indoor-outdoor lifestyle, the expansive extended lanai features panoramic picture-screen views, a heated saltwater infinity-edge pool and spa (2021) with a sun shelf, outdoor kitchen, built-in speakers, and multiple spaces to relax or entertain. Spectacular zero-corner sliding glass doors open completely, creating a seamless transition between the great room and the outdoor living area.
Inside, the thoughtfully designed open floor plan showcases a gourmet kitchen with KitchenAid stainless steel appliances, natural gas cooking, an oversized island, under-cabinet lighting, soft-close cabinetry and drawers, and abundant storage. A versatile flex room provides the perfect space for a home office, den, or hobby room.
The luxurious first-floor owner's suite features an elegant tray ceiling, dual vanities, and an oversized walk-in closet. Upstairs, a spacious loft, private bedroom, and full bath provide the ideal retreat for guests or multigenerational living.
Additional premium features include an extended insulated garage with epoxy flooring and built-in shelving, whole-home water filtration system, hurricane shutters, and meticulous maintenance throughout.
Residents of the gated, maintenance-free community of Hammock Preserve enjoy outstanding amenities including a resort-style clubhouse, fitness center, pickleball, tennis, bocce ball, dog park, walking trails, and an active social calendar—all just minutes from world-renowned beaches, shopping, dining, golf, and everything Sarasota has to offer.
From the peaceful lake views and exceptional privacy to the impressive upgrades and beautifully designed outdoor living space, this home offers the very best of Florida luxury living....
Contact an agent
Home facts
- Year built:2018
- Subdivision & Development:HAMMOCK PRESERVE PH 1A-4 1B &
- Listing ID #:N6145222
- Added:1 day(s) ago
- Updated:September 03, 2026 at 12:33 PM
Rooms and interior
- Bedrooms:3
- Total bathrooms:3
- Full bathrooms:3
- Flooring:Carpet, Ceramic Tile, Hardwood, Wood
- Dining Description:Eat In Kitchen, Living Room/Dining Room Combo
- Kitchen Description:Bar Fridge, Convection Oven, Cooktop, Dishwasher, Disposal, Eat-in Kitchen, Kitchen/Family Room Combo, Microwave, Range Hood, Refrigerator, Solid Surface Counters, Water Filtration System
- Bedroom Description:High Ceilings, Primary Bedroom Main Floor, Walk-In Closet(s)
- Basement Description:Block
- Living area:2,834 sq. ft.
Heating and cooling
- Cooling:Central Air, Zoned
- Heating:Central, Electric, Heat Pump, Natural Gas
- Central air:Yes
Structure and exterior
- Roof:Tile
- Year built:2018
- Building area:2,834 sq. ft.
- Lot area:0.16 Acres
- Lot Features:Corner Lot
- Construction Materials:Block
- Exterior Features:Covered Porch/Patio, Enclosed, Lighting, Outdoor Grill, Outdoor Kitchen, Patio, Rain Gutters, Screened
- Foundation Description:Block, Slab
- Levels:2 Story
Schools
- High school:Venice Senior High
- Middle school:Laurel Nokomis Middle
- Elementary school:Laurel Nokomis Elementary
Utilities
- Water:Public, Water Connected
- Sewer:Public, Public Sewer, Sewer Connected
Finances and disclosures
- Price:$1,039,000
- Price per sq. ft.:$271.99
- Tax amount:$6,815 (2025)
Features and amenities
- Appliances:Bar Fridge, Convection Oven, Cooktop, Dishwasher, Disposal, Dryer, Gas Water Heater, Irrigation Equipment, Microwave, Range Hood, Refrigerator, Washer, Water Filtration System
- Laundry features:Dryer, Gas Dryer Hookup, Inside, Laundry Closet, Laundry Room, Washer, Washer Hookup
- Amenities:BB/HS Internet Available, Ceiling Fans(s), Eat-in Kitchen, Fiber Optics, Fire Hydrant, Gated, High Ceilings, In Wall Pest System, Irrigation Equipment, Kitchen/Family Room Combo, Living Room/Dining Room Combo, Maintenance, Natural Gas Available, Open Floorplan, Pickleball Court(s), Pool, Primary Bedroom Main Floor, Smart Home, Solid Surface Counters, Tennis Court(s), Thermostat, Tray Ceiling(s), Underground Utilities, Walk-In Closet(s), Window Treatments
- Pool features:Heated, In Ground, Infinity, Pool, Private Pool, Salt Water, Tile
Parking
- Parking description:Attached Garage, Driveway, Garage Door Opener, Golf Cart Garage, Oversized
- Garage:Yes
- Garage spaces:2
 The information being provided by Stellar Mls is for the consumer's personal, non-commercial use and may not be used for any purpose other than to identify prospective properties consumer may be interested in purchasing. Any information relating to real estate for sale referenced on this web site comes from the Internet Data Exchange (IDX) program of the Stellar Mls. Tomlin St Cyr Real Estate Services ERA Powered is not a Multiple Listing Service (MLS), nor does it offer MLS access. This website is a service of Tomlin St Cyr Real Estate Services ERA Powered, a broker participant of Stellar Mls. This web site may reference real estate listing(s) held by a brokerage firm other than the broker and/or agent who owns this web site.
The accuracy of all information, regardless of source, including but not limited to open house information, square footages and lot sizes, is deemed reliable but not guaranteed and should be personally verified through personal inspection by and/or with the appropriate professionals. The data contained herein is copyrighted by Stellar Mls and is protected by all applicable copyright laws. Any unauthorized dissemination of this information is in violation of copyright laws and is strictly prohibited.
Properties in listings may have been sold or may no longer be available.
Copyright 2026 Stellar Mls. All rights reserved.
The information being provided by Stellar Mls is for the consumer's personal, non-commercial use and may not be used for any purpose other than to identify prospective properties consumer may be interested in purchasing. Any information relating to real estate for sale referenced on this web site comes from the Internet Data Exchange (IDX) program of the Stellar Mls. Tomlin St Cyr Real Estate Services ERA Powered is not a Multiple Listing Service (MLS), nor does it offer MLS access. This website is a service of Tomlin St Cyr Real Estate Services ERA Powered, a broker participant of Stellar Mls. This web site may reference real estate listing(s) held by a brokerage firm other than the broker and/or agent who owns this web site.
The accuracy of all information, regardless of source, including but not limited to open house information, square footages and lot sizes, is deemed reliable but not guaranteed and should be personally verified through personal inspection by and/or with the appropriate professionals. The data contained herein is copyrighted by Stellar Mls and is protected by all applicable copyright laws. Any unauthorized dissemination of this information is in violation of copyright laws and is strictly prohibited.
Properties in listings may have been sold or may no longer be available.
Copyright 2026 Stellar Mls. All rights reserved.New listings near 12300 Marsh Pointe Road
- Coming Soon
 $2,595,000Coming Soon3 beds 3 baths2,315 sq. ft.
988 Blvd Of The Arts #109, SARASOTA, FL 34236
MLS# A4702078Listed by: BRIGHT REALTY - Coming Soon
 $676,000Coming Soon-- beds -- baths567 sq. ft.
1558 4th Street #108, SARASOTA, FL 34236
MLS# A4703865Listed by: UPTOP REAL ESTATE SERVICES, LLC - Coming Soon
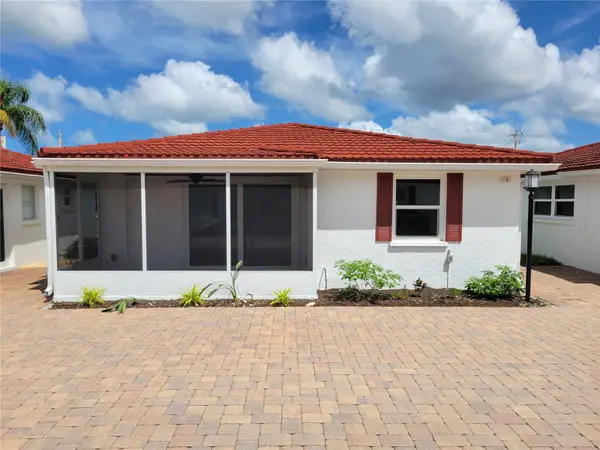 $615,000Coming Soon2 beds 1 baths836 sq. ft.
6154 Midnight Pass Road #VILLA4C, SARASOTA, FL 34242
MLS# A4703083Listed by: WATERSIDE REALTY LLC - New
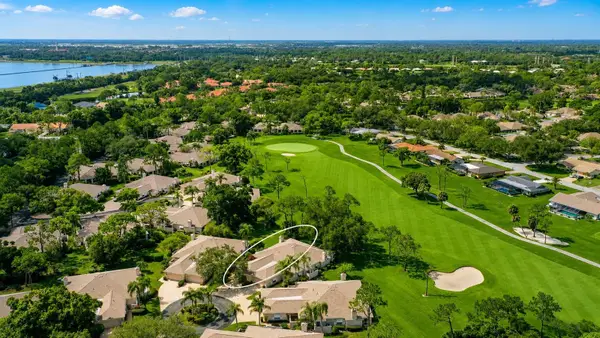 $349,000Active3 beds 2 baths1,838 sq. ft.
5515 Chanteclaire #41, SARASOTA, FL 34235
MLS# A4704196Listed by: PREMIER SOTHEBY'S INTERNATIONAL REALTY - New
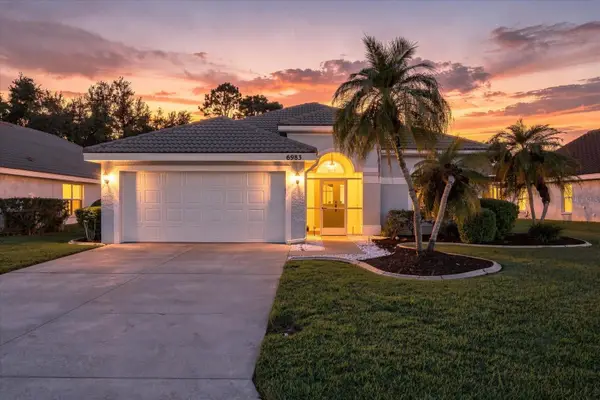 $480,000Active3 beds 2 baths1,584 sq. ft.
6983 Superior Street Circle, SARASOTA, FL 34243
MLS# A4704980Listed by: COMPASS FLORIDA LLC - New
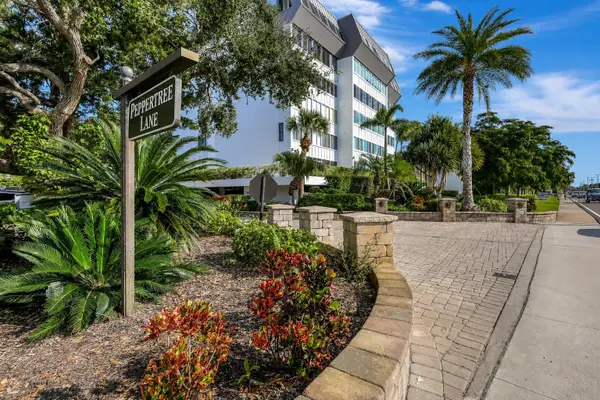 $625,000Active2 beds 2 baths1,460 sq. ft.
1200 E Peppertree Lane #505, SARASOTA, FL 34242
MLS# A4704924Listed by: PEPPERTREE BAY REALTY INC - New
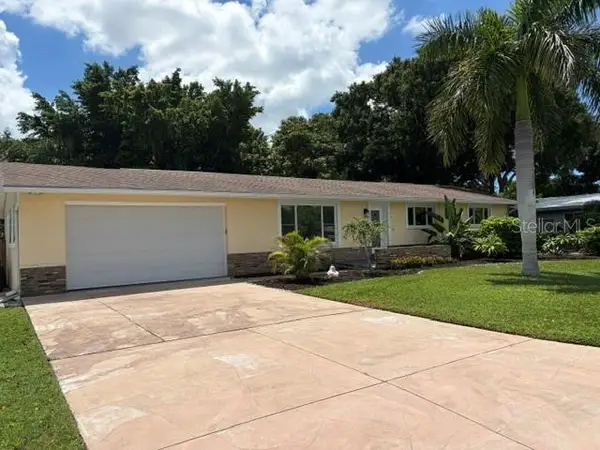 $549,900Active3 beds 2 baths1,547 sq. ft.
2720 Goldenrod Street, SARASOTA, FL 34239
MLS# TB8545219Listed by: CHARLES RUTENBERG REALTY INC - New
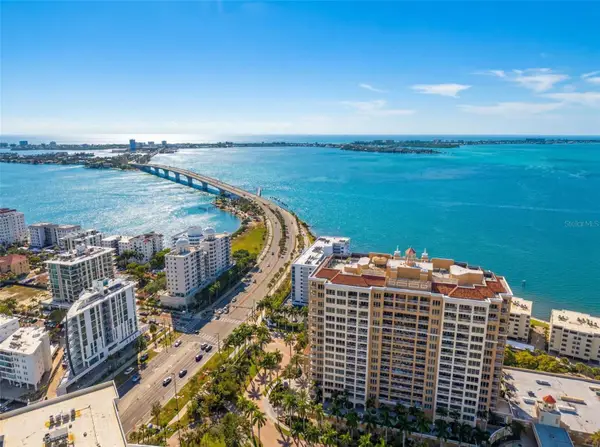 $2,650,000Active3 beds 3 baths2,985 sq. ft.
35 Watergate Drive #1104, SARASOTA, FL 34236
MLS# A4699323Listed by: MICHAEL SAUNDERS & COMPANY - New
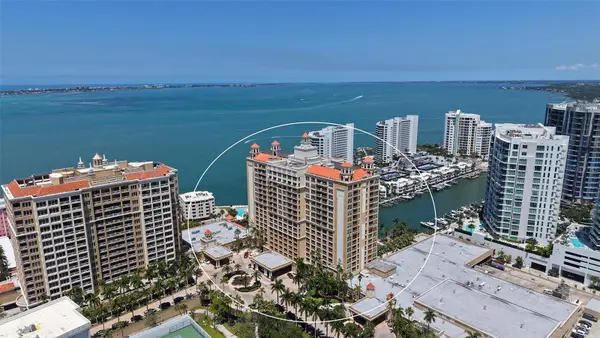 $2,495,000Active2 beds 3 baths2,797 sq. ft.
1111 Ritz Carlton Drive #1202, SARASOTA, FL 34236
MLS# A4704620Listed by: MICHAEL SAUNDERS & COMPANY - New
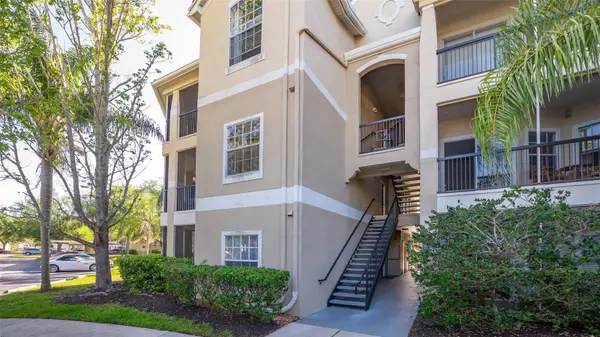 $230,000Active2 beds 2 baths1,289 sq. ft.
5146 Northridge Road #301, SARASOTA, FL 34238
MLS# A4704703Listed by: MICHAEL SAUNDERS & COMPANY


Protect your home and budget from life's surprises with an Assurant Home Warranty, backed by a partner that supports you through every step of homeownership. Explore Plans.
© 2023 - 2026 ERA Franchise Systems LLC. All rights reserved. ERA Franchise Systems LLC fully supports the principles of the Fair Housing Act and the Equal Opportunity Act. ERA, ERA Real Estate powered, and their respective logos are registered service marks of ERA Franchise Systems LLC. Each office is independently owned and operated.