
1255 N Gulfstream Avenue #1101, Sarasota, FL 34236
Local realty services provided by:Bingham Realty ERA Powered
Listed by: candy swick
Office: candy swick & company
MLS#:A4703168
Source:MFRMLS
Price summary
- Price:$1,400,000
- Price per sq. ft.:$611.89
About this home
Experience the ultimate Sarasota lifestyle at 1255 N Gulfstream Ave #1101—now available for sale. This rarely offered, largest end unit in Bay Plaza was originally designed as a full 3-bedroom layout and has been thoughtfully renovated for modern luxury living. This 3-bedroom, 2-bath condominium on the 11th floor offers breathtaking, unobstructed views of Sarasota Bay, Marina Jack, and the dynamic downtown skyline. Expansive floor-to-ceiling hurricane-impact windows and brand-new hurricane-rated sliding glass doors flood the home with natural light, while enhancing energy efficiency and quiet comfort. The open-concept living and dining areas flow seamlessly into a sleek, modern kitchen appointed with quartz countertops—perfect for entertaining or enjoying everyday meals. Recent upgrades include fresh interior paint, contemporary glass shower doors and vanities in both bathrooms, new ceiling fans and light fixtures, enhanced kitchen storage with a wine cooler, and custom closet systems throughout. Step out onto one of four private balconies to take in spectacular sunrises, sunsets, and front-row seats to Sarasota’s iconic fireworks, including the Fourth of July at Marina Jack. As a Bay Plaza resident, enjoy exclusive amenities: secure two-car garage parking, 24/7 valet, EV charging, attentive concierge, a heated pool, relaxing spa, and a state-of-the-art fitness center with sauna and steam room. Additional conveniences include an entertainment deck, outdoor grilling area, extra storage, and onsite maintenance staff. Located in the heart of downtown Sarasota, you’ll be steps from renowned restaurants, chic boutiques, Bayfront Park, Marie Selby Botanical Gardens, Florida Studio Theater, Sarasota Opera House, Whole Foods, the Saturday Farmers Market, and the city’s vibrant arts and culture. Enjoy quick access to St. Armands Circle, Longboat Key, and Sarasota’s beautiful Gulf beaches. Don’t miss this rare opportunity to own one of Bay Plaza’s premier residences—schedule your private showing today!...
Contact an agent
Home facts
- Year built:1982
- Subdivision & Development:BAY PLAZA
- Listing ID #:A4703168
- Added:42 day(s) ago
- Updated:September 30, 2026 at 02:08 AM
Rooms and interior
- Bedrooms:3
- Total bathrooms:2
- Full bathrooms:2
- Flooring:Luxury Vinyl
- Dining Description:Living Room/Dining Room Combo
- Kitchen Description:Dishwasher, Microwave, Range, Refrigerator
- Bedroom Description:High Ceilings, Walk-In Closet(s)
- Living area:1,923 sq. ft.
Heating and cooling
- Cooling:Central Air
- Heating:Central, Electric
- Central air:Yes
Structure and exterior
- Roof:Concrete
- Year built:1982
- Building area:1,923 sq. ft.
- Lot Features:Landscaped, Near Marina, Near Public Transit, Paved, Sidewalk
- Architectural Style:Custom
- Construction Materials:Block, Stucco
- Exterior Features:Balcony, Covered Porch/Patio, Lighting, Rear Porch, Sidewalk
- Foundation Description:Stilt/On Piling
- Levels:1 Story
Schools
- High school:Booker High
- Middle school:Booker Middle
- Elementary school:Alta Vista Elementary
Utilities
- Water:Public
- Sewer:Public, Public Sewer
Finances and disclosures
- Price:$1,400,000
- Price per sq. ft.:$611.89
- Tax amount:$15,370 (2025)
Features and amenities
- Appliances:Dishwasher, Dryer, Microwave, Range, Refrigerator, Washer
- Laundry features:Dryer, Laundry Closet, Washer
- Amenities:Cable TV, Ceiling Fans(s), Fitness Center, High Ceilings, Living Room/Dining Room Combo, Maintenance, Open Floorplan, Pool, Recreation Facilities, Sauna, Security, Spa/Hot Tub, Storage, Vehicle Restrictions, Walk-In Closet(s), Window Treatments
- Pool features:Pool, Public Pool
Parking
- Parking description:Assigned, Attached Garage, Deeded, Electric Vehicle Charging Station(s), Garage Faces Side, Ground Level, Guest, Reserved, Valet
- Garage:Yes
- Garage spaces:2
 The information being provided by Stellar Mls is for the consumer's personal, non-commercial use and may not be used for any purpose other than to identify prospective properties consumer may be interested in purchasing. Any information relating to real estate for sale referenced on this web site comes from the Internet Data Exchange (IDX) program of the Stellar Mls. Bingham Realty ERA Powered is not a Multiple Listing Service (MLS), nor does it offer MLS access. This website is a service of Bingham Realty ERA Powered, a broker participant of Stellar Mls. This web site may reference real estate listing(s) held by a brokerage firm other than the broker and/or agent who owns this web site.
The accuracy of all information, regardless of source, including but not limited to open house information, square footages and lot sizes, is deemed reliable but not guaranteed and should be personally verified through personal inspection by and/or with the appropriate professionals. The data contained herein is copyrighted by Stellar Mls and is protected by all applicable copyright laws. Any unauthorized dissemination of this information is in violation of copyright laws and is strictly prohibited.
Properties in listings may have been sold or may no longer be available.
Copyright 2026 Stellar Mls. All rights reserved.
The information being provided by Stellar Mls is for the consumer's personal, non-commercial use and may not be used for any purpose other than to identify prospective properties consumer may be interested in purchasing. Any information relating to real estate for sale referenced on this web site comes from the Internet Data Exchange (IDX) program of the Stellar Mls. Bingham Realty ERA Powered is not a Multiple Listing Service (MLS), nor does it offer MLS access. This website is a service of Bingham Realty ERA Powered, a broker participant of Stellar Mls. This web site may reference real estate listing(s) held by a brokerage firm other than the broker and/or agent who owns this web site.
The accuracy of all information, regardless of source, including but not limited to open house information, square footages and lot sizes, is deemed reliable but not guaranteed and should be personally verified through personal inspection by and/or with the appropriate professionals. The data contained herein is copyrighted by Stellar Mls and is protected by all applicable copyright laws. Any unauthorized dissemination of this information is in violation of copyright laws and is strictly prohibited.
Properties in listings may have been sold or may no longer be available.
Copyright 2026 Stellar Mls. All rights reserved.New listings near 1255 N Gulfstream Avenue #1101
- Coming Soon
 $2,595,000Coming Soon4 beds 3 baths3,459 sq. ft.
9291 Swaying Branch Road, SARASOTA, FL 34241
MLS# A4706463Listed by: COMPASS FLORIDA LLC - Coming Soon
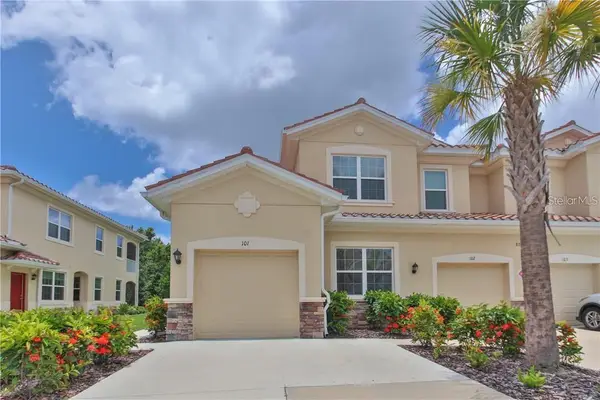 $325,000Coming Soon3 beds 2 baths1,675 sq. ft.
8332 Enclave Way #101, SARASOTA, FL 34243
MLS# N6145900Listed by: HOMESMART - Coming Soon
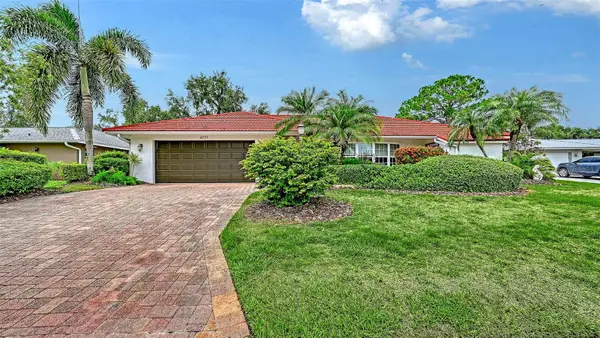 $529,000Coming Soon3 beds 3 baths2,334 sq. ft.
4777 Overbury Place, SARASOTA, FL 34241
MLS# A4701956Listed by: PARADISE BUYERS REALTY, INC - Coming Soon
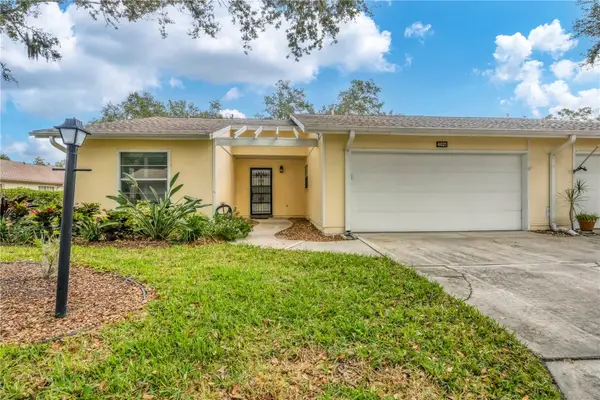 $291,000Coming Soon2 beds 2 baths1,374 sq. ft.
4021 Oakhurst Drive #3121, SARASOTA, FL 34233
MLS# A4705984Listed by: REAL BROKER, LLC - Coming Soon
 $269,900Coming Soon2 beds 2 baths1,433 sq. ft.
5251 Mahogany Run Avenue #525, SARASOTA, FL 34241
MLS# A4706134Listed by: CENTURY 21 ROSEBAY - Coming Soon
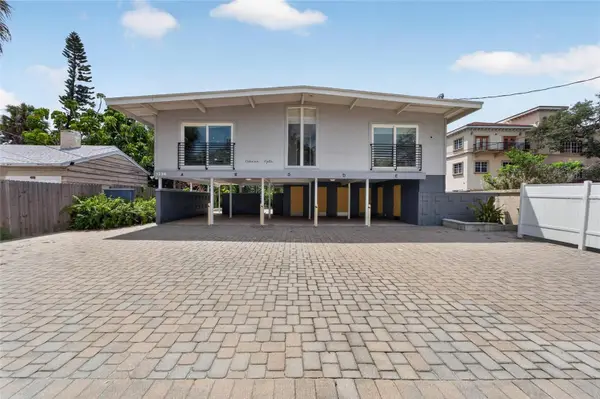 $1,599,000Coming Soon7 beds 6 baths2,832 sq. ft.
1236 13th Street, SARASOTA, FL 34236
MLS# TB8547887Listed by: CENTURY 21 LINK REALTY, INC.  $600,000Active0.24 Acres
336 S Lime Avenue, SARASOTA, FL 34237
MLS# L4963023Listed by: HELLOSOLD LLC- New
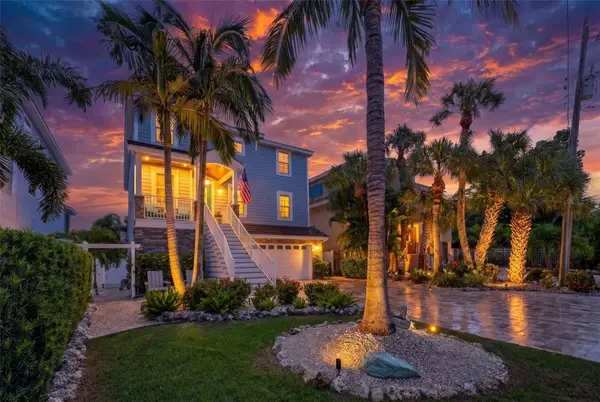 $3,400,000Active5 beds 5 baths3,457 sq. ft.
70 Island Circle, SARASOTA, FL 34242
MLS# A4700218Listed by: MICHAEL SAUNDERS & COMPANY - New
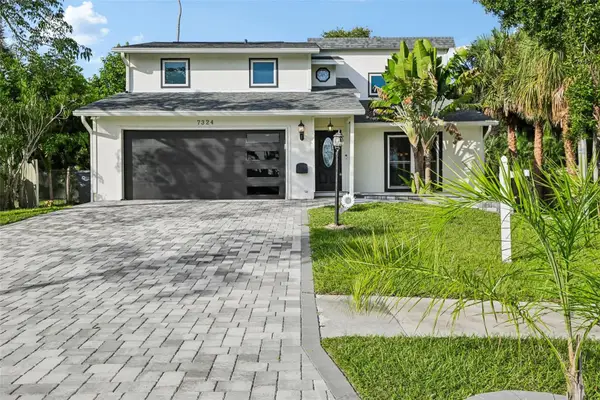 $665,000Active3 beds 3 baths1,958 sq. ft.
7324 Phillips Street, SARASOTA, FL 34243
MLS# A4706768Listed by: MARCUS & COMPANY REALTY - New
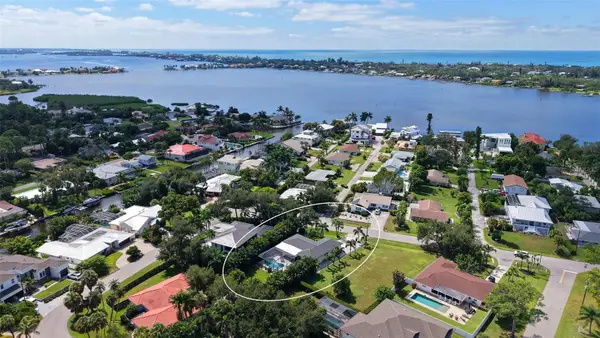 $871,500Active3 beds 2 baths1,651 sq. ft.
6741 Avenue D, SARASOTA, FL 34231
MLS# A4707433Listed by: MICHAEL SAUNDERS & COMPANY


Protect your home and budget from life's surprises with an Assurant Home Warranty, backed by a partner that supports you through every step of homeownership. Explore Plans.
© 2023 - 2026 ERA Franchise Systems LLC. All rights reserved. ERA Franchise Systems LLC fully supports the principles of the Fair Housing Act and the Equal Opportunity Act. ERA, ERA Real Estate powered, and their respective logos are registered service marks of ERA Franchise Systems LLC. Each office is independently owned and operated.