
1724 Cherry Lane, Sarasota, FL 34236
Local realty services provided by:ERA Grizzard Real Estate
Listed by: rachel miller
Office: preferred shore llc.
MLS#:A4668989
Source:MFRMLS
Price summary
- Price:$2,250,000
- Price per sq. ft.:$606.8
About this home
Welcome to your own private Spanish-Mediterranean-inspired sanctuary, perfectly nestled in the heart of Sarasota’s historical Laurel Park. This rare exquisitely updated 4-bedroom, 3.5-bath residence blends timeless charm with modern sophistication offering a dynamic combination of style, comfort, and versatility. This private gated home offers a separate guest or in-law suite with a full kitchen and en-suite bath ideal for extended family, visitors, or potential rental income. Step outside into a lush, resort-style backyard, where tropical landscaping frames a shimmering turquoise saltwater pool/spa and a retractable awning to enjoy your personal oasis for relaxing afternoons or elegant entertaining. Inside, the main home's fully renovated first level boasts European white oak flooring, a thoughtfully designed chef’s kitchen, and bespoke finishes throughout. Unique touches include a custom ventilated cat retreat tucked playfully beneath the staircase, blending charm and creativity. The newly crafted white oak staircase leads to the upper level, where the white oak floors continue and lime-washed plaster walls create a soft, elevated ambiance that’s both serene and stylish. All of this, just steps away from the vibrant lifestyle of downtown Sarasota; including Burns Court, Selby Gardens, and an abundance of dining, arts, and cultural attractions. There is also a kayak launch around the corner, so you're able to venture out via Hudson Bayou to the bay or to the neighborhood's "pocket park" on Laurel Street. With unmatched walkability and a one-of-a-kind design, this home offers a rare opportunity to live beautifully in one of Sarasota’s most beloved neighborhoods....
Contact an agent
Home facts
- Year built:2005
- Subdivision & Development:BURNS REALTY
- Listing ID #:A4668989
- Added:307 day(s) ago
- Updated:August 22, 2026 at 03:53 PM
Rooms and interior
- Bedrooms:4
- Total bathrooms:4
- Full bathrooms:3
- Half bathrooms:1
- Flooring:Carpet, Tile, Wood
- Dining Description:Eat In Kitchen, Living Room/Dining Room Combo
- Kitchen Description:Bar Fridge, Built-In Oven, Convection Oven, Dishwasher, Disposal, Eat-in Kitchen, Exhaust Fan, Freezer, Ice Maker, Kitchen Reverse Osmosis System, Kitchen/Family Room Combo, Microwave, Range, Range Hood, Refrigerator, Solid Surface Counters, Solid Wood Cabinets, Stone Counters, Water Filtration System, Water Purifier, Water Softener, Wine Refrigerator
- Bedroom Description:High Ceilings, Primary Bedroom Upstairs, Walk-In Closet(s)
- Basement Description:Block
- Living area:2,919 sq. ft.
Heating and cooling
- Cooling:Central Air, Zoned
- Heating:Exhaust Fan, Natural Gas
- Central air:Yes
Structure and exterior
- Roof:Roof Over, Shingle
- Year built:2005
- Building area:2,919 sq. ft.
- Lot area:0.16 Acres
- Construction Materials:Stucco
- Exterior Features:Awning(s), Balcony, Lighting, Rain Gutters
- Foundation Description:Block
- Levels:2 Story
Utilities
- Water:Public
- Sewer:Public, Public Sewer
Finances and disclosures
- Price:$2,250,000
- Price per sq. ft.:$606.8
- Tax amount:$12,880 (2024)
Features and amenities
- Appliances:Bar Fridge, Built-in Oven, Convection Oven, Dishwasher, Disposal, Exhaust Fan, Freezer, Ice Maker, Irrigation Equipment, Kitchen Reverse Osmosis System, Microwave, Range, Range Hood, Refrigerator, Water Filtration System, Water Purifier, Water Softener, Wine Refrigerator
- Laundry features:Laundry Closet
- Amenities:Cable Available, Eat-in Kitchen, Fiber Optics, High Ceilings, Irrigation Equipment, Kitchen/Family Room Combo, Living Room/Dining Room Combo, Open Floorplan, Primary Bedroom Upstairs, Solid Surface Counters, Solid Wood Cabinets, Stone Counters, Thermostat, Walk-In Closet(s)
- Pool features:Heated, In Ground, Indoor, Private Pool, Salt Water
Parking
- Parking description:Attached Garage
- Garage:Yes
- Garage spaces:2
 The information being provided by Stellar Mls is for the consumer's personal, non-commercial use and may not be used for any purpose other than to identify prospective properties consumer may be interested in purchasing. Any information relating to real estate for sale referenced on this web site comes from the Internet Data Exchange (IDX) program of the Stellar Mls. ERA Grizzard Real Estate is not a Multiple Listing Service (MLS), nor does it offer MLS access. This website is a service of ERA Grizzard Real Estate, a broker participant of Stellar Mls. This web site may reference real estate listing(s) held by a brokerage firm other than the broker and/or agent who owns this web site.
The accuracy of all information, regardless of source, including but not limited to open house information, square footages and lot sizes, is deemed reliable but not guaranteed and should be personally verified through personal inspection by and/or with the appropriate professionals. The data contained herein is copyrighted by Stellar Mls and is protected by all applicable copyright laws. Any unauthorized dissemination of this information is in violation of copyright laws and is strictly prohibited.
Properties in listings may have been sold or may no longer be available.
Copyright 2026 Stellar Mls. All rights reserved.
The information being provided by Stellar Mls is for the consumer's personal, non-commercial use and may not be used for any purpose other than to identify prospective properties consumer may be interested in purchasing. Any information relating to real estate for sale referenced on this web site comes from the Internet Data Exchange (IDX) program of the Stellar Mls. ERA Grizzard Real Estate is not a Multiple Listing Service (MLS), nor does it offer MLS access. This website is a service of ERA Grizzard Real Estate, a broker participant of Stellar Mls. This web site may reference real estate listing(s) held by a brokerage firm other than the broker and/or agent who owns this web site.
The accuracy of all information, regardless of source, including but not limited to open house information, square footages and lot sizes, is deemed reliable but not guaranteed and should be personally verified through personal inspection by and/or with the appropriate professionals. The data contained herein is copyrighted by Stellar Mls and is protected by all applicable copyright laws. Any unauthorized dissemination of this information is in violation of copyright laws and is strictly prohibited.
Properties in listings may have been sold or may no longer be available.
Copyright 2026 Stellar Mls. All rights reserved.New listings near 1724 Cherry Lane
- Coming Soon
 $2,950,000Coming Soon5 beds 4 baths3,871 sq. ft.
1662 Anchorage Street, SARASOTA, FL 34231
MLS# A4703560Listed by: PREMIER SOTHEBY'S INTERNATIONAL REALTY - Coming Soon
 $494,800Coming Soon3 beds 2 baths1,806 sq. ft.
5717 Timber Lake Circle, SARASOTA, FL 34243
MLS# A4703637Listed by: PREFERRED SHORE LLC - Coming Soon
 $525,000Coming Soon3 beds 3 baths1,969 sq. ft.
735 Forestview Drive, SARASOTA, FL 34232
MLS# A4703433Listed by: PREFERRED SHORE LLC - Coming Soon
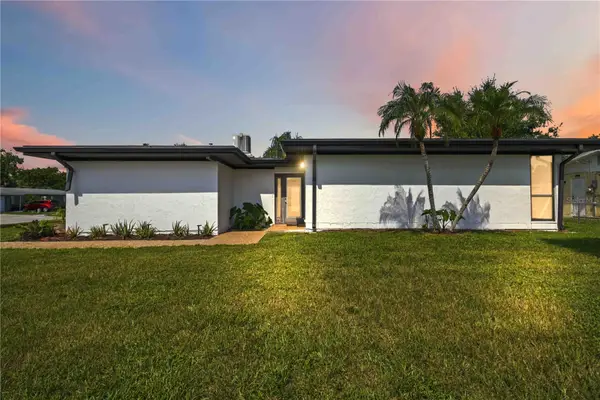 $459,900Coming Soon3 beds 2 baths1,679 sq. ft.
6332 Pauline Avenue, SARASOTA, FL 34231
MLS# A4703111Listed by: KELLER WILLIAMS ISLAND LIFE REAL ESTATE - Coming Soon
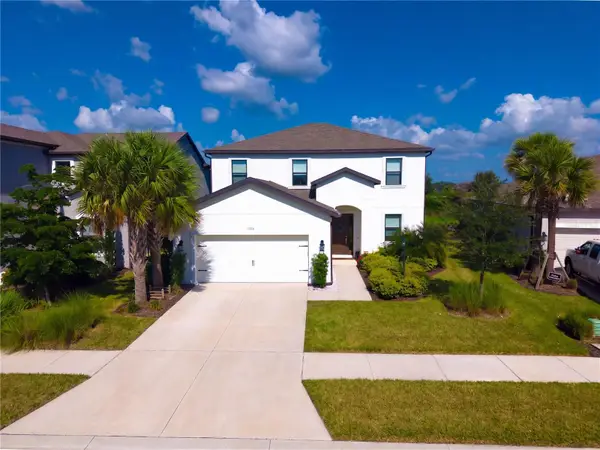 $699,900Coming Soon4 beds 4 baths2,664 sq. ft.
9284 Tequila Sunrise Drive, SARASOTA, FL 34241
MLS# A4703147Listed by: REAL BROKER, LLC - Coming Soon
 $499,000Coming Soon0.35 Acres
2110 Sandrala Drive, SARASOTA, FL 34231
MLS# A4702979Listed by: PREMIER SOTHEBY'S INTERNATIONAL REALTY - Coming Soon
 $185,000Coming Soon3 beds 2 baths1,498 sq. ft.
2671 Greenbelt Yard #N2, SARASOTA, FL 34235
MLS# N6145342Listed by: REAL BROKER, LLC - Coming Soon
 $1,595,000Coming Soon5 beds 5 baths2,938 sq. ft.
1685 6th Street, SARASOTA, FL 34236
MLS# A4702560Listed by: MICHAEL SAUNDERS & COMPANY - New
 $1,369,000Active5 beds 5 baths3,847 sq. ft.
9297 Tequila Sunrise Drive, SARASOTA, FL 34241
MLS# A4703754Listed by: KELLER WILLIAMS ON THE WATER S - Open Sun, 1 to 4pmNew
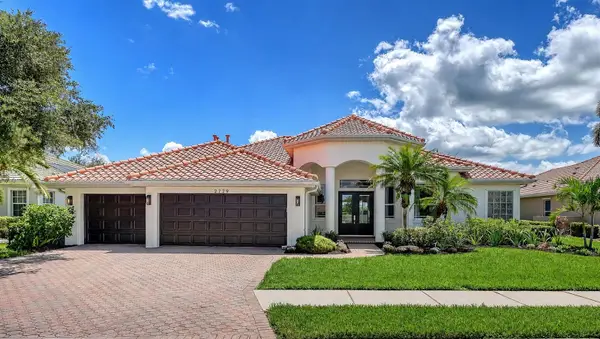 $984,000Active4 beds 3 baths2,900 sq. ft.
2729 Harvest Drive, SARASOTA, FL 34240
MLS# A4703580Listed by: COLDWELL BANKER REALTY


Protect your home and budget from life's surprises with an Assurant Home Warranty, backed by a partner that supports you through every step of homeownership. Explore Plans.
© 2023 - 2026 ERA Franchise Systems LLC. All rights reserved. ERA Franchise Systems LLC fully supports the principles of the Fair Housing Act and the Equal Opportunity Act. ERA, ERA Real Estate powered, and their respective logos are registered service marks of ERA Franchise Systems LLC. Each office is independently owned and operated.