
1901 Joshua Drive, Sarasota, FL 34240
Local realty services provided by:ERA Grizzard Real Estate
Listed by: anna lee williams
Office: showtime realty
MLS#:A4704550
Source:MFRMLS
Price summary
- Price:$1,100,000
- Price per sq. ft.:$231.97
- Monthly HOA dues:$116.67
About this home
Five fenced acres, a shell driveway, and a home that feels like your own slice of the country — welcome to 1901 Joshua Drive. This 3-bedroom, 2.5-bath home mixes rustic charm with modern updates, including a new metal roof (2020) and tall ceilings that fill the space with light.
The primary suite and laundry room are both on the main level. Upstairs, two more bedrooms share a big open landing — perfect as a home office or reading nook, with a window looking out over the property.
Outside is where it really shines. The east-facing deck was made for morning coffee and sunrise views over acres framed by old oak trees, with deer, Sand Hill Cranes, and whistling ducks stopping by often. Out front, the porch swing is calling your name.
Past the attached 3-car garage sits a separate, oversized detached garage and workshop with three roll-up doors and a vehicle lift. There's also a three-sided shed with two pens and two open stalls for animals, plus landscaped shell parking with room for an RV, boat, and guests.
Set in a community with horse trails, this property offers privacy and room to roam, all while staying close to Sarasota's shopping, dining, beaches, and boat ramp. 1901 Joshua Drive is land, lifestyle, and a place worth putting down roots....
Contact an agent
Home facts
- Year built:2000
- Subdivision & Development:BEL-AIR ESTATES
- Listing ID #:A4704550
- Added:1 day(s) ago
- Updated:September 02, 2026 at 02:22 PM
Rooms and interior
- Bedrooms:3
- Total bathrooms:3
- Full bathrooms:2
- Half bathrooms:1
- Flooring:Wood
- Dining Description:Eat In Kitchen
- Kitchen Description:Dishwasher, Disposal, Eat-in Kitchen, Exhaust Fan, Freezer, Microwave, Refrigerator, Solid Surface Counters, Stone Counters
- Bedroom Description:High Ceilings, Primary Bedroom Main Floor, Split Bedroom
- Living area:2,929 sq. ft.
Heating and cooling
- Cooling:Central Air
- Heating:Central, Electric
- Central air:Yes
Structure and exterior
- Roof:Metal
- Year built:2000
- Building area:2,929 sq. ft.
- Lot area:5.33 Acres
- Lot Features:Cleared, Level, Near Golf Course, Oversized, Pasture, Paved, Private
- Architectural Style:Traditional
- Construction Materials:Concrete, Frame
- Exterior Features:Covered Porch/Patio, Deck, Enclosed, Front Porch, Garden, Lighting, Patio, Porch, Private Mailbox, Rear Porch, Screened, Sidewalk
- Foundation Description:Slab
- Levels:2 Story
Schools
- High school:Booker High
- Middle school:McIntosh Middle
- Elementary school:Tatum Ridge Elementary
Utilities
- Water:Water Connected, Well
- Sewer:Septic Tank
Finances and disclosures
- Price:$1,100,000
- Price per sq. ft.:$231.97
- Tax amount:$5,440 (2026)
Features and amenities
- Appliances:Dishwasher, Disposal, Dryer, Electric Water Heater, Exhaust Fan, Freezer, Microwave, Refrigerator, Washer
- Laundry features:Dryer, Electric Dryer Hookup, Inside, Laundry Room, Washer, Washer Hookup
- Amenities:Built-In Features, Cable Connected, Ceiling Fans(s), Eat-in Kitchen, High Ceilings, Primary Bedroom Main Floor, Solid Surface Counters, Split Bedroom, Stone Counters, Thermostat
- Pool features:Public Pool
Parking
- Parking description:Attached Garage, Boat, Covered, Driveway, Garage Door Opener, Garage Faces Side, Golf Cart Parking, Ground Level, Off Street, Oversized, RV Access/Parking, Workshop in Garage
- Garage:Yes
- Garage spaces:3
 The information being provided by Stellar Mls is for the consumer's personal, non-commercial use and may not be used for any purpose other than to identify prospective properties consumer may be interested in purchasing. Any information relating to real estate for sale referenced on this web site comes from the Internet Data Exchange (IDX) program of the Stellar Mls. ERA Grizzard Real Estate is not a Multiple Listing Service (MLS), nor does it offer MLS access. This website is a service of ERA Grizzard Real Estate, a broker participant of Stellar Mls. This web site may reference real estate listing(s) held by a brokerage firm other than the broker and/or agent who owns this web site.
The accuracy of all information, regardless of source, including but not limited to open house information, square footages and lot sizes, is deemed reliable but not guaranteed and should be personally verified through personal inspection by and/or with the appropriate professionals. The data contained herein is copyrighted by Stellar Mls and is protected by all applicable copyright laws. Any unauthorized dissemination of this information is in violation of copyright laws and is strictly prohibited.
Properties in listings may have been sold or may no longer be available.
Copyright 2026 Stellar Mls. All rights reserved.
The information being provided by Stellar Mls is for the consumer's personal, non-commercial use and may not be used for any purpose other than to identify prospective properties consumer may be interested in purchasing. Any information relating to real estate for sale referenced on this web site comes from the Internet Data Exchange (IDX) program of the Stellar Mls. ERA Grizzard Real Estate is not a Multiple Listing Service (MLS), nor does it offer MLS access. This website is a service of ERA Grizzard Real Estate, a broker participant of Stellar Mls. This web site may reference real estate listing(s) held by a brokerage firm other than the broker and/or agent who owns this web site.
The accuracy of all information, regardless of source, including but not limited to open house information, square footages and lot sizes, is deemed reliable but not guaranteed and should be personally verified through personal inspection by and/or with the appropriate professionals. The data contained herein is copyrighted by Stellar Mls and is protected by all applicable copyright laws. Any unauthorized dissemination of this information is in violation of copyright laws and is strictly prohibited.
Properties in listings may have been sold or may no longer be available.
Copyright 2026 Stellar Mls. All rights reserved.New listings near 1901 Joshua Drive
- Coming Soon
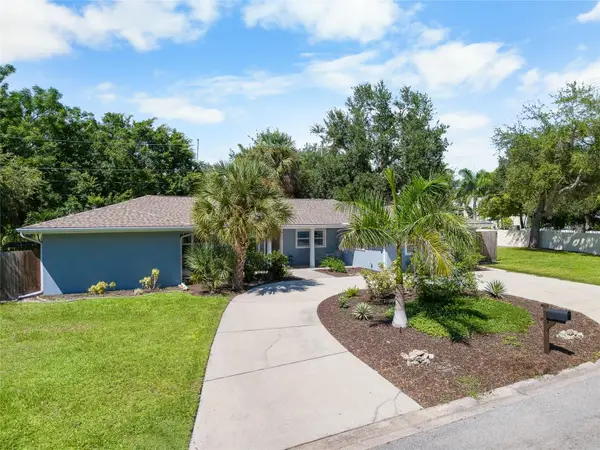 $1,250,000Coming Soon4 beds 2 baths2,359 sq. ft.
771 Indian Beach Circle, SARASOTA, FL 34234
MLS# A4703875Listed by: KELLER WILLIAMS ON THE WATER S - Coming Soon
 $2,595,000Coming Soon3 beds 3 baths2,315 sq. ft.
988 Blvd Of The Arts #109, SARASOTA, FL 34236
MLS# A4702078Listed by: BRIGHT REALTY - Coming Soon
 $676,000Coming Soon-- beds -- baths567 sq. ft.
1558 4th Street #108, SARASOTA, FL 34236
MLS# A4703865Listed by: UPTOP REAL ESTATE SERVICES, LLC - Coming Soon
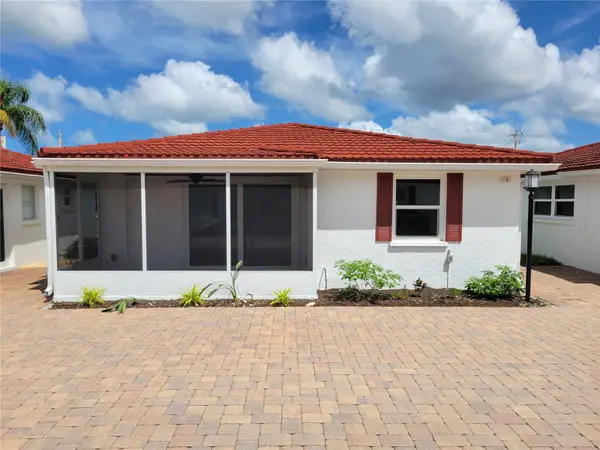 $615,000Coming Soon2 beds 1 baths836 sq. ft.
6154 Midnight Pass Road #VILLA4C, SARASOTA, FL 34242
MLS# A4703083Listed by: WATERSIDE REALTY LLC - New
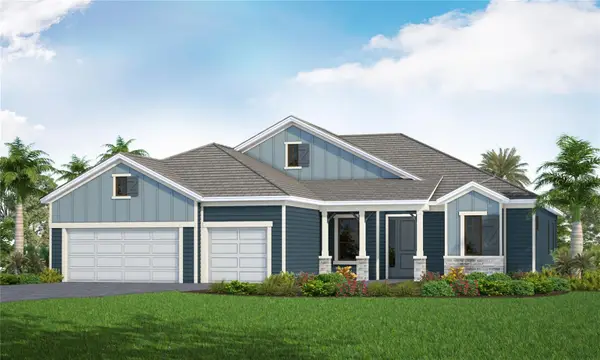 $1,249,990Active3 beds 3 baths2,698 sq. ft.
8044 Scarletbush Drive, SARASOTA, FL 34240
MLS# A4704878Listed by: NEAL COMMUNITIES REALTY, INC. - New
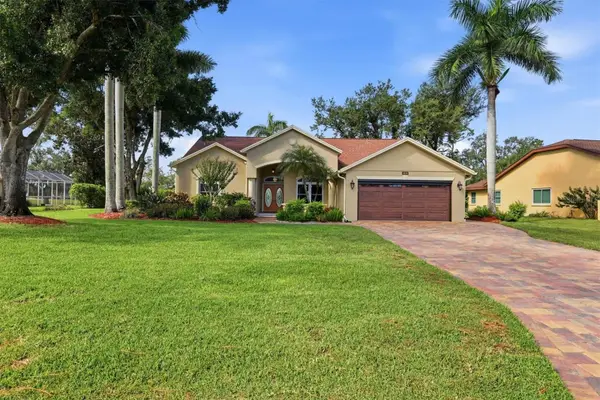 $595,000Active3 beds 2 baths2,091 sq. ft.
5210 Inverness Drive, SARASOTA, FL 34243
MLS# A4704577Listed by: BERKSHIRE HATHAWAY HOMESERVICE - New
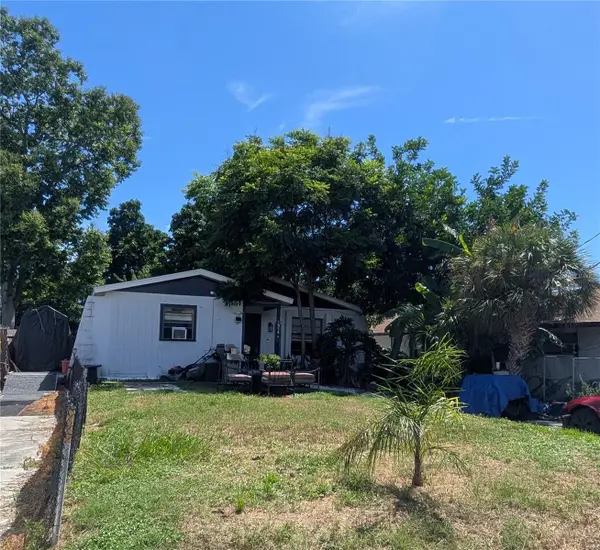 $320,000Active3 beds 2 baths1,132 sq. ft.
1854 Debbie Street, SARASOTA, FL 34231
MLS# A4704865Listed by: RE/MAX ALLIANCE GROUP - New
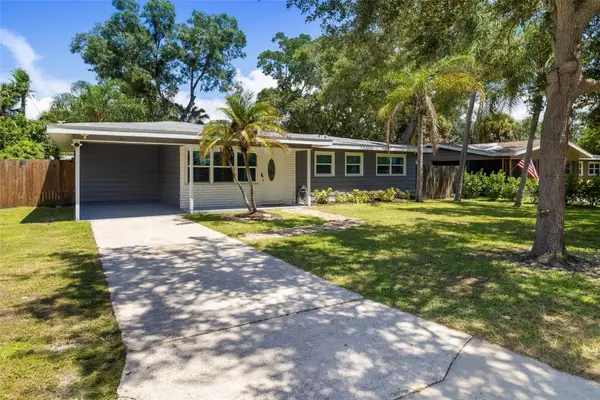 $350,000Active3 beds 2 baths1,520 sq. ft.
3169 Alta Vista Street, SARASOTA, FL 34237
MLS# A4704616Listed by: RE/MAX ALLIANCE GROUP - New
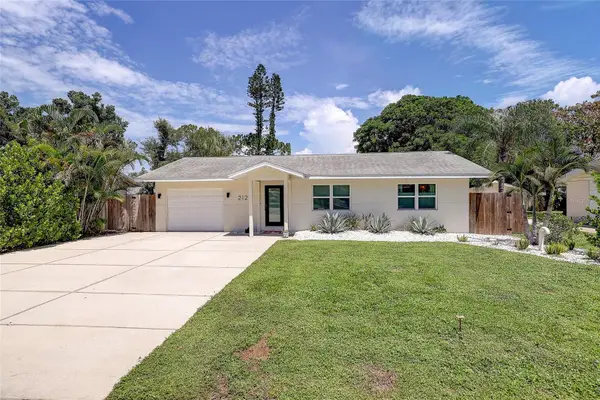 $594,900Active3 beds 3 baths1,681 sq. ft.
2121 Palm Terrace, SARASOTA, FL 34231
MLS# A4704777Listed by: MICHAEL SAUNDERS & COMPANY - New
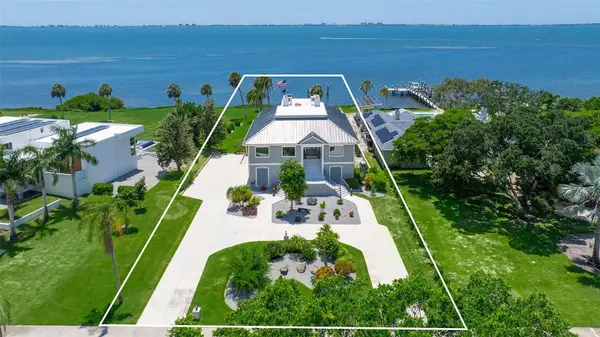 $3,250,000Active5 beds 4 baths3,502 sq. ft.
7418 Westmoreland Drive, SARASOTA, FL 34243
MLS# A4703035Listed by: COMPASS FLORIDA LLC


Protect your home and budget from life's surprises with an Assurant Home Warranty, backed by a partner that supports you through every step of homeownership. Explore Plans.
© 2023 - 2026 ERA Franchise Systems LLC. All rights reserved. ERA Franchise Systems LLC fully supports the principles of the Fair Housing Act and the Equal Opportunity Act. ERA, ERA Real Estate powered, and their respective logos are registered service marks of ERA Franchise Systems LLC. Each office is independently owned and operated.