
2052 Benjamin Franklin Drive #D702, Sarasota, FL 34236
Local realty services provided by:Bingham Realty ERA Powered
2052 Benjamin Franklin Drive #D702,Sarasota, FL 34236
$4,350,000
- 3 Beds
- 4 Baths
- 3,654 sq. ft.
- Condominium
- Active
Listed by: ryan ackerman, pa, barbara ackerman
Office: coldwell banker realty
MLS#:A4672832
Source:MFRMLS
Price summary
- Price:$4,350,000
- Price per sq. ft.:$1,031.29
About this home
Located within Orchid Beach Club, the premier direct-beachfront building on the south end of Lido Beach, this completely revitalized seventh-floor, 3BR/3.5BA residence offers 3,654 square feet of elegant coastal living with coveted Beach-to-Bay views. A private two-car garage with high ceilings is located directly outside the elevator, providing exceptional convenience, secure under-building parking just steps from the residence and its private elevator. Recently transformed throughout, the residence has been thoughtfully updated to create a fresh, contemporary coastal aesthetic. The hardwood floors have been refinished in a beautiful whitewashed finish, complemented by newly installed quartzite kitchen countertops and refreshed finishes throughout. The result is a bright, elevated interior that pairs beautifully with the residence’s generous proportions, soaring 10-foot ceilings, clean architectural lines, abundant natural light, and expansive wall space for art. Designed for both everyday living and effortless entertaining, the through-unit floor plan captures spectacular views from the Gulf of Mexico to Sarasota Bay. Multiple living and gathering spaces open to the outdoors, while the expansive beachfront terrace is accessible from the living room, family room, and breakfast area. Large enough for substantial gatherings, the terrace showcases unobstructed Gulf views, breathtaking sunsets, and a built-in grill—creating an exceptional setting for outdoor dining, entertaining, or simply enjoying the sound of the waves. The redesigned gourmet kitchen combines style and function, featuring a five-burner gas range, warming drawer, spacious walk-in pantry, and striking new quartzite countertops. The primary suite serves as a private retreat with a sitting area, wet bar, and sweeping panoramic views extending from Siesta Key to Longboat Key. Its spa-inspired bath features dual vanities, a soaking tub with city views, an oversized walk-in shower with dual shower heads, and two private water closets. Two additional guest suites, each with an en-suite bath, share access to a private terrace overlooking South Lido Park, with scenic views toward downtown Sarasota and St. Armands Circle. The combination of the Gulf-facing and City-facing terraces creates an exceptional Beach-to-Bay experience with views and outdoor spaces on both sides of the residence. Orchid Beach Club provides an impressive collection of amenities and services, including a 24-hour manned security gate, concierge services, two elegant guest suites, heated beachfront pool and spa with private cabanas, state-of-the-art fitness center with steam room and sauna, massage and treatment rooms, social lounge with bar, fireside library, game room, and on-site dog run. Ideally positioned directly on the Gulf and moments from South Lido Park and the Ted Sperling Nature Trail, the residence also places downtown Sarasota, St. Armands Circle, acclaimed dining, shopping, and the city’s vibrant arts and cultural scene just minutes away. With its extensive renovation, extraordinary Gulf and Bay views, generous living spaces, private garage, and full-service resort-style amenities, this is a rare opportunity to experience the best of established luxury beachfront living with compelling value compared to today’s new-construction offerings....
Contact an agent
Home facts
- Year built:2005
- Subdivision & Development:ORCHID BEACH CLUB RESIDENCES
- Listing ID #:A4672832
- Added:244 day(s) ago
- Updated:September 18, 2026 at 02:53 PM
Rooms and interior
- Bedrooms:3
- Total bathrooms:4
- Full bathrooms:3
- Half bathrooms:1
- Flooring:Bamboo, Carpet, Travertine, Wood
- Dining Description:Breakfast Room, Formal Dining Room
- Kitchen Description:Built-In Oven, Convection Oven, Cooktop, Dishwasher, Disposal, Kitchen/Family Room Combo, Microwave, Refrigerator
- Bedroom Description:High Ceilings, Split Bedroom, Walk-In Closet(s)
- Living area:3,654 sq. ft.
Heating and cooling
- Cooling:Central Air
- Heating:Central, Electric, Natural Gas
- Central air:Yes
Structure and exterior
- Roof:Built-Up
- Year built:2005
- Building area:3,654 sq. ft.
- Lot Features:Cleared, Flood Zone, Landscaped
- Architectural Style:Custom
- Construction Materials:Block, Stucco
- Exterior Features:Balcony, Covered Porch/Patio, Dog Run, Lighting, Outdoor Grill, Side Porch, Wrap Around
- Foundation Description:Slab
- Levels:1 Story
Schools
- High school:Booker High
- Middle school:Booker Middle
- Elementary school:Southside Elementary
Utilities
- Water:Public, Water Connected
- Sewer:Public, Public Sewer, Sewer Connected
Finances and disclosures
- Price:$4,350,000
- Price per sq. ft.:$1,031.29
- Tax amount:$53,274 (2025)
Features and amenities
- Appliances:Built-in Oven, Convection Oven, Cooktop, Dishwasher, Disposal, Dryer, Electric Water Heater, Microwave, Refrigerator, Washer
- Laundry features:Dryer, Electric Dryer Hookup, Inside, Laundry Room, Washer, Washer Hookup
- Amenities:Built-In Features, Cable Available, Ceiling Fans(s), Clubhouse, Electricity Available, Fitness Center, Gated, High Ceilings, Kitchen/Family Room Combo, Lobby Key Required, Maintenance, Natural Gas Available, Open Floorplan, Pool, Recreation Facilities, Sauna, Security, Spa/Hot Tub, Split Bedroom, Storage, Walk-In Closet(s), Window Treatments
- Pool features:Heated, In Ground, Lap, Pool, Public Pool
Parking
- Parking description:Assigned, Attached Garage, Basement, Covered, Deeded, Electric Vehicle Charging Station(s), Garage Door Opener, Ground Level, Guest
- Garage:Yes
- Garage spaces:2
 The information being provided by Stellar Mls is for the consumer's personal, non-commercial use and may not be used for any purpose other than to identify prospective properties consumer may be interested in purchasing. Any information relating to real estate for sale referenced on this web site comes from the Internet Data Exchange (IDX) program of the Stellar Mls. Bingham Realty ERA Powered is not a Multiple Listing Service (MLS), nor does it offer MLS access. This website is a service of Bingham Realty ERA Powered, a broker participant of Stellar Mls. This web site may reference real estate listing(s) held by a brokerage firm other than the broker and/or agent who owns this web site.
The accuracy of all information, regardless of source, including but not limited to open house information, square footages and lot sizes, is deemed reliable but not guaranteed and should be personally verified through personal inspection by and/or with the appropriate professionals. The data contained herein is copyrighted by Stellar Mls and is protected by all applicable copyright laws. Any unauthorized dissemination of this information is in violation of copyright laws and is strictly prohibited.
Properties in listings may have been sold or may no longer be available.
Copyright 2026 Stellar Mls. All rights reserved.
The information being provided by Stellar Mls is for the consumer's personal, non-commercial use and may not be used for any purpose other than to identify prospective properties consumer may be interested in purchasing. Any information relating to real estate for sale referenced on this web site comes from the Internet Data Exchange (IDX) program of the Stellar Mls. Bingham Realty ERA Powered is not a Multiple Listing Service (MLS), nor does it offer MLS access. This website is a service of Bingham Realty ERA Powered, a broker participant of Stellar Mls. This web site may reference real estate listing(s) held by a brokerage firm other than the broker and/or agent who owns this web site.
The accuracy of all information, regardless of source, including but not limited to open house information, square footages and lot sizes, is deemed reliable but not guaranteed and should be personally verified through personal inspection by and/or with the appropriate professionals. The data contained herein is copyrighted by Stellar Mls and is protected by all applicable copyright laws. Any unauthorized dissemination of this information is in violation of copyright laws and is strictly prohibited.
Properties in listings may have been sold or may no longer be available.
Copyright 2026 Stellar Mls. All rights reserved.New listings near 2052 Benjamin Franklin Drive #D702
- Coming Soon
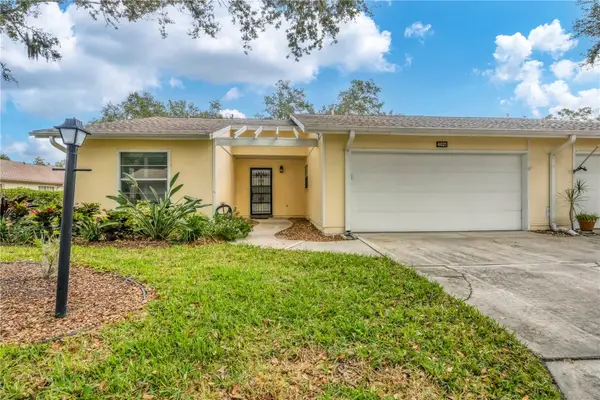 $291,000Coming Soon2 beds 2 baths1,374 sq. ft.
4021 Oakhurst Drive #3121, SARASOTA, FL 34233
MLS# A4705984Listed by: REAL BROKER, LLC - Coming Soon
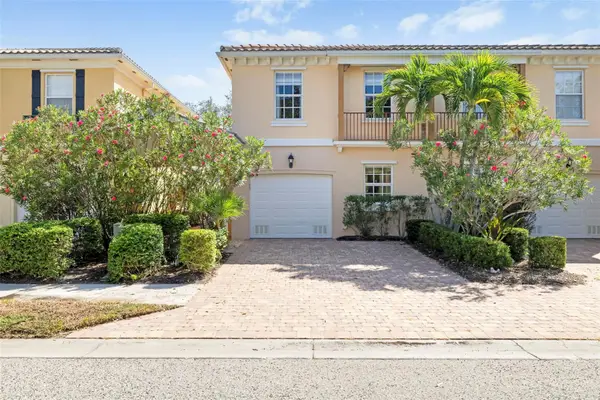 $390,000Coming Soon3 beds 3 baths1,672 sq. ft.
7632 Bergamo Avenue, SARASOTA, FL 34238
MLS# A4706365Listed by: PREMIER SOTHEBY'S INTERNATIONAL REALTY - Coming Soon
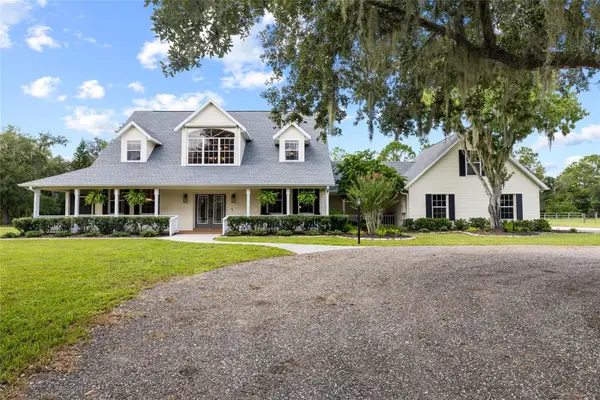 $1,400,000Coming Soon5 beds 4 baths3,289 sq. ft.
1070 Bel Air Star Parkway, SARASOTA, FL 34240
MLS# TB8549264Listed by: CHARLES RUTENBERG REALTY INC - Coming Soon
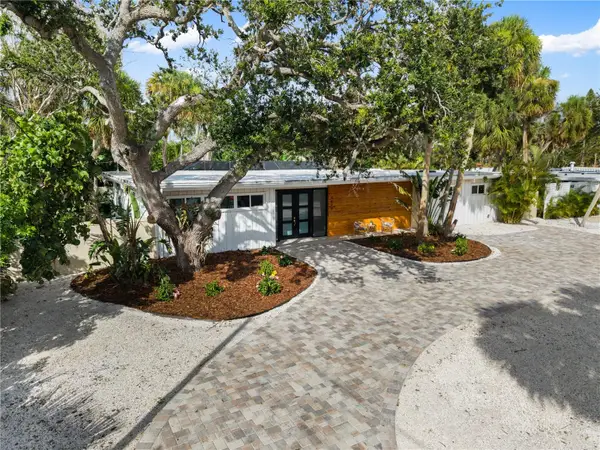 $2,275,000Coming Soon4 beds 3 baths2,450 sq. ft.
4879 Commonwealth Drive, SARASOTA, FL 34242
MLS# A4706036Listed by: PREFERRED SHORE LLC - Coming SoonOpen Sat, 2 to 4pm
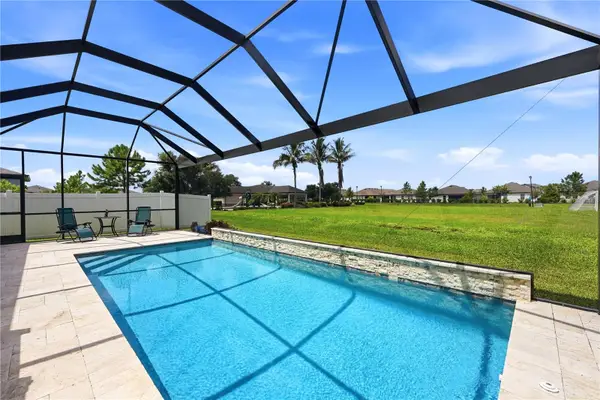 $665,000Coming Soon5 beds 2 baths2,135 sq. ft.
3583 Secret Stroll Drive, SARASOTA, FL 34240
MLS# A4705970Listed by: REAL BROKER, LLC - Coming Soon
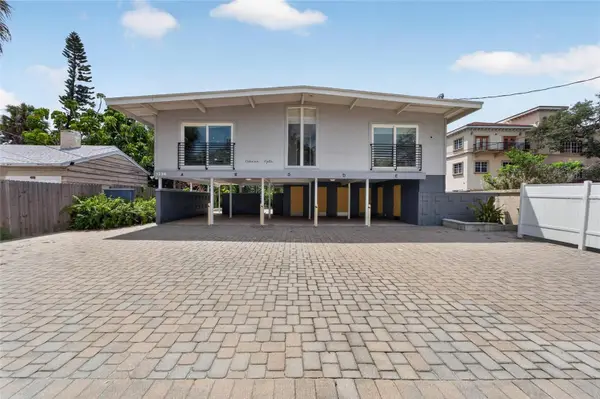 $1,599,000Coming Soon7 beds 6 baths2,832 sq. ft.
1236 13th Street, SARASOTA, FL 34236
MLS# TB8547887Listed by: CENTURY 21 LINK REALTY, INC. - Coming Soon
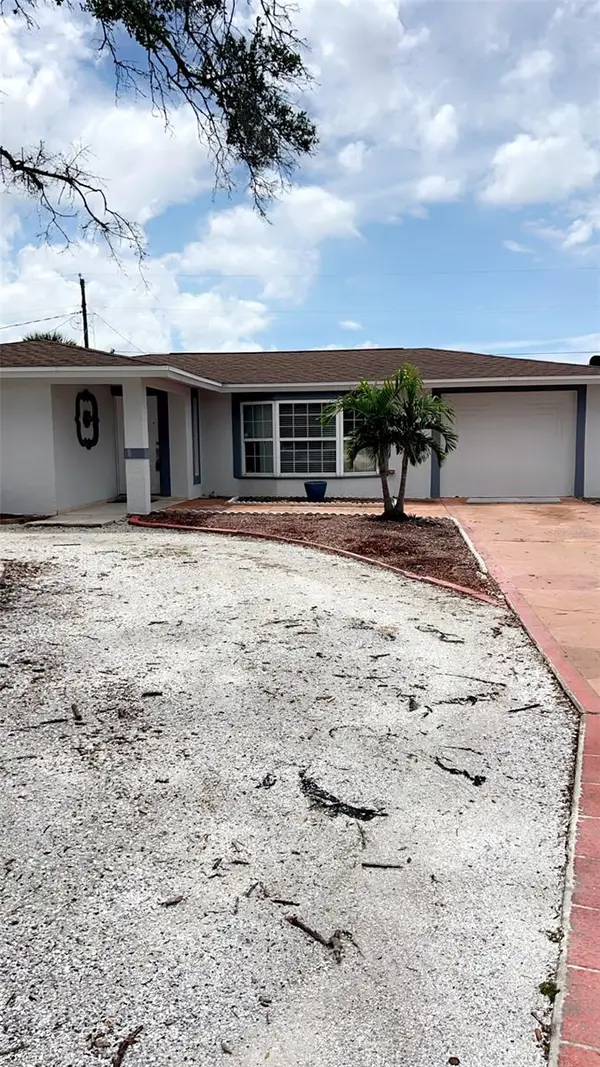 $425,000Coming Soon4 beds 2 baths1,818 sq. ft.
3100 Lake Ridge Drive, SARASOTA, FL 34237
MLS# A4704529Listed by: WORLD CAPITAL REALTY LLC - Coming Soon
 $915,000Coming Soon3 beds 3 baths1,577 sq. ft.
1132 Lena Lane, SARASOTA, FL 34240
MLS# A4705854Listed by: OLD FLORIDA REALTY LLC - Coming Soon
 $399,900Coming Soon3 beds 2 baths1,533 sq. ft.
2475 Wood Oak Drive, SARASOTA, FL 34232
MLS# A4705861Listed by: BRIGHT REALTY - Coming Soon
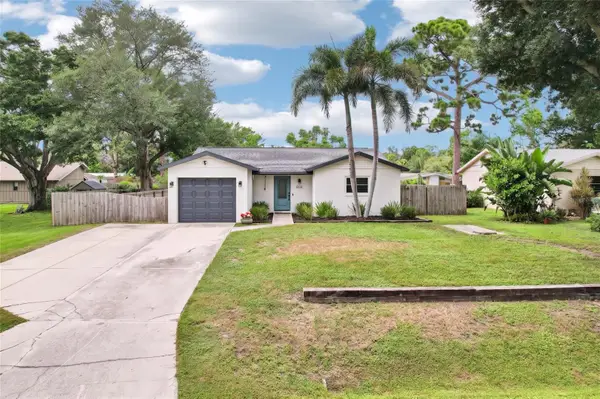 $389,000Coming Soon2 beds 2 baths1,057 sq. ft.
8710 Filson Place, SARASOTA, FL 34231
MLS# TB8544501Listed by: REDFIN CORPORATION


Protect your home and budget from life's surprises with an Assurant Home Warranty, backed by a partner that supports you through every step of homeownership. Explore Plans.
© 2023 - 2026 ERA Franchise Systems LLC. All rights reserved. ERA Franchise Systems LLC fully supports the principles of the Fair Housing Act and the Equal Opportunity Act. ERA, ERA Real Estate powered, and their respective logos are registered service marks of ERA Franchise Systems LLC. Each office is independently owned and operated.