
2126 Hyde Park Street, Sarasota, FL 34239
Local realty services provided by:Bingham Realty ERA Powered
2126 Hyde Park Street,Sarasota, FL 34239
$519,000
- 2 Beds
- 1 Baths
- 924 sq. ft.
- Single family
- Pending
Listed by: sean clark
Office: michael saunders & company
MLS#:A4704408
Source:MFRMLS
Price summary
- Price:$519,000
- Price per sq. ft.:$321.96
About this home
Talk about an Awesome Location. Close to restaurants, 1/2 mile to Sarasota Memorial Hospital and Southside Village, less than 2 miles to downtown Sarasota and less than 6 miles to Lido Beach. This 2 bedroom 1 bath home has been thoughtfully remodeled and is being sold furnished. Beautiful Grey Luxury Vinyl Floors, stainless steel appliances and solid surface counters in the kitchen and bath, skylights in the kitchen and livingroom maximizes natural light. Fully fenced in back yard, wood deck for entertaining. Located in the amenity rich Arlington Park Neighborhood featuring the Arlington Recreational Facility that includes 2 pools, outdoor tennis and basketball courts, gymnasium, dog park, playground, outdoor fitness gym, 1/2 mile walking trails and more. (must register with Recreational Facility and pay any associated fees). So many options. Single family home, short or long term rental/investment opportunities. No HOA.
Contact an agent
Home facts
- Year built:1950
- Subdivision & Development:GROVE LAWN REP
- Listing ID #:A4704408
- Added:1 day(s) ago
- Updated:September 03, 2026 at 08:27 AM
Rooms and interior
- Bedrooms:2
- Total bathrooms:1
- Full bathrooms:1
- Flooring:Ceramic Tile, Luxury Vinyl
- Kitchen Description:Dishwasher, Microwave, Range, Refrigerator
- Living area:924 sq. ft.
Heating and cooling
- Cooling:Central Air
- Heating:Central
- Central air:Yes
Structure and exterior
- Roof:Shingle
- Year built:1950
- Building area:924 sq. ft.
- Lot area:0.2 Acres
- Architectural Style:Cottage
- Construction Materials:Stucco
- Exterior Features:Deck, Front Porch, Rain Gutters, Screened
- Foundation Description:Slab
- Levels:1 Story
Schools
- High school:Sarasota High
- Middle school:Sarasota Middle
- Elementary school:Southside Elementary
Utilities
- Water:Public, Water Connected
- Sewer:Public, Public Sewer, Sewer Connected
Finances and disclosures
- Price:$519,000
- Price per sq. ft.:$321.96
- Tax amount:$6,645 (2025)
Features and amenities
- Appliances:Dishwasher, Microwave, Range, Refrigerator
- Laundry features:Laundry Closet
- Amenities:BB/HS Internet Available, Cable Available, Ceiling Fans(s)
- Pool features:Public Pool
Parking
- Parking description:1 Car Carport
- Carport spaces:1
 The information being provided by Stellar Mls is for the consumer's personal, non-commercial use and may not be used for any purpose other than to identify prospective properties consumer may be interested in purchasing. Any information relating to real estate for sale referenced on this web site comes from the Internet Data Exchange (IDX) program of the Stellar Mls. Bingham Realty ERA Powered is not a Multiple Listing Service (MLS), nor does it offer MLS access. This website is a service of Bingham Realty ERA Powered, a broker participant of Stellar Mls. This web site may reference real estate listing(s) held by a brokerage firm other than the broker and/or agent who owns this web site.
The accuracy of all information, regardless of source, including but not limited to open house information, square footages and lot sizes, is deemed reliable but not guaranteed and should be personally verified through personal inspection by and/or with the appropriate professionals. The data contained herein is copyrighted by Stellar Mls and is protected by all applicable copyright laws. Any unauthorized dissemination of this information is in violation of copyright laws and is strictly prohibited.
Properties in listings may have been sold or may no longer be available.
Copyright 2026 Stellar Mls. All rights reserved.
The information being provided by Stellar Mls is for the consumer's personal, non-commercial use and may not be used for any purpose other than to identify prospective properties consumer may be interested in purchasing. Any information relating to real estate for sale referenced on this web site comes from the Internet Data Exchange (IDX) program of the Stellar Mls. Bingham Realty ERA Powered is not a Multiple Listing Service (MLS), nor does it offer MLS access. This website is a service of Bingham Realty ERA Powered, a broker participant of Stellar Mls. This web site may reference real estate listing(s) held by a brokerage firm other than the broker and/or agent who owns this web site.
The accuracy of all information, regardless of source, including but not limited to open house information, square footages and lot sizes, is deemed reliable but not guaranteed and should be personally verified through personal inspection by and/or with the appropriate professionals. The data contained herein is copyrighted by Stellar Mls and is protected by all applicable copyright laws. Any unauthorized dissemination of this information is in violation of copyright laws and is strictly prohibited.
Properties in listings may have been sold or may no longer be available.
Copyright 2026 Stellar Mls. All rights reserved.New listings near 2126 Hyde Park Street
- Coming Soon
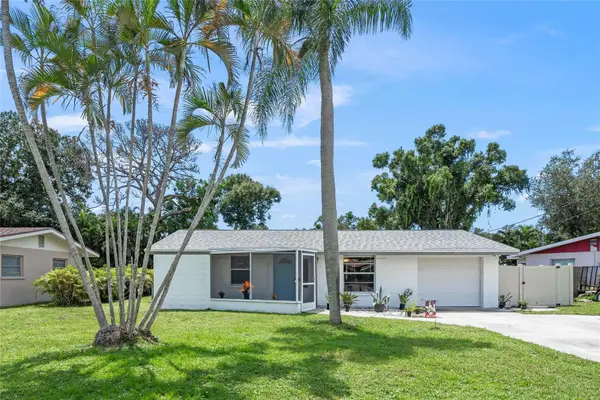 $349,900Coming Soon2 beds 2 baths1,241 sq. ft.
4018 Dyer Lane, SARASOTA, FL 34232
MLS# N6145561Listed by: BRIGHT REALTY - Coming Soon
 $2,595,000Coming Soon3 beds 3 baths2,315 sq. ft.
988 Blvd Of The Arts #109, SARASOTA, FL 34236
MLS# A4702078Listed by: BRIGHT REALTY - Coming Soon
 $676,000Coming Soon-- beds -- baths567 sq. ft.
1558 4th Street #108, SARASOTA, FL 34236
MLS# A4703865Listed by: UPTOP REAL ESTATE SERVICES, LLC - Coming Soon
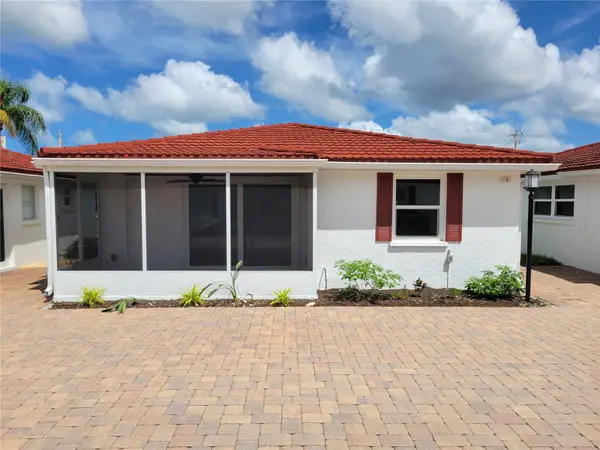 $615,000Coming Soon2 beds 1 baths836 sq. ft.
6154 Midnight Pass Road #VILLA4C, SARASOTA, FL 34242
MLS# A4703083Listed by: WATERSIDE REALTY LLC - New
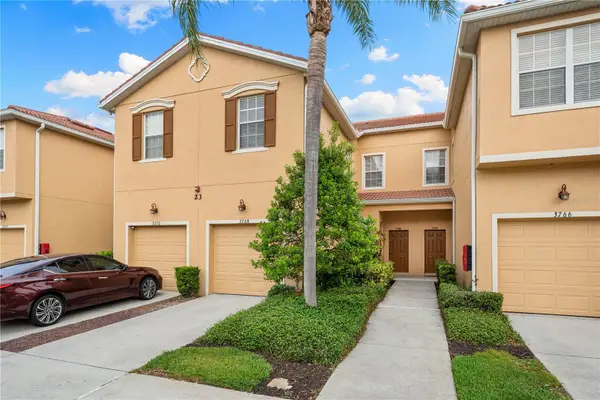 $465,000Active3 beds 3 baths1,954 sq. ft.
3768 Parkridge Circle #23-104, SARASOTA, FL 34243
MLS# A4704849Listed by: ORQUERA FLORIDA INVESTMENTS - New
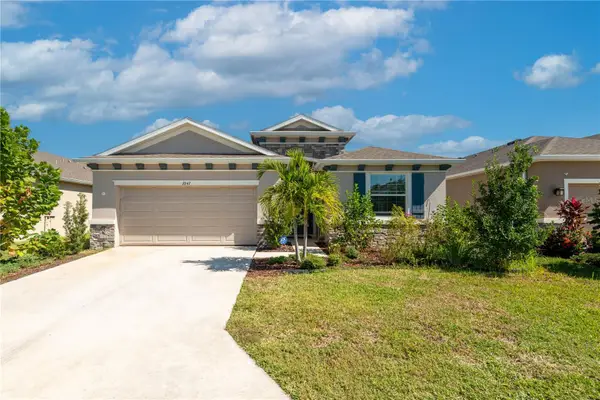 $525,000Active4 beds 3 baths2,051 sq. ft.
2247 Midnight Pearl Drive, SARASOTA, FL 34240
MLS# TB8545162Listed by: KELLY RIGHT REAL ESTATE - New
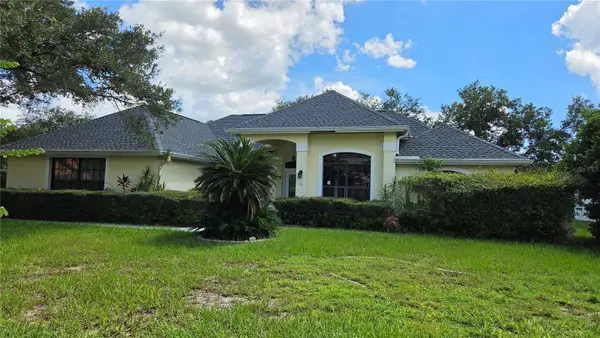 $549,000Active4 beds 3 baths2,416 sq. ft.
4080 Southern Manor Court, SARASOTA, FL 34233
MLS# A4704288Listed by: KELLER WILLIAMS ON THE WATER S - New
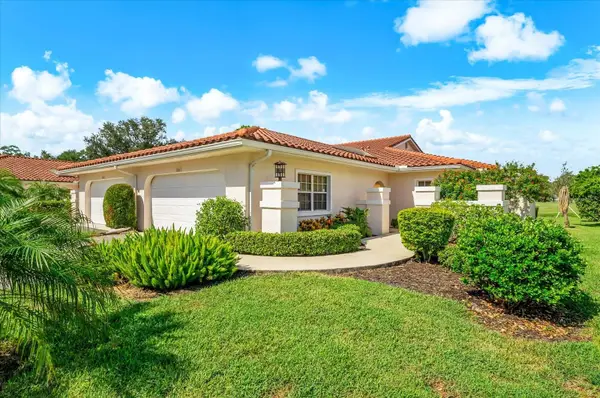 $375,000Active3 beds 2 baths1,840 sq. ft.
7306 Golf Pointe Circle, SARASOTA, FL 34243
MLS# A4703380Listed by: EXP REALTY LLC - New
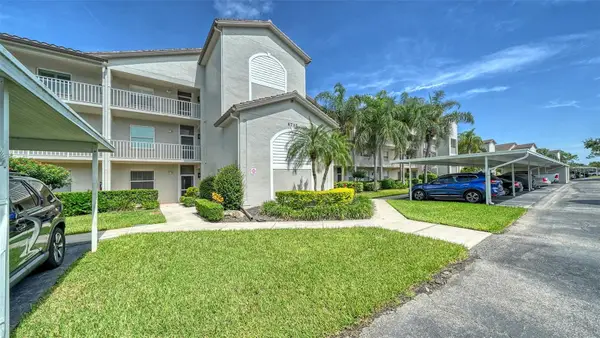 $295,000Active2 beds 2 baths1,238 sq. ft.
8735 Olde Hickory Avenue #8105, SARASOTA, FL 34238
MLS# A4704447Listed by: BERKSHIRE HATHAWAY HOMESERVICES FLORIDA REALTY - New
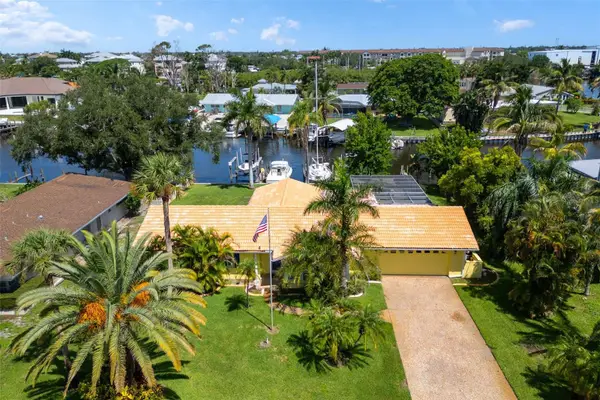 $925,000Active3 beds 3 baths1,716 sq. ft.
133 Holly Avenue, SARASOTA, FL 34243
MLS# A4704804Listed by: SARABAY REAL ESTATE INC


Protect your home and budget from life's surprises with an Assurant Home Warranty, backed by a partner that supports you through every step of homeownership. Explore Plans.
© 2023 - 2026 ERA Franchise Systems LLC. All rights reserved. ERA Franchise Systems LLC fully supports the principles of the Fair Housing Act and the Equal Opportunity Act. ERA, ERA Real Estate powered, and their respective logos are registered service marks of ERA Franchise Systems LLC. Each office is independently owned and operated.