
2222 Florinda Street, Sarasota, FL 34231
Local realty services provided by:ERA ONETEAM REALTY
2222 Florinda Street,Sarasota, FL 34231
$300,000
- 2 Beds
- 1 Baths
- - sq. ft.
- Single family
- Sold
Listed by: jennifer kenna, jamie deleon
Office: exp realty, llc.
MLS#:A4693347
Source:MFRMLS
Sorry, we are unable to map this address
Price summary
- Price:$300,000
About this home
This charming Florida cottage sits on a spacious corner lot with no HOA and is full of character and warmth. Featuring a durable metal roof, beautiful hardwood floors, and a cozy wood-burning fireplace, this inviting home blends classic charm with everyday comfort. Natural light pours into the living area through multiple oversized windows, creating a bright and airy atmosphere throughout the home.
The open-concept kitchen includes a breakfast bar, stove, dishwasher, and washer/dryer space, making it both functional and welcoming. A split-bedroom layout provides added privacy for guests, while the oversized bathroom offers extra convenience and comfort.
Outside, the property includes a 20’ x 20’ two-bay garage along with an additional 10’ x 10’ storage shed. Next to the garage is a separately fenced area ideal for pets, recreational vehicles, boats, or extra outdoor space for entertaining and play.
Conveniently located north of Proctor Rd. near School Ave., this home is within walking distance to highly rated Phillippi Shores Elementary School and only minutes from Siesta Key Beach and Downtown Sarasota. A truly appealing home with location, charm, and flexibility all in one package....
Contact an agent
Home facts
- Year built:1929
- Listing ID #:A4693347
- Added:36 day(s) ago
- Updated:July 02, 2026 at 07:56 AM
Rooms and interior
- Bedrooms:2
- Total bathrooms:1
- Full bathrooms:1
- Flooring:Wood
- Dining Description:Eat In Kitchen
- Kitchen Description:Dishwasher, Eat-in Kitchen, Refrigerator, Solid Surface Counters
- Bedroom Description:Split Bedroom
- Basement Description:Crawlspace
Heating and cooling
- Cooling:Central Air
- Heating:Central
- Central air:Yes
Structure and exterior
- Roof:Metal
- Year built:1929
- Lot Features:Corner Lot, Oversized, Paved, Sidewalk
- Construction Materials:Frame
- Levels:1 Story
Schools
- High school:Riverview High
- Middle school:Brookside Middle
- Elementary school:Phillippi Shores Elementary
Utilities
- Water:Public
- Sewer:Public Sewer
Finances and disclosures
- Price:$300,000
- Tax amount:$2,017 (2025)
Features and amenities
- Appliances:Dishwasher, Dryer, Electric Water Heater, Refrigerator, Washer
- Laundry features:Dryer, Inside, Washer
- Amenities:BB/HS Internet Available, Cable Available, Eat-in Kitchen, Solid Surface Counters, Split Bedroom
- Pool features:Public Pool
Parking
- Parking description:Boat, Oversized, Workshop in Garage
- Garage:Yes
- Garage spaces:2
 The information being provided by Stellar Mls is for the consumer's personal, non-commercial use and may not be used for any purpose other than to identify prospective properties consumer may be interested in purchasing. Any information relating to real estate for sale referenced on this web site comes from the Internet Data Exchange (IDX) program of the Stellar Mls. ERA ONETEAM REALTY is not a Multiple Listing Service (MLS), nor does it offer MLS access. This website is a service of ERA ONETEAM REALTY, a broker participant of Stellar Mls. This web site may reference real estate listing(s) held by a brokerage firm other than the broker and/or agent who owns this web site.
The accuracy of all information, regardless of source, including but not limited to open house information, square footages and lot sizes, is deemed reliable but not guaranteed and should be personally verified through personal inspection by and/or with the appropriate professionals. The data contained herein is copyrighted by Stellar Mls and is protected by all applicable copyright laws. Any unauthorized dissemination of this information is in violation of copyright laws and is strictly prohibited.
Properties in listings may have been sold or may no longer be available.
Copyright 2026 Stellar Mls. All rights reserved.
The information being provided by Stellar Mls is for the consumer's personal, non-commercial use and may not be used for any purpose other than to identify prospective properties consumer may be interested in purchasing. Any information relating to real estate for sale referenced on this web site comes from the Internet Data Exchange (IDX) program of the Stellar Mls. ERA ONETEAM REALTY is not a Multiple Listing Service (MLS), nor does it offer MLS access. This website is a service of ERA ONETEAM REALTY, a broker participant of Stellar Mls. This web site may reference real estate listing(s) held by a brokerage firm other than the broker and/or agent who owns this web site.
The accuracy of all information, regardless of source, including but not limited to open house information, square footages and lot sizes, is deemed reliable but not guaranteed and should be personally verified through personal inspection by and/or with the appropriate professionals. The data contained herein is copyrighted by Stellar Mls and is protected by all applicable copyright laws. Any unauthorized dissemination of this information is in violation of copyright laws and is strictly prohibited.
Properties in listings may have been sold or may no longer be available.
Copyright 2026 Stellar Mls. All rights reserved.New listings near 2222 Florinda Street
- Open Sun, 1 to 4pmNew
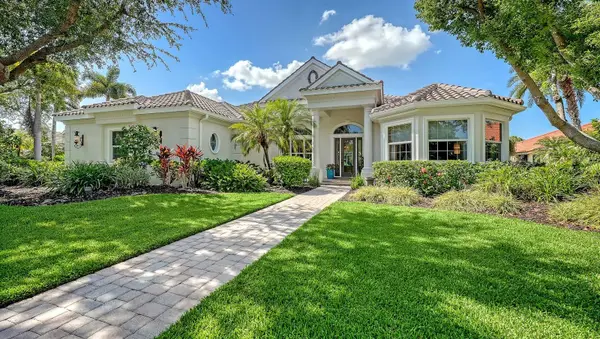 $1,589,000Active4 beds 4 baths3,954 sq. ft.
8960 Rocky Lake Court, SARASOTA, FL 34238
MLS# A4698737Listed by: COLDWELL BANKER SARASOTA CENT. - New
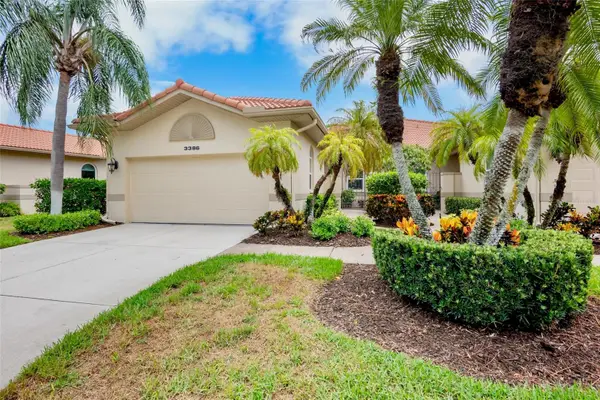 $334,900Active2 beds 2 baths1,513 sq. ft.
3386 Chelmsford Court #7, SARASOTA, FL 34235
MLS# A4698377Listed by: STOKES PROP MGMT & REAL ESTATE - New
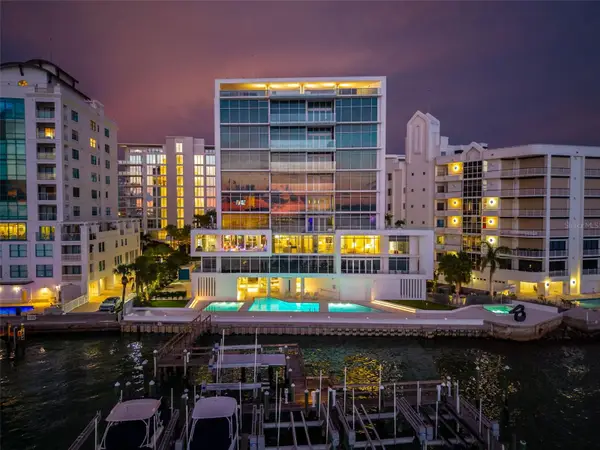 $7,450,000Active4 beds 5 baths5,946 sq. ft.
280 Golden Gate Point #300, SARASOTA, FL 34236
MLS# A4696967Listed by: MICHAEL SAUNDERS & COMPANY - New
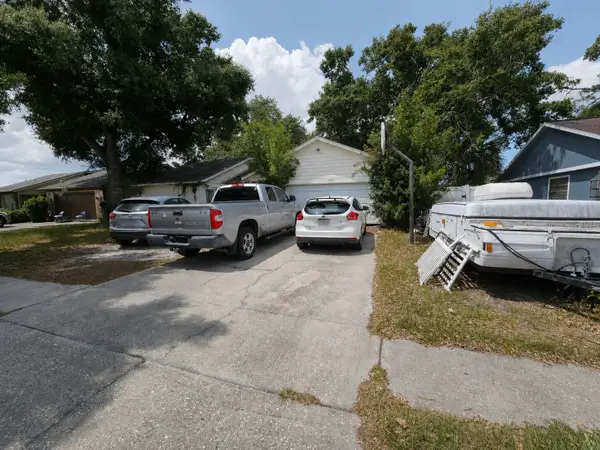 $339,000Active4 beds 2 baths1,481 sq. ft.
4153 Lancaster Drive, SARASOTA, FL 34241
MLS# A4698744Listed by: JOSEPH WALTER REALTY LLC - New
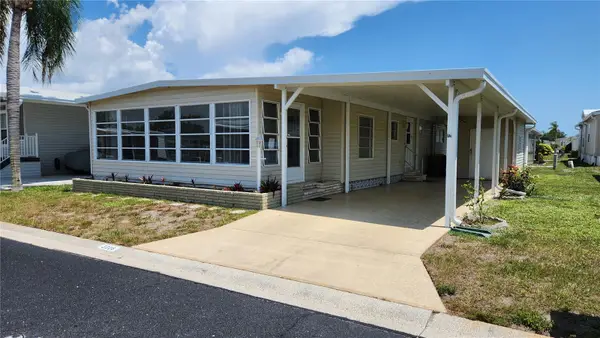 $152,000Active2 beds 2 baths1,032 sq. ft.
3226 Sweet Bay Terrace, SARASOTA, FL 34237
MLS# A4698716Listed by: LPT REALTY, LLC - New
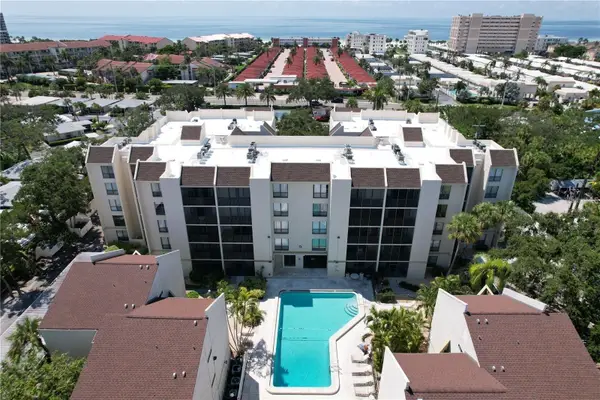 $499,000Active2 beds 2 baths1,101 sq. ft.
6157 Midnight Pass Road #E12, SARASOTA, FL 34242
MLS# A4698724Listed by: CORCORAN DWELLINGS REALTY - New
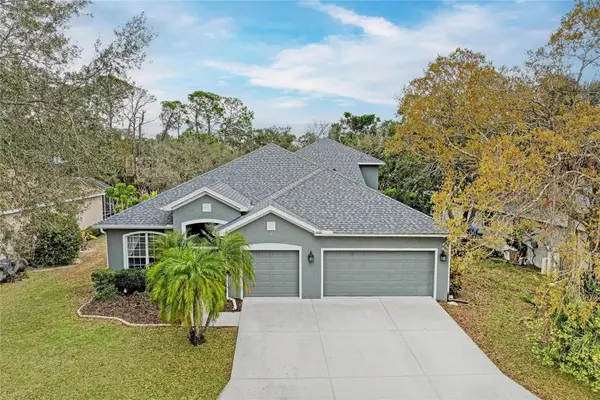 $675,000Active5 beds 4 baths2,688 sq. ft.
835 Cedarcrest Court, SARASOTA, FL 34232
MLS# A4697832Listed by: PREFERRED SHORE LLC - New
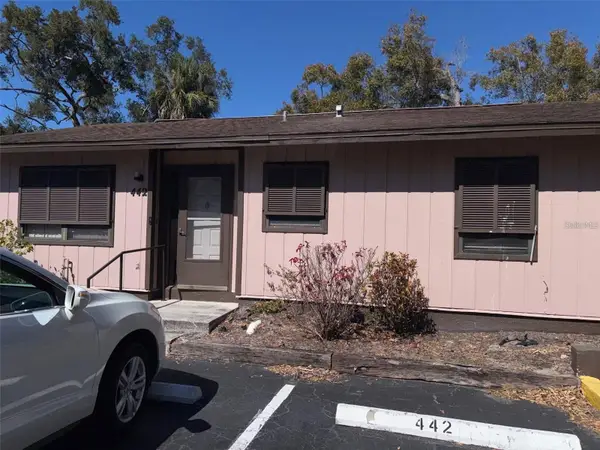 $165,000Active2 beds 2 baths931 sq. ft.
442 N Jefferson Avenue, SARASOTA, FL 34237
MLS# A4698432Listed by: WATERSIDE REALTY LLC - New
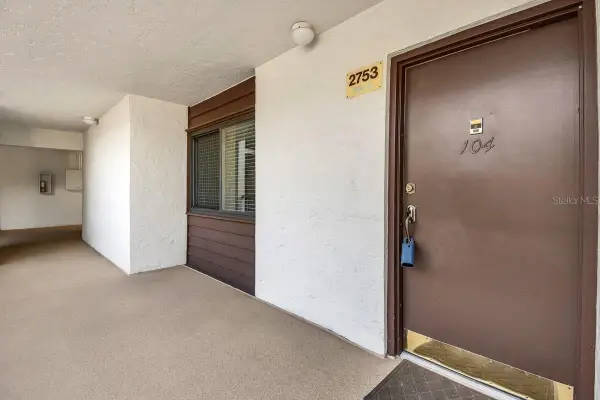 $269,000Active2 beds 2 baths1,365 sq. ft.
2753 Orchid Oaks Drive #104, SARASOTA, FL 34239
MLS# A4698416Listed by: CENTURY 21 ALLPOINTS REALTY - New
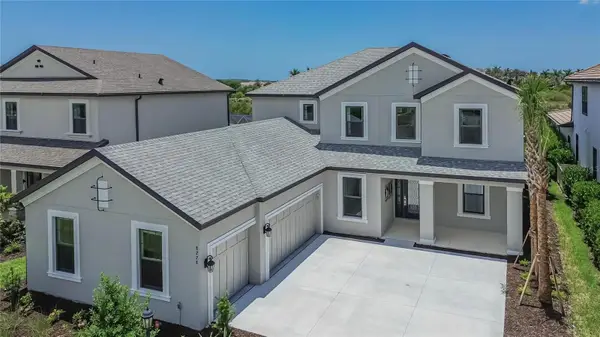 $1,330,000Active5 beds 5 baths3,884 sq. ft.
8228 Summer Night Road, SARASOTA, FL 34241
MLS# TB8522194Listed by: ALIGN RIGHT REALTY SUNCOAST


Protect your home and budget from life's surprises with an Assurant Home Warranty, backed by a partner that supports you through every step of homeownership. Explore Plans.
© 2023 - 2026 ERA Franchise Systems LLC. All rights reserved. ERA Franchise Systems LLC fully supports the principles of the Fair Housing Act and the Equal Opportunity Act. ERA, ERA Real Estate powered, and their respective logos are registered service marks of ERA Franchise Systems LLC. Each office is independently owned and operated.