
2400 S Brink Avenue, Sarasota, FL 34239
Local realty services provided by:Tomlin St Cyr Real Estate Services ERA Powered
2400 S Brink Avenue,Sarasota, FL 34239
$629,000
- 3 Beds
- 3 Baths
- 1,750 sq. ft.
- Single family
- Coming Soon
Listed by: aaron pyman
Office: redfin corporation
MLS#:TB8546651
Source:MFRMLS
Price summary
- Price:$629,000
- Price per sq. ft.:$240.35
About this home
Start making memories in this charming South Gate pool home, perfectly situated in one of Sarasota’s most desirable and friendly neighborhoods. From the moment you arrive, a welcoming front porch and leaded glass front door set an inviting, timeless tone. Step inside to an open and bright floor plan designed for effortless living and entertaining. The spacious living room flows seamlessly into a versatile Florida room complete with built-in bookshelves, while the adjacent dining room features sliding glass doors that open directly to the outdoor living area. The kitchen boasts rich wood cabinetry and sleek granite countertops and refined style.
Retreat to the private primary suite featuring warm wood floors and an elegantly updated bath. The second and third bedrooms are fitted with stylish, newer vinyl plank flooring, sharing a full second bathroom with immaculate vintage tile in pristine condition. Exceptional peace of mind comes built-in thanks to major high-value upgrades throughout, including a new roof, a new A/C unit, a new garage door opener and springs, and a new full-yard irrigation system to keep the grounds lush year-round.
Outside, your private backyard oasis is built for ultimate relaxation. The spacious lanai opens to a expansive, newly fenced backyard with plenty of room to play, highlighted by a sparkling solar-heated pool and landscaped gardens featuring ambient night lighting. The attached two-car garage houses a convenient utility room along with the third bathroom, perfectly positioned as a dedicated pool bath for guests. Located in the coveted Southside School District, you are just minutes from downtown Sarasota, Southside Village, and Arlington Park, with the option to join the South Gate Community Center for added social events and neighborhood fun....
Contact an agent
Home facts
- Year built:1960
- Subdivision & Development:SOUTH GATE
- Listing ID #:TB8546651
- Updated:September 30, 2026 at 10:42 AM
Rooms and interior
- Bedrooms:3
- Total bathrooms:3
- Full bathrooms:3
- Flooring:Laminate, Tile, Wood
- Dining Description:Living Room/Dining Room Combo
- Kitchen Description:Dishwasher, Microwave, Range, Refrigerator, Stone Counters
- Bedroom Description:Primary Bedroom Main Floor
- Living area:1,750 sq. ft.
Heating and cooling
- Cooling:Central Air
- Heating:Electric
- Central air:Yes
Structure and exterior
- Roof:Shingle
- Year built:1960
- Building area:1,750 sq. ft.
- Lot area:0.24 Acres
- Construction Materials:Block
- Exterior Features:Covered Porch/Patio, Front Porch, Lighting, Private Mailbox, Rear Porch, Screened
- Foundation Description:Slab
- Levels:1 Story
Schools
- High school:Sarasota High
- Middle school:Brookside Middle
- Elementary school:Southside Elementary
Utilities
- Water:Public, Water Connected
- Sewer:Public, Public Sewer, Sewer Connected
Finances and disclosures
- Price:$629,000
- Price per sq. ft.:$240.35
- Tax amount:$6,764 (2025)
Features and amenities
- Appliances:Dishwasher, Electric Water Heater, Irrigation Equipment, Microwave, Range, Refrigerator
- Laundry features:In Garage
- Amenities:Built-In Features, Ceiling Fans(s), Crown Molding, Irrigation Equipment, Living Room/Dining Room Combo, Open Floorplan, Primary Bedroom Main Floor, Stone Counters, Thermostat
- Pool features:In Ground, Outside Bath Access, Private Pool, Screen Enclosure, Solar Heat
Parking
- Parking description:Attached Garage, Driveway, Garage Door Opener
- Garage:Yes
- Garage spaces:2
 The information being provided by Stellar Mls is for the consumer's personal, non-commercial use and may not be used for any purpose other than to identify prospective properties consumer may be interested in purchasing. Any information relating to real estate for sale referenced on this web site comes from the Internet Data Exchange (IDX) program of the Stellar Mls. Tomlin St Cyr Real Estate Services ERA Powered is not a Multiple Listing Service (MLS), nor does it offer MLS access. This website is a service of Tomlin St Cyr Real Estate Services ERA Powered, a broker participant of Stellar Mls. This web site may reference real estate listing(s) held by a brokerage firm other than the broker and/or agent who owns this web site.
The accuracy of all information, regardless of source, including but not limited to open house information, square footages and lot sizes, is deemed reliable but not guaranteed and should be personally verified through personal inspection by and/or with the appropriate professionals. The data contained herein is copyrighted by Stellar Mls and is protected by all applicable copyright laws. Any unauthorized dissemination of this information is in violation of copyright laws and is strictly prohibited.
Properties in listings may have been sold or may no longer be available.
Copyright 2026 Stellar Mls. All rights reserved.
The information being provided by Stellar Mls is for the consumer's personal, non-commercial use and may not be used for any purpose other than to identify prospective properties consumer may be interested in purchasing. Any information relating to real estate for sale referenced on this web site comes from the Internet Data Exchange (IDX) program of the Stellar Mls. Tomlin St Cyr Real Estate Services ERA Powered is not a Multiple Listing Service (MLS), nor does it offer MLS access. This website is a service of Tomlin St Cyr Real Estate Services ERA Powered, a broker participant of Stellar Mls. This web site may reference real estate listing(s) held by a brokerage firm other than the broker and/or agent who owns this web site.
The accuracy of all information, regardless of source, including but not limited to open house information, square footages and lot sizes, is deemed reliable but not guaranteed and should be personally verified through personal inspection by and/or with the appropriate professionals. The data contained herein is copyrighted by Stellar Mls and is protected by all applicable copyright laws. Any unauthorized dissemination of this information is in violation of copyright laws and is strictly prohibited.
Properties in listings may have been sold or may no longer be available.
Copyright 2026 Stellar Mls. All rights reserved.New listings near 2400 S Brink Avenue
- Coming Soon
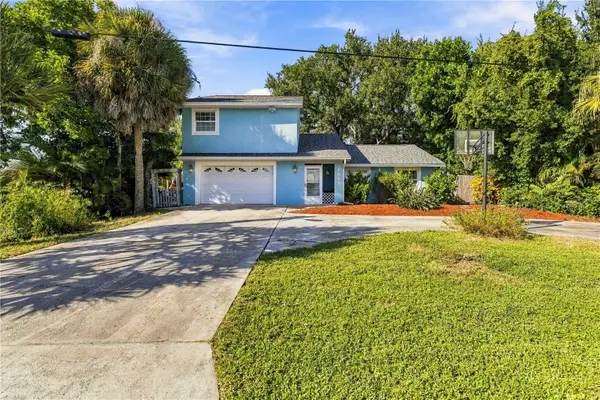 $499,000Coming Soon3 beds 3 baths1,781 sq. ft.
1613 Wharf Road, SARASOTA, FL 34231
MLS# A4707753Listed by: COLDWELL BANKER REALTY - Coming Soon
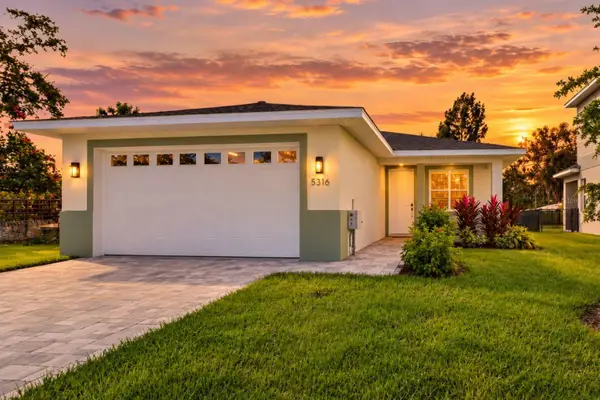 $499,899Coming Soon3 beds 2 baths1,842 sq. ft.
5316 Altoona Street, SARASOTA, FL 34232
MLS# O6444317Listed by: NOBSKA REAL ESTATE LLC - Coming Soon
 $2,595,000Coming Soon4 beds 3 baths3,459 sq. ft.
9291 Swaying Branch Road, SARASOTA, FL 34241
MLS# A4706463Listed by: COMPASS FLORIDA LLC - Coming Soon
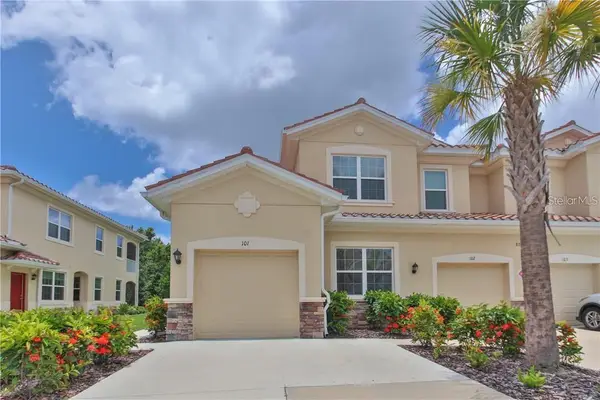 $325,000Coming Soon3 beds 2 baths1,675 sq. ft.
8332 Enclave Way #101, SARASOTA, FL 34243
MLS# N6145900Listed by: HOMESMART - Coming Soon
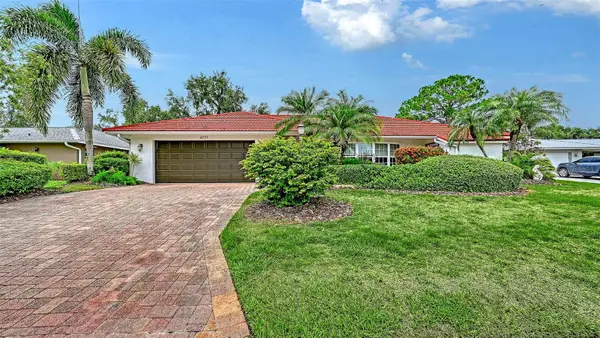 $529,000Coming Soon3 beds 3 baths2,334 sq. ft.
4777 Overbury Place, SARASOTA, FL 34241
MLS# A4701956Listed by: PARADISE BUYERS REALTY, INC - Coming Soon
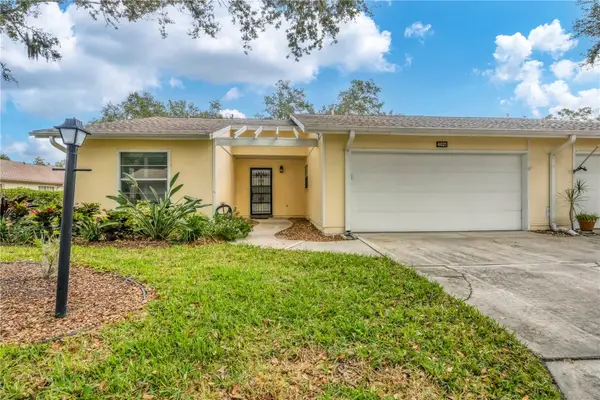 $291,000Coming Soon2 beds 2 baths1,374 sq. ft.
4021 Oakhurst Drive #3121, SARASOTA, FL 34233
MLS# A4705984Listed by: REAL BROKER, LLC - Coming Soon
 $269,900Coming Soon2 beds 2 baths1,433 sq. ft.
5251 Mahogany Run Avenue #525, SARASOTA, FL 34241
MLS# A4706134Listed by: CENTURY 21 ROSEBAY - Coming Soon
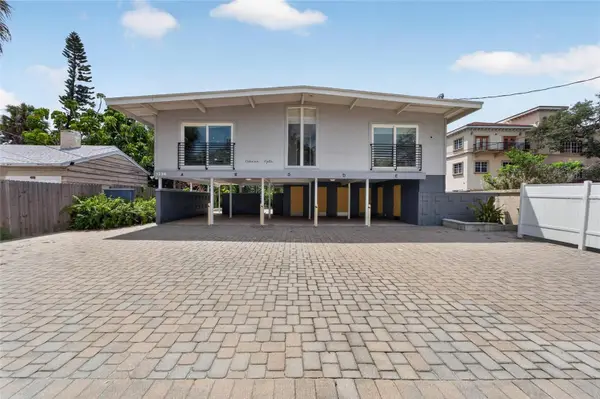 $1,599,000Coming Soon7 beds 6 baths2,832 sq. ft.
1236 13th Street, SARASOTA, FL 34236
MLS# TB8547887Listed by: CENTURY 21 LINK REALTY, INC. 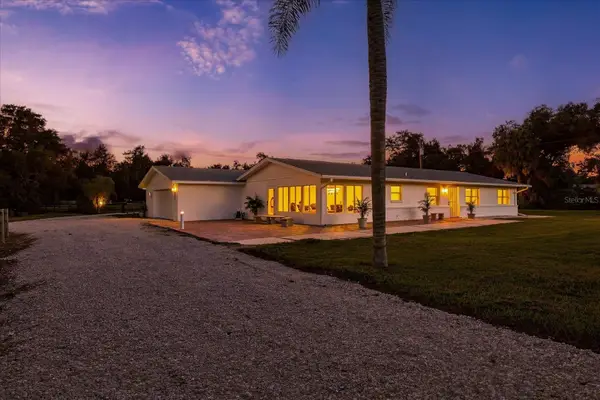 $1,075,000Pending4 beds 3 baths2,700 sq. ft.
5640 Howard Creek Road, SARASOTA, FL 34241
MLS# A4706900Listed by: COLDWELL BANKER REALTY


Protect your home and budget from life's surprises with an Assurant Home Warranty, backed by a partner that supports you through every step of homeownership. Explore Plans.
© 2023 - 2026 ERA Franchise Systems LLC. All rights reserved. ERA Franchise Systems LLC fully supports the principles of the Fair Housing Act and the Equal Opportunity Act. ERA, ERA Real Estate powered, and their respective logos are registered service marks of ERA Franchise Systems LLC. Each office is independently owned and operated.