
2448 Clubhouse Drive #202, Sarasota, FL 34232
Local realty services provided by:ERA Grizzard Real Estate
Listed by: helen magill
Office: coldwell banker realty
MLS#:A4703684
Source:MFRMLS
Price summary
- Price:$179,900
- Price per sq. ft.:$156.98
- Monthly HOA dues:$525
About this home
Home sweet home in the heart of Sarasota! Come see this 2nd floor 55+ condo with serene park-like views. This attractive solidly built condo offers peace of mind living with new hurricane windows and doors. You will be sure to enjoy the cozy, remodeled kitchen with granite counters, passthrough to the dining area and granite dining ledge. Open floor plan offering spacious living and dining areas with wonderful natural light and ceramic tile flooring throughout. The split floor plan gives guests their own wing where you will find the inside laundry closet. The primary bedroom offers a walk-in closet and newly remodeled en suite bathroom. Enjoy your morning coffee or evenings on the screened porch overlooking gorgeous old oaks and spacious lawn. Plenty of storage with a closet on the screen porch and a secure storage area shared with other owners. Every owner gets one covered parking space and there are uncovered guest parking spaces. Forest Lakes Village offers an inviting, heated, community pool, shuffleboard courts, a fitness center, recently remodeled clubhouse, library, kitchen, card room and activities. One of my personal favorites about this village is all the trees! Minutes to shopping, dining, Sarasota's beautiful beaches and all the cultural activities Sarasota has to offer....
Contact an agent
Home facts
- Year built:1972
- Subdivision & Development:FOREST LAKES VILLAGE 1
- Listing ID #:A4703684
- Added:60 day(s) ago
- Updated:October 21, 2026 at 02:53 AM
Rooms and interior
- Bedrooms:2
- Total bathrooms:2
- Full bathrooms:2
- Flooring:Ceramic Tile
- Dining Description:Living Room/Dining Room Combo
- Kitchen Description:Built-In Oven, Dishwasher, Disposal, Microwave, Refrigerator, Solid Surface Counters, Solid Wood Cabinets
- Bedroom Description:Split Bedroom, Walk-In Closet(s)
- Living area:1,013 sq. ft.
Heating and cooling
- Cooling:Central Air
- Heating:Central
- Central air:Yes
Structure and exterior
- Roof:Shingle
- Year built:1972
- Building area:1,013 sq. ft.
- Lot area:2.65 Acres
- Construction Materials:Block, Stucco
- Exterior Features:Lighting, Screened
- Foundation Description:Slab
- Levels:1 Story
Utilities
- Water:Public, Water Connected
- Sewer:Public Sewer, Sewer Connected
Finances and disclosures
- Price:$179,900
- Price per sq. ft.:$156.98
- Tax amount:$1,180 (2025)
Features and amenities
- Appliances:Built-in Oven, Dishwasher, Disposal, Electric Water Heater, Microwave, Refrigerator, Washer
- Laundry features:Inside, Laundry Closet, Washer
- Amenities:Ceiling Fans(s), Living Room/Dining Room Combo, Open Floorplan, Solid Surface Counters, Solid Wood Cabinets, Split Bedroom, Thermostat, Walk-In Closet(s)
- Pool features:In Ground, Public Pool
Parking
- Parking description:1 Car Carport, Covered
- Carport spaces:1
 The information being provided by Stellar Mls is for the consumer's personal, non-commercial use and may not be used for any purpose other than to identify prospective properties consumer may be interested in purchasing. Any information relating to real estate for sale referenced on this web site comes from the Internet Data Exchange (IDX) program of the Stellar Mls. ERA Grizzard Real Estate is not a Multiple Listing Service (MLS), nor does it offer MLS access. This website is a service of ERA Grizzard Real Estate, a broker participant of Stellar Mls. This web site may reference real estate listing(s) held by a brokerage firm other than the broker and/or agent who owns this web site.
The accuracy of all information, regardless of source, including but not limited to open house information, square footages and lot sizes, is deemed reliable but not guaranteed and should be personally verified through personal inspection by and/or with the appropriate professionals. The data contained herein is copyrighted by Stellar Mls and is protected by all applicable copyright laws. Any unauthorized dissemination of this information is in violation of copyright laws and is strictly prohibited.
Properties in listings may have been sold or may no longer be available.
Copyright 2026 Stellar Mls. All rights reserved.
The information being provided by Stellar Mls is for the consumer's personal, non-commercial use and may not be used for any purpose other than to identify prospective properties consumer may be interested in purchasing. Any information relating to real estate for sale referenced on this web site comes from the Internet Data Exchange (IDX) program of the Stellar Mls. ERA Grizzard Real Estate is not a Multiple Listing Service (MLS), nor does it offer MLS access. This website is a service of ERA Grizzard Real Estate, a broker participant of Stellar Mls. This web site may reference real estate listing(s) held by a brokerage firm other than the broker and/or agent who owns this web site.
The accuracy of all information, regardless of source, including but not limited to open house information, square footages and lot sizes, is deemed reliable but not guaranteed and should be personally verified through personal inspection by and/or with the appropriate professionals. The data contained herein is copyrighted by Stellar Mls and is protected by all applicable copyright laws. Any unauthorized dissemination of this information is in violation of copyright laws and is strictly prohibited.
Properties in listings may have been sold or may no longer be available.
Copyright 2026 Stellar Mls. All rights reserved.New listings near 2448 Clubhouse Drive #202
- Coming SoonOpen Thu, 6 to 6:45pm
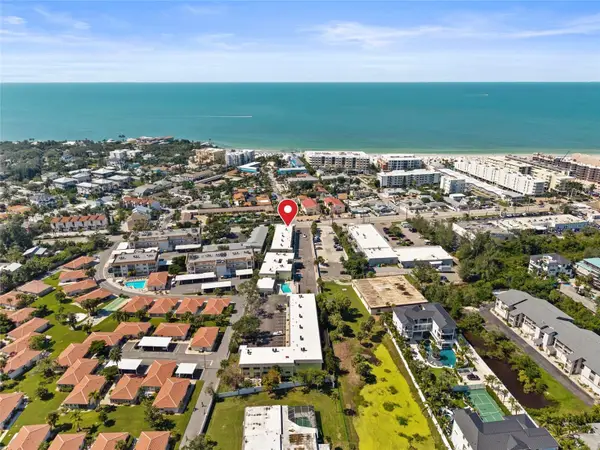 $400,000Coming Soon2 beds 2 baths964 sq. ft.
6703 Midnight Pass Road #101, SARASOTA, FL 34242
MLS# A4709499Listed by: REAL BROKER, LLC - Coming Soon
 $449,999Coming Soon2 beds 2 baths1,530 sq. ft.
10433 Morning Mist Lane, SARASOTA, FL 34241
MLS# A4710111Listed by: RE/MAX TREND - Coming Soon
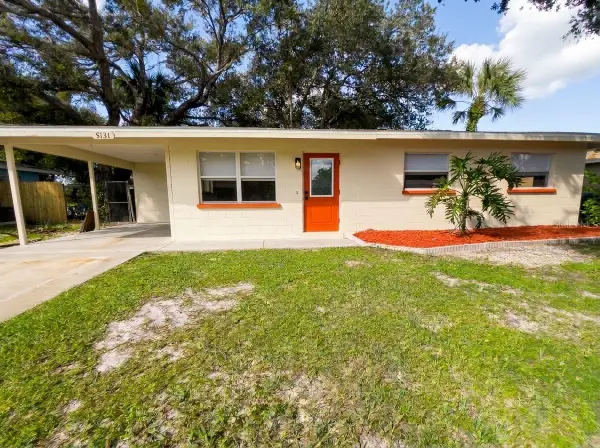 $399,000Coming Soon2 beds 1 baths922 sq. ft.
5131 Brookmeade Drive, SARASOTA, FL 34232
MLS# A4710164Listed by: SPECIALIZED REAL ESTATE LLC - Coming Soon
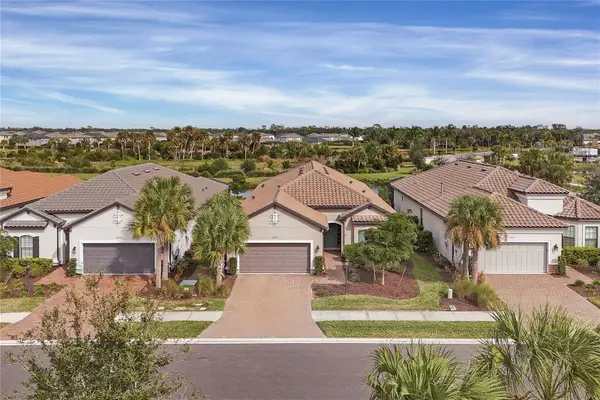 $710,000Coming Soon3 beds 3 baths2,433 sq. ft.
10238 Morning Mist Lane, SARASOTA, FL 34241
MLS# N6146239Listed by: WHITE SANDS REALTY GROUP FL - Coming Soon
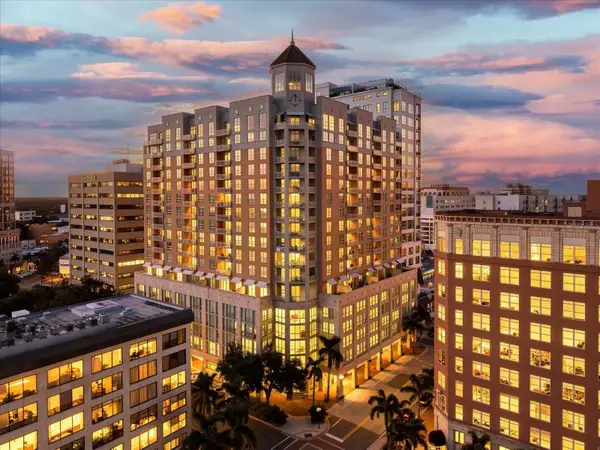 $1,249,000Coming Soon2 beds 3 baths2,232 sq. ft.
1350 Main Street #1703, SARASOTA, FL 34236
MLS# A4708957Listed by: LOYD ROBBINS & CO. LLC - Coming Soon
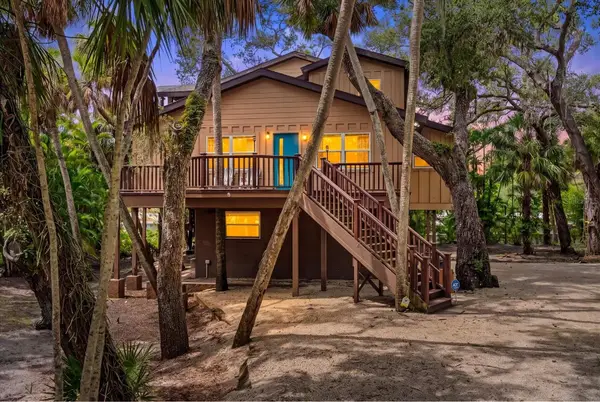 $670,000Coming Soon3 beds 2 baths2,083 sq. ft.
3376 S Seclusion Drive, SARASOTA, FL 34239
MLS# A4707976Listed by: WILLIAM RAVEIS - FLORIDA LLC - Coming Soon
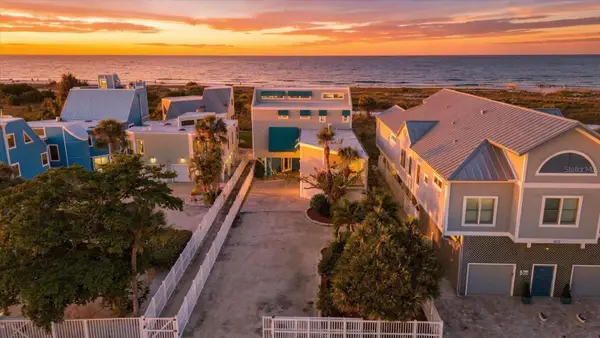 $7,500,000Coming Soon3 beds 4 baths5,444 sq. ft.
214 Tenacity Lane, SARASOTA, FL 34242
MLS# A4708195Listed by: WILLIAM RAVEIS - FLORIDA LLC - Coming Soon
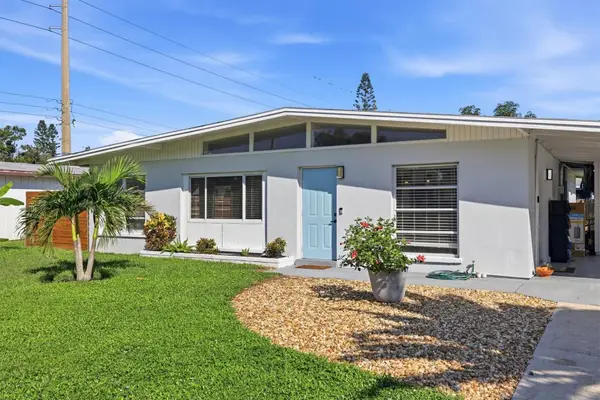 $465,000Coming Soon4 beds 2 baths1,562 sq. ft.
2821 Bay Street, SARASOTA, FL 34237
MLS# A4709784Listed by: MICHAEL SAUNDERS & COMPANY - Coming Soon
 $14,900,000Coming Soon6 beds 9 baths11,588 sq. ft.
1423 Hillview Drive, SARASOTA, FL 34239
MLS# A4708764Listed by: DOUGLAS ELLIMAN - Coming Soon
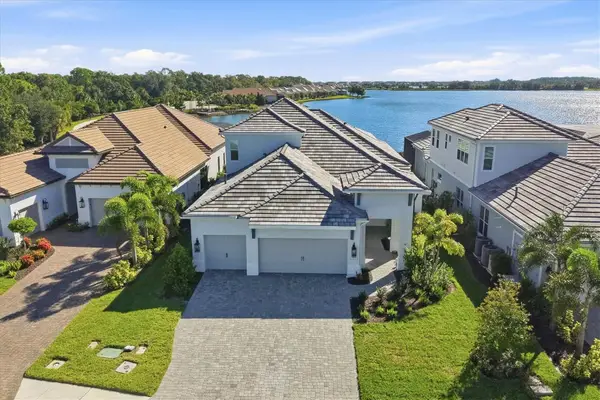 $1,525,000Coming Soon4 beds 3 baths3,173 sq. ft.
6233 Isla Del Ray Avenue, SARASOTA, FL 34240
MLS# A4709578Listed by: PREMIER SOTHEBY'S INTERNATIONAL REALTY


Protect your home and budget from life's surprises with an Assurant Home Warranty, backed by a partner that supports you through every step of homeownership. Explore Plans.
© 2023 - 2026 ERA Franchise Systems LLC. All rights reserved. ERA Franchise Systems LLC fully supports the principles of the Fair Housing Act and the Equal Opportunity Act. ERA, ERA Real Estate powered, and their respective logos are registered service marks of ERA Franchise Systems LLC. Each office is independently owned and operated.