
2740 Riverbluff Parkway #V107, Sarasota, FL 34231
Local realty services provided by:ERA Grizzard Real Estate
Listed by: toni zarghami, angie faron
Office: kw coastal living iii
MLS#:A4702605
Source:MFRMLS
Price summary
- Price:$220,000
- Price per sq. ft.:$150.27
About this home
Welcome to Strathmore Riverside Villas, a waterfront 55+ community in South Sarasota just east of the Tamiami Trail. This free-standing villa is one of only a handful in the community that stands entirely on its own, offering no shared walls and windows on all four sides for added natural light and privacy. The flexible floor plan features one bedroom plus a den that could easily be converted to a second bedroom, along with one and a half baths and comfortable living spaces that flow naturally throughout the home. The living room and dining area are finished with bamboo flooring and crown molding, while the den offers additional space for guests, a home office, hobby room, or second bedroom depending on your needs. At the center of the home, the updated kitchen features white raised-panel cabinetry, quartz countertops, a subway tile backsplash, stainless steel appliances, floating shelves, and a window above the sink. Just beyond the kitchen, the Florida room is wrapped in windows and finished with light wood-look plank flooring, creating a bright space to relax with its own exterior entrance. The primary bedroom is privately positioned with wood-look plank flooring, a reclaimed wood accent wall, walk-in closet, and ensuite bath featuring a frameless glass walk-in shower. The interior laundry room also serves as a convenient half bath for guests and includes a full-size washer and dryer, vanity sink, and built-in storage. Hurricane glass windows and energy-efficient appliances are already in place, and the roof is only three years old. Outside, a private driveway leads to the covered carport and tiled entry patio, while an exterior storage closet provides room for bikes, beach gear, and more. Mature landscaping and open lawn surround the villa. Community amenities include a waterfront clubhouse, heated pool, saunas, exercise room, billiard room, library, and an active social calendar. Boaters can enjoy the 33-slip marina with an on-site dockmaster and slips available on a first-come basis for $20 per month, providing canal access to Phillippi Creek, the Intracoastal Waterway, and the Gulf beyond. Siesta Key, Gulf Gate dining and shopping, Downtown Sarasota, and US 41 are all within easy reach. Come experience the flexibility of this unique free-standing villa and the waterfront lifestyle of Strathmore Riverside Villas in person. **THIS PROPERTY QUALIFIES FOR A 1% LENDER INCENTIVE IF USING PREFERRED LENDER. INQUIRE FOR MORE DETAILS.**...
Contact an agent
Home facts
- Year built:1971
- Subdivision & Development:STRATHMORE RIVERSIDE
- Listing ID #:A4702605
- Added:40 day(s) ago
- Updated:September 30, 2026 at 03:08 AM
Rooms and interior
- Bedrooms:1
- Total bathrooms:2
- Full bathrooms:1
- Half bathrooms:1
- Flooring:Bamboo, Luxury Vinyl, Tile
- Kitchen Description:Dishwasher, Disposal, Range, Refrigerator, Solid Surface Counters
- Bedroom Description:Walk-In Closet(s)
- Living area:1,056 sq. ft.
Heating and cooling
- Cooling:Central Air
- Heating:Central, Electric
- Central air:Yes
Structure and exterior
- Roof:Built-Up, Membrane
- Year built:1971
- Building area:1,056 sq. ft.
- Lot Features:Landscaped, Near Marina, Paved
- Construction Materials:Frame, Stucco
- Exterior Features:Lighting, Patio, Rain Gutters
- Foundation Description:Slab
- Levels:1 Story
Schools
- High school:Riverview High
- Middle school:Brookside Middle
- Elementary school:Phillippi Shores Elementary
Utilities
- Water:Public, Water Available
- Sewer:Public, Public Sewer, Sewer Available
Finances and disclosures
- Price:$220,000
- Price per sq. ft.:$150.27
- Tax amount:$2,560 (2025)
Features and amenities
- Appliances:Dishwasher, Disposal, Dryer, Range, Refrigerator, Washer
- Laundry features:Dryer, Inside, Laundry Room, Washer
- Amenities:BB/HS Internet Available, Cable Available, Ceiling Fans(s), Crown Molding, Electricity Available, Open Floorplan, Solid Surface Counters, Thermostat, Walk-In Closet(s), Window Treatments
- Pool features:Public Pool
Parking
- Parking description:1 Car Carport, Covered, Deeded, Driveway, Guest
- Carport spaces:1
 The information being provided by Stellar Mls is for the consumer's personal, non-commercial use and may not be used for any purpose other than to identify prospective properties consumer may be interested in purchasing. Any information relating to real estate for sale referenced on this web site comes from the Internet Data Exchange (IDX) program of the Stellar Mls. ERA Grizzard Real Estate is not a Multiple Listing Service (MLS), nor does it offer MLS access. This website is a service of ERA Grizzard Real Estate, a broker participant of Stellar Mls. This web site may reference real estate listing(s) held by a brokerage firm other than the broker and/or agent who owns this web site.
The accuracy of all information, regardless of source, including but not limited to open house information, square footages and lot sizes, is deemed reliable but not guaranteed and should be personally verified through personal inspection by and/or with the appropriate professionals. The data contained herein is copyrighted by Stellar Mls and is protected by all applicable copyright laws. Any unauthorized dissemination of this information is in violation of copyright laws and is strictly prohibited.
Properties in listings may have been sold or may no longer be available.
Copyright 2026 Stellar Mls. All rights reserved.
The information being provided by Stellar Mls is for the consumer's personal, non-commercial use and may not be used for any purpose other than to identify prospective properties consumer may be interested in purchasing. Any information relating to real estate for sale referenced on this web site comes from the Internet Data Exchange (IDX) program of the Stellar Mls. ERA Grizzard Real Estate is not a Multiple Listing Service (MLS), nor does it offer MLS access. This website is a service of ERA Grizzard Real Estate, a broker participant of Stellar Mls. This web site may reference real estate listing(s) held by a brokerage firm other than the broker and/or agent who owns this web site.
The accuracy of all information, regardless of source, including but not limited to open house information, square footages and lot sizes, is deemed reliable but not guaranteed and should be personally verified through personal inspection by and/or with the appropriate professionals. The data contained herein is copyrighted by Stellar Mls and is protected by all applicable copyright laws. Any unauthorized dissemination of this information is in violation of copyright laws and is strictly prohibited.
Properties in listings may have been sold or may no longer be available.
Copyright 2026 Stellar Mls. All rights reserved.New listings near 2740 Riverbluff Parkway #V107
- Coming Soon
 $2,595,000Coming Soon4 beds 3 baths3,459 sq. ft.
9291 Swaying Branch Road, SARASOTA, FL 34241
MLS# A4706463Listed by: COMPASS FLORIDA LLC - Coming Soon
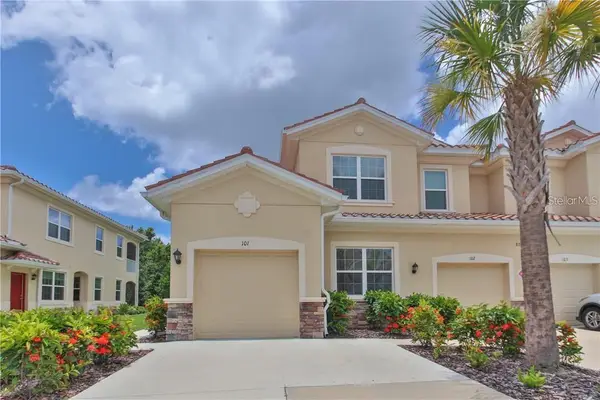 $325,000Coming Soon3 beds 2 baths1,675 sq. ft.
8332 Enclave Way #101, SARASOTA, FL 34243
MLS# N6145900Listed by: HOMESMART - Coming Soon
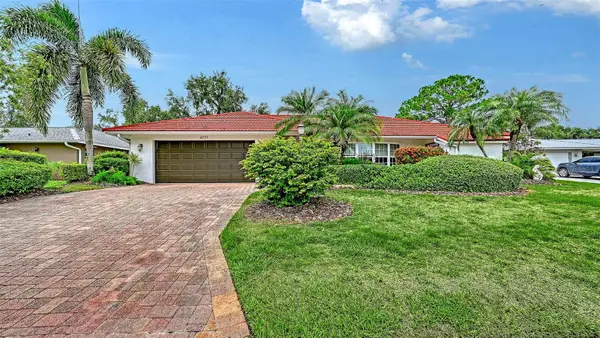 $529,000Coming Soon3 beds 3 baths2,334 sq. ft.
4777 Overbury Place, SARASOTA, FL 34241
MLS# A4701956Listed by: PARADISE BUYERS REALTY, INC - Coming Soon
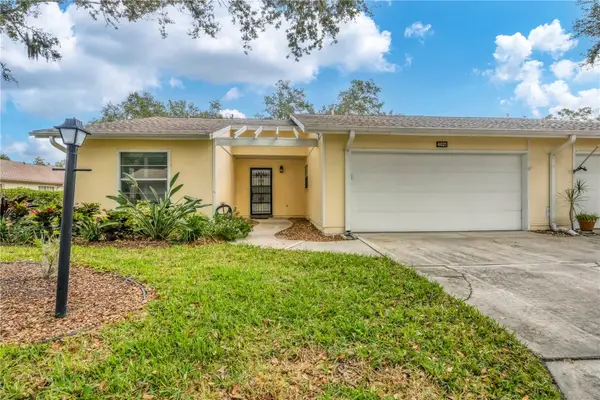 $291,000Coming Soon2 beds 2 baths1,374 sq. ft.
4021 Oakhurst Drive #3121, SARASOTA, FL 34233
MLS# A4705984Listed by: REAL BROKER, LLC - Coming Soon
 $269,900Coming Soon2 beds 2 baths1,433 sq. ft.
5251 Mahogany Run Avenue #525, SARASOTA, FL 34241
MLS# A4706134Listed by: CENTURY 21 ROSEBAY - Coming Soon
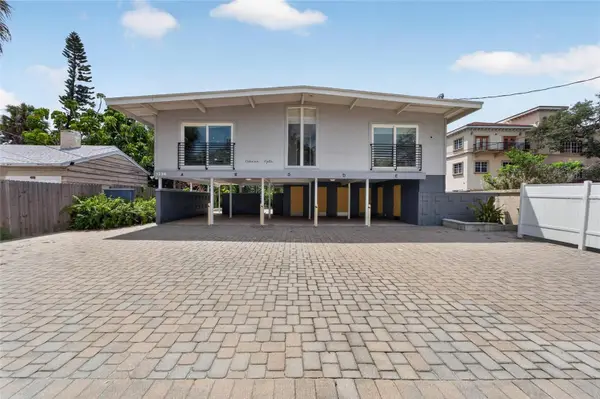 $1,599,000Coming Soon7 beds 6 baths2,832 sq. ft.
1236 13th Street, SARASOTA, FL 34236
MLS# TB8547887Listed by: CENTURY 21 LINK REALTY, INC. - New
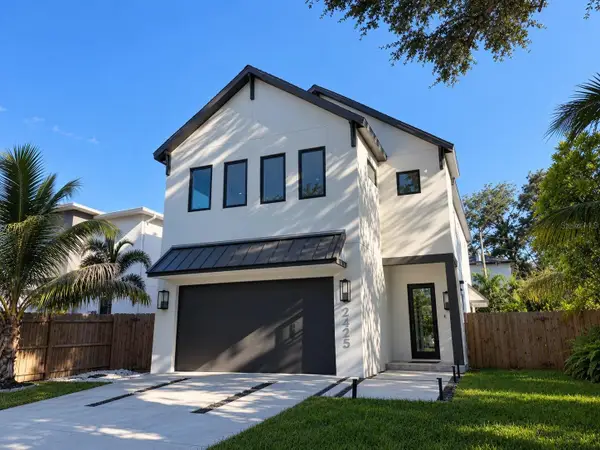 $2,000,000Active4 beds 4 baths2,915 sq. ft.
2425 Temple Street, SARASOTA, FL 34239
MLS# A4707630Listed by: OWN SRQ LLC - New
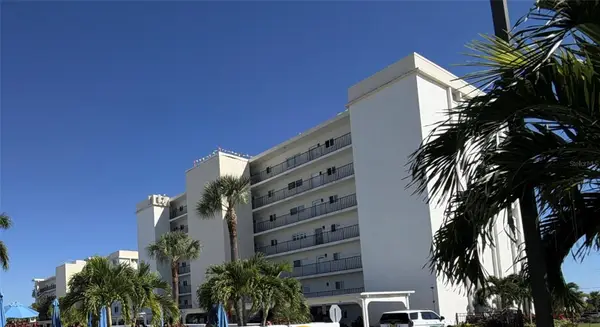 $700,000Active2 beds 2 baths1,166 sq. ft.
777 Beach Road #1E, SARASOTA, FL 34242
MLS# TB8553476Listed by: POWERS REAL ESTATE SOLUTIONS LLC  $600,000Active0.24 Acres
336 S Lime Avenue, SARASOTA, FL 34237
MLS# L4963023Listed by: HELLOSOLD LLC- New
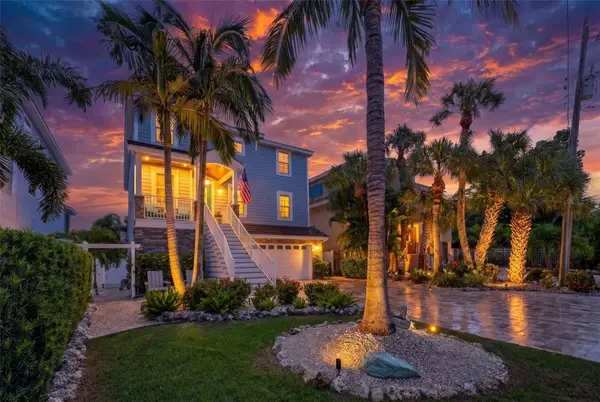 $3,400,000Active5 beds 5 baths3,457 sq. ft.
70 Island Circle, SARASOTA, FL 34242
MLS# A4700218Listed by: MICHAEL SAUNDERS & COMPANY


Protect your home and budget from life's surprises with an Assurant Home Warranty, backed by a partner that supports you through every step of homeownership. Explore Plans.
© 2023 - 2026 ERA Franchise Systems LLC. All rights reserved. ERA Franchise Systems LLC fully supports the principles of the Fair Housing Act and the Equal Opportunity Act. ERA, ERA Real Estate powered, and their respective logos are registered service marks of ERA Franchise Systems LLC. Each office is independently owned and operated.