
3033 Grafton Street, Sarasota, FL 34231
Local realty services provided by:ERA American Suncoast
Listed by: drew russell
Office: michael saunders & company
MLS#:A4699119
Source:MFRMLS
Price summary
- Price:$499,900
- Price per sq. ft.:$215.66
- Monthly HOA dues:$41.67
About this home
This centrally located, tastefully updated lakefront home in Sarasota is one you will not want to miss! The conveniently located community of Briarwood boasts amazing proximity to beaches, shopping, dining, and excellent public schools. This quiet cul-de-sac is tucked away and features long water views and a nicely sized yard. The curb appeal of this three bedroom home is an A+ with beautiful stacked stone façade, fresh exterior paint, and a new roof in 2022! The interior of this home does not disappoint- clever design and smart updates abound. Upon entering, you’ll notice vaulted ceilings, a split bedroom open concept plan, a newly poured concrete back porch and great views from nearly every room. The modern kitchen features new quartz countertops, updated appliances, and stylish farmhouse sink. The primary suite is spacious with walk-in closet and smart updates. The main areas in the home have new white oak LVP flooring and new paint throughout. The additional bedrooms are abundantly-sized and the whole home has a great feel. You’ll have to see it to believe it- this incredibly updated home won’t last forever, schedule your private showing today!...
Contact an agent
Home facts
- Year built:1987
- Subdivision & Development:BRIARWOOD
- Listing ID #:A4699119
- Added:45 day(s) ago
- Updated:August 22, 2026 at 08:08 PM
Rooms and interior
- Bedrooms:3
- Total bathrooms:2
- Full bathrooms:2
- Flooring:Carpet, Luxury Vinyl
- Kitchen Description:Dishwasher, Disposal, Microwave, Range, Refrigerator, Solid Wood Cabinets, Stone Counters
- Bedroom Description:High Ceilings, Split Bedroom, Walk-In Closet(s)
- Living area:1,578 sq. ft.
Heating and cooling
- Cooling:Central Air
- Heating:Central, Electric
- Central air:Yes
Structure and exterior
- Roof:Shingle
- Year built:1987
- Building area:1,578 sq. ft.
- Lot area:0.27 Acres
- Lot Features:Cul-de-sac, Landscaped
- Architectural Style:Custom
- Construction Materials:Block, Stucco
- Exterior Features:Private Mailbox
- Foundation Description:Slab
- Levels:1 Story
Schools
- High school:Riverview High
- Middle school:Brookside Middle
- Elementary school:Wilkinson Elementary
Utilities
- Water:Public
- Sewer:Public, Public Sewer
Finances and disclosures
- Price:$499,900
- Price per sq. ft.:$215.66
- Tax amount:$4,687 (2024)
Features and amenities
- Appliances:Dishwasher, Disposal, Dryer, Microwave, Range, Refrigerator, Washer
- Laundry features:Dryer, Laundry Room, Washer
- Amenities:BB/HS Internet Available, Cable Available, Ceiling Fans(s), High Ceilings, Open Floorplan, Solid Wood Cabinets, Split Bedroom, Stone Counters, Thermostat, Vaulted Ceiling(s), Walk-In Closet(s), Window Treatments
- Pool features:Public Pool
Parking
- Parking description:Attached Garage, Driveway, Garage Door Opener, On Street
- Garage:Yes
- Garage spaces:2
 The information being provided by Stellar Mls is for the consumer's personal, non-commercial use and may not be used for any purpose other than to identify prospective properties consumer may be interested in purchasing. Any information relating to real estate for sale referenced on this web site comes from the Internet Data Exchange (IDX) program of the Stellar Mls. ERA American Suncoast is not a Multiple Listing Service (MLS), nor does it offer MLS access. This website is a service of ERA American Suncoast, a broker participant of Stellar Mls. This web site may reference real estate listing(s) held by a brokerage firm other than the broker and/or agent who owns this web site.
The accuracy of all information, regardless of source, including but not limited to open house information, square footages and lot sizes, is deemed reliable but not guaranteed and should be personally verified through personal inspection by and/or with the appropriate professionals. The data contained herein is copyrighted by Stellar Mls and is protected by all applicable copyright laws. Any unauthorized dissemination of this information is in violation of copyright laws and is strictly prohibited.
Properties in listings may have been sold or may no longer be available.
Copyright 2026 Stellar Mls. All rights reserved.
The information being provided by Stellar Mls is for the consumer's personal, non-commercial use and may not be used for any purpose other than to identify prospective properties consumer may be interested in purchasing. Any information relating to real estate for sale referenced on this web site comes from the Internet Data Exchange (IDX) program of the Stellar Mls. ERA American Suncoast is not a Multiple Listing Service (MLS), nor does it offer MLS access. This website is a service of ERA American Suncoast, a broker participant of Stellar Mls. This web site may reference real estate listing(s) held by a brokerage firm other than the broker and/or agent who owns this web site.
The accuracy of all information, regardless of source, including but not limited to open house information, square footages and lot sizes, is deemed reliable but not guaranteed and should be personally verified through personal inspection by and/or with the appropriate professionals. The data contained herein is copyrighted by Stellar Mls and is protected by all applicable copyright laws. Any unauthorized dissemination of this information is in violation of copyright laws and is strictly prohibited.
Properties in listings may have been sold or may no longer be available.
Copyright 2026 Stellar Mls. All rights reserved.New listings near 3033 Grafton Street
- Coming Soon
 $2,950,000Coming Soon5 beds 4 baths3,871 sq. ft.
1662 Anchorage Street, SARASOTA, FL 34231
MLS# A4703560Listed by: PREMIER SOTHEBY'S INTERNATIONAL REALTY - Coming Soon
 $494,800Coming Soon3 beds 2 baths1,806 sq. ft.
5717 Timber Lake Circle, SARASOTA, FL 34243
MLS# A4703637Listed by: PREFERRED SHORE LLC - Coming Soon
 $525,000Coming Soon3 beds 3 baths1,969 sq. ft.
735 Forestview Drive, SARASOTA, FL 34232
MLS# A4703433Listed by: PREFERRED SHORE LLC - Coming Soon
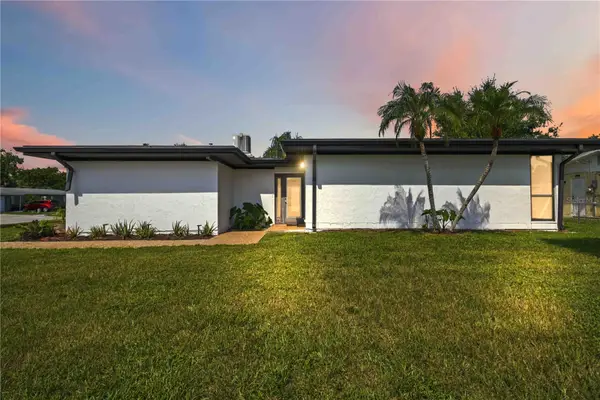 $459,900Coming Soon3 beds 2 baths1,679 sq. ft.
6332 Pauline Avenue, SARASOTA, FL 34231
MLS# A4703111Listed by: KELLER WILLIAMS ISLAND LIFE REAL ESTATE - Coming Soon
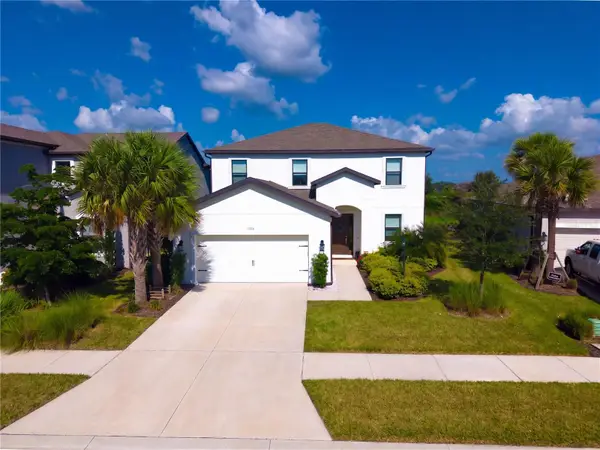 $699,900Coming Soon4 beds 4 baths2,664 sq. ft.
9284 Tequila Sunrise Drive, SARASOTA, FL 34241
MLS# A4703147Listed by: REAL BROKER, LLC - Coming Soon
 $499,000Coming Soon0.35 Acres
2110 Sandrala Drive, SARASOTA, FL 34231
MLS# A4702979Listed by: PREMIER SOTHEBY'S INTERNATIONAL REALTY - Coming Soon
 $185,000Coming Soon3 beds 2 baths1,498 sq. ft.
2671 Greenbelt Yard #N2, SARASOTA, FL 34235
MLS# N6145342Listed by: REAL BROKER, LLC - Coming Soon
 $1,595,000Coming Soon5 beds 5 baths2,938 sq. ft.
1685 6th Street, SARASOTA, FL 34236
MLS# A4702560Listed by: MICHAEL SAUNDERS & COMPANY - New
 $1,369,000Active5 beds 5 baths3,847 sq. ft.
9297 Tequila Sunrise Drive, SARASOTA, FL 34241
MLS# A4703754Listed by: KELLER WILLIAMS ON THE WATER S - Open Sun, 1 to 4pmNew
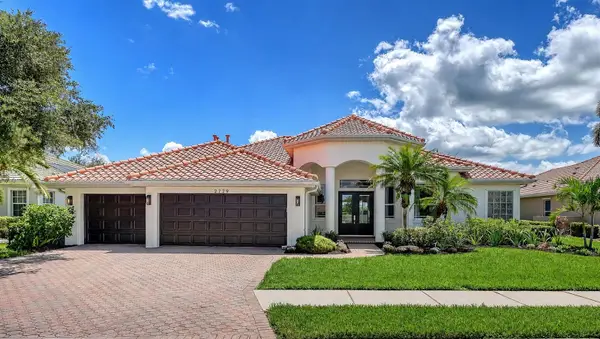 $984,000Active4 beds 3 baths2,900 sq. ft.
2729 Harvest Drive, SARASOTA, FL 34240
MLS# A4703580Listed by: COLDWELL BANKER REALTY


Protect your home and budget from life's surprises with an Assurant Home Warranty, backed by a partner that supports you through every step of homeownership. Explore Plans.
© 2023 - 2026 ERA Franchise Systems LLC. All rights reserved. ERA Franchise Systems LLC fully supports the principles of the Fair Housing Act and the Equal Opportunity Act. ERA, ERA Real Estate powered, and their respective logos are registered service marks of ERA Franchise Systems LLC. Each office is independently owned and operated.