
3252 Ringwood Meadow #81, Sarasota, FL 34235
Local realty services provided by:ERA Grizzard Real Estate
3252 Ringwood Meadow #81,Sarasota, FL 34235
$319,000
- 2 Beds
- 2 Baths
- 1,601 sq. ft.
- Single family
- Active
Listed by: rebecca fischer
Office: compass florida llc.
MLS#:A4703439
Source:MFRMLS
Price summary
- Price:$319,000
- Price per sq. ft.:$155.53
- Monthly HOA dues:$520.67
About this home
Beautiful END-UNIT, one level VILLA in Papillon at The Meadows, where EASY Florida living meets an unbeatable Sarasota location! This 2-bedroom (split floorplan), 2-bath home features an updated kitchen, low-maintenance tile and hardwood flooring, a two-car garage, and a fabulous enclosed Florida SUNROOM wrapped in glass sliders overlooking peaceful greenspace. It is the kind of room you will actually use, whether you are enjoying morning coffee, reading a book, working from home, or simply watching the Florida landscape outside. UPDATES include a NEW A/C in 2022, plus the TILE ROOF was replaced by the association in 2012, and BOTH bathrooms have been tastefully updated, adding to the home's move-in ready appeal. The MAINTENANCE-FREE LIFESTYLE makes this an ideal lock-and-leave home for snowbirds, frequent travelers, or year-round residents. And then there is THE MEADOWS lifestyle. Miles of walking and biking trails wind throughout the neighborhood, with PICKLEBALL, TENNIS, GOLF and a JR. Olympic-size pool adding even more ways to enjoy the Florida sunshine. Papillon even has its own memorable amenity: the community POOL sits on an ISLAND, reached by a charming bridge. The LOCATION is hard to beat. You are minutes from UTC, Nathan Benderson PARK, MOTE SEA, LAKEWOOD RANCH, countless restaurants, shopping and entertainment, with easy access to I-75 and Tampa. Head to UTC for monthly Cars & Coffee, meet friends for dinner at one of the many nearby restaurants, or simply stay close to home and enjoy everything that makes life in The Meadows so appealing. This is not just an easy home to own. It is an easy Florida lifestyle to enjoy....
Contact an agent
Home facts
- Year built:1981
- Subdivision & Development:VILLAS OF PAPILLION
- Listing ID #:A4703439
- Added:44 day(s) ago
- Updated:October 04, 2026 at 12:38 AM
Rooms and interior
- Bedrooms:2
- Total bathrooms:2
- Full bathrooms:2
- Flooring:Tile, Wood
- Dining Description:Living Room/Dining Room Combo
- Kitchen Description:Dishwasher, Disposal, Microwave, Range, Range Hood, Refrigerator, Stone Counters
- Bedroom Description:Primary Bedroom Main Floor, Split Bedroom, Walk-In Closet(s)
- Basement Description:Block
- Living area:1,601 sq. ft.
Heating and cooling
- Cooling:Central Air
- Heating:Central
- Central air:Yes
Structure and exterior
- Roof:Shingle
- Year built:1981
- Building area:1,601 sq. ft.
- Lot Features:Cul-de-sac
- Architectural Style:Ranch, Traditional
- Construction Materials:Block, Stucco
- Foundation Description:Block
- Levels:1 Story
Schools
- High school:Booker High
- Middle school:Booker Middle
- Elementary school:Gocio Elementary
Utilities
- Water:Public
- Sewer:Public Sewer
Finances and disclosures
- Price:$319,000
- Price per sq. ft.:$155.53
- Tax amount:$4,343 (2025)
Features and amenities
- Appliances:Dishwasher, Disposal, Dryer, Electric Water Heater, Microwave, Range, Range Hood, Refrigerator, Washer
- Laundry features:Dryer, Inside, Laundry Closet, Washer
- Amenities:BB/HS Internet Available, Ceiling Fans(s), Crown Molding, Golf Course, Living Room/Dining Room Combo, Open Floorplan, Pool, Primary Bedroom Main Floor, Split Bedroom, Stone Counters, Tennis Court(s), Walk-In Closet(s), Window Treatments
- Pool features:Heated, Pool, Public Pool
Parking
- Parking description:Attached Garage, Garage Door Opener, Guest
- Garage:Yes
- Garage spaces:2
 The information being provided by Stellar Mls is for the consumer's personal, non-commercial use and may not be used for any purpose other than to identify prospective properties consumer may be interested in purchasing. Any information relating to real estate for sale referenced on this web site comes from the Internet Data Exchange (IDX) program of the Stellar Mls. ERA Grizzard Real Estate is not a Multiple Listing Service (MLS), nor does it offer MLS access. This website is a service of ERA Grizzard Real Estate, a broker participant of Stellar Mls. This web site may reference real estate listing(s) held by a brokerage firm other than the broker and/or agent who owns this web site.
The accuracy of all information, regardless of source, including but not limited to open house information, square footages and lot sizes, is deemed reliable but not guaranteed and should be personally verified through personal inspection by and/or with the appropriate professionals. The data contained herein is copyrighted by Stellar Mls and is protected by all applicable copyright laws. Any unauthorized dissemination of this information is in violation of copyright laws and is strictly prohibited.
Properties in listings may have been sold or may no longer be available.
Copyright 2026 Stellar Mls. All rights reserved.
The information being provided by Stellar Mls is for the consumer's personal, non-commercial use and may not be used for any purpose other than to identify prospective properties consumer may be interested in purchasing. Any information relating to real estate for sale referenced on this web site comes from the Internet Data Exchange (IDX) program of the Stellar Mls. ERA Grizzard Real Estate is not a Multiple Listing Service (MLS), nor does it offer MLS access. This website is a service of ERA Grizzard Real Estate, a broker participant of Stellar Mls. This web site may reference real estate listing(s) held by a brokerage firm other than the broker and/or agent who owns this web site.
The accuracy of all information, regardless of source, including but not limited to open house information, square footages and lot sizes, is deemed reliable but not guaranteed and should be personally verified through personal inspection by and/or with the appropriate professionals. The data contained herein is copyrighted by Stellar Mls and is protected by all applicable copyright laws. Any unauthorized dissemination of this information is in violation of copyright laws and is strictly prohibited.
Properties in listings may have been sold or may no longer be available.
Copyright 2026 Stellar Mls. All rights reserved.New listings near 3252 Ringwood Meadow #81
- Coming Soon
 $2,995,000Coming Soon3 beds 5 baths3,676 sq. ft.
540 N Tamiami Trail #1604, SARASOTA, FL 34236
MLS# A4706766Listed by: PREMIER SOTHEBY'S INTERNATIONAL REALTY - Coming Soon
 $524,900Coming Soon3 beds 2 baths1,170 sq. ft.
2142 Waldemere Street, SARASOTA, FL 34239
MLS# A4706885Listed by: KW COASTAL LIVING III - Coming Soon
 $585,000Coming Soon3 beds 2 baths1,774 sq. ft.
1801 Mid Ocean Circle, SARASOTA, FL 34239
MLS# A4707916Listed by: LPT REALTY LLC - Coming Soon
 $450,000Coming Soon3 beds 2 baths1,524 sq. ft.
1881 Summer Walk Circle, SARASOTA, FL 34232
MLS# A4708294Listed by: KELLER WILLIAMS ON THE WATER S - Coming SoonOpen Sun, 2 to 4pm
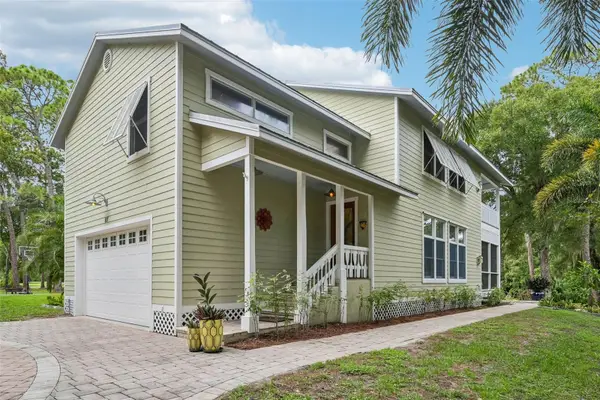 $699,000Coming Soon3 beds 3 baths2,033 sq. ft.
817 Oak Vista Drive, SARASOTA, FL 34232
MLS# TB8548867Listed by: REDFIN CORPORATION - Coming Soon
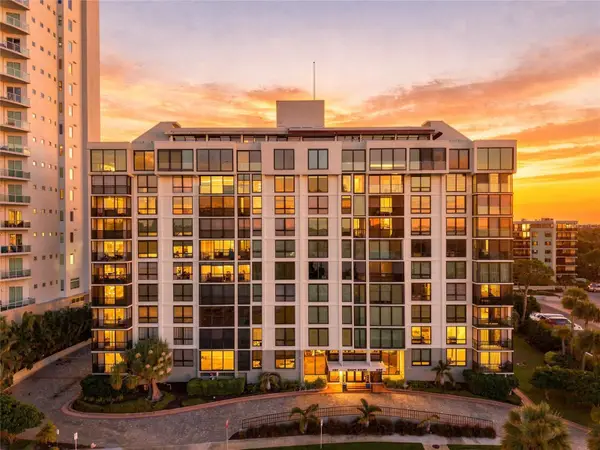 $500,000Coming Soon1 beds 2 baths990 sq. ft.
707 S Gulfstream Avenue #1006, SARASOTA, FL 34236
MLS# TB8550344Listed by: DOUGLAS ELLIMAN - Coming Soon
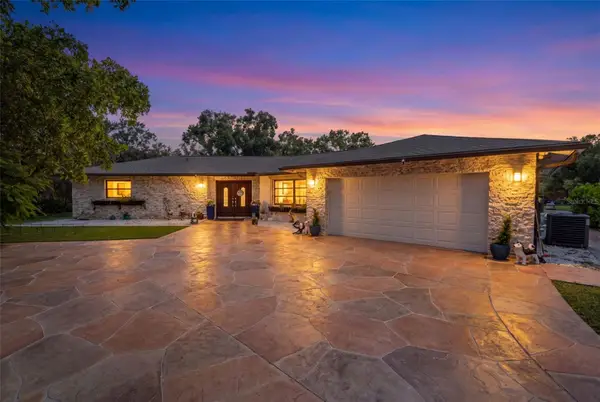 $2,250,000Coming Soon3 beds 3 baths2,275 sq. ft.
2660 57th Street, SARASOTA, FL 34243
MLS# A4707720Listed by: DALTON WADE INC - Coming Soon
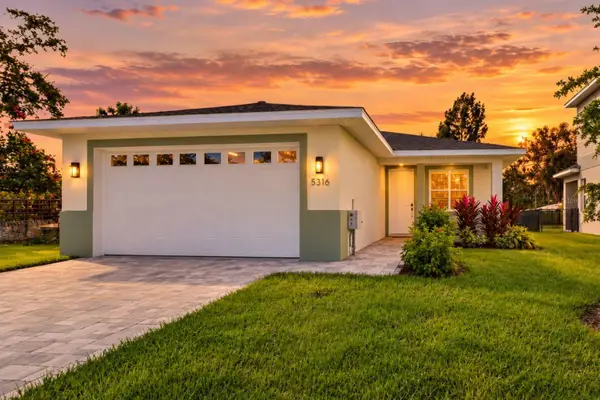 $499,899Coming Soon3 beds 2 baths1,842 sq. ft.
5316 Altoona Street, SARASOTA, FL 34232
MLS# O6444317Listed by: NOBSKA REAL ESTATE LLC - Coming SoonOpen Sun, 12 to 2pm
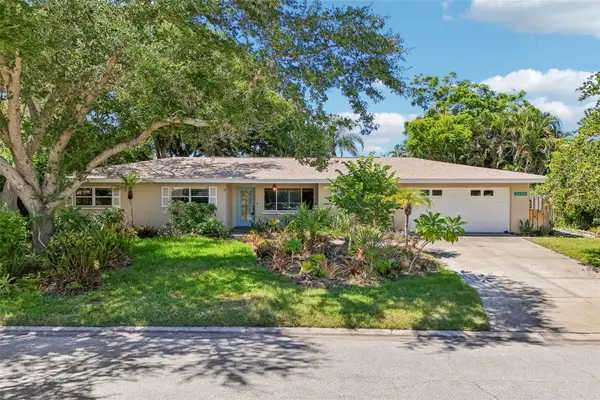 $629,000Coming Soon3 beds 3 baths1,750 sq. ft.
2400 S Brink Avenue, SARASOTA, FL 34239
MLS# TB8546651Listed by: REDFIN CORPORATION - Coming Soon
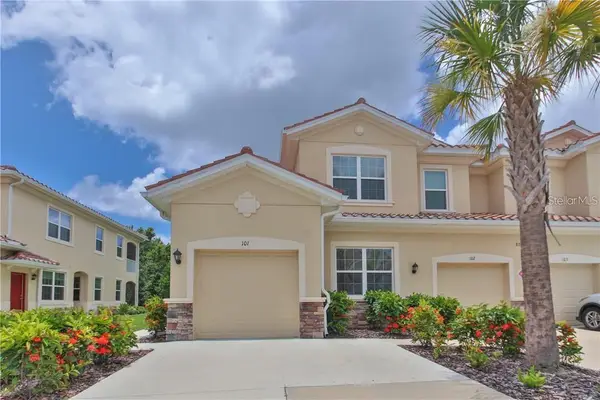 $325,000Coming Soon3 beds 2 baths1,675 sq. ft.
8332 Enclave Way #101, SARASOTA, FL 34243
MLS# N6145900Listed by: HOMESMART


Protect your home and budget from life's surprises with an Assurant Home Warranty, backed by a partner that supports you through every step of homeownership. Explore Plans.
© 2023 - 2026 ERA Franchise Systems LLC. All rights reserved. ERA Franchise Systems LLC fully supports the principles of the Fair Housing Act and the Equal Opportunity Act. ERA, ERA Real Estate powered, and their respective logos are registered service marks of ERA Franchise Systems LLC. Each office is independently owned and operated.