
33 S Palm Avenue #1503, Sarasota, FL 34236
Local realty services provided by:ERA Grizzard Real Estate
Listed by: thomas hedge, jr, monica barth
Office: premier sotheby's international realty
MLS#:A4700305
Source:MFRMLS
Price summary
- Price:$1,395,000
- Price per sq. ft.:$1,127.73
About this home
Experience refined downtown living from the 15th floor of The DeMarcay, one of Sarasota's premier luxury condominium residences. Perfectly positioned in the heart of downtown, this exceptional two-bedroom, two-bath residence offers the ultimate lifestyle, placing world-class dining, boutique shopping, art galleries, theaters, the Sarasota Opera, Whole Foods, the Saturday Farmers Market and the city's vibrant cultural scene just outside your door. Just a short stroll away, Sarasota Bay, Marina Jack, Bayfront Park and O'Leary's Tiki Bar provide endless opportunities to enjoy waterfront dining, boating and spectacular Gulf Coast sunsets. Inside, the residence showcases sophisticated contemporary design with an open-concept floor plan highlighted by a stunning chef's kitchen featuring quartz countertops, a waterfall island and seamless flow into the dining and living areas. Floor-to-ceiling windows and the private terrace capture beautiful city views along with a picturesque peek of Sarasota Bay. A custom-built entertainment wall and elegant dry bar with wine refrigeration create the perfect setting for entertaining, while porcelain tile flooring, designer lighting and premium finishes elevate every space. The spacious primary suite offers a custom walk-in closet and a beautifully appointed spa-inspired bath. Residents of The DeMarcay enjoy an exceptional luxury lifestyle with concierge service, valet parking, the secure Butterfly entry system, a state-of-the-art fitness center, owner's storage and a spectacular rooftop amenity level featuring a resort-style pool, outdoor kitchen, club room and panoramic views of Sarasota's skyline and bay. This is a rare opportunity to enjoy sophisticated, maintenance-free living with the very best of downtown Sarasota just moments from your front door....
Contact an agent
Home facts
- Year built:2024
- Subdivision & Development:DEMARCAY
- Listing ID #:A4700305
- Added:98 day(s) ago
- Updated:October 24, 2026 at 12:45 PM
Rooms and interior
- Bedrooms:2
- Total bathrooms:2
- Full bathrooms:2
- Flooring:Tile
- Kitchen Description:Convection Oven, Dishwasher, Disposal, Dry Bar, Kitchen/Family Room Combo, Microwave, Range, Range Hood, Refrigerator, Wine Refrigerator
- Bedroom Description:Split Bedroom, Walk-In Closet(s)
- Basement Description:Pillar/Post/Pier
- Living area:1,122 sq. ft.
Heating and cooling
- Cooling:Central Air
- Heating:Natural Gas
- Central air:Yes
Structure and exterior
- Roof:Concrete
- Year built:2024
- Building area:1,122 sq. ft.
- Lot Features:Near Public Transit, Paved, Sidewalk
- Construction Materials:Concrete, Stucco
- Exterior Features:Balcony, Lighting, Outdoor Grill, Outdoor Kitchen, Patio, Sidewalk
- Foundation Description:Pillar/post/pier
- Levels:1 Story
Schools
- High school:Sarasota High
- Middle school:Booker Middle
- Elementary school:Southside Elementary
Utilities
- Water:Public
- Sewer:Public Sewer
Finances and disclosures
- Price:$1,395,000
- Price per sq. ft.:$1,127.73
- Tax amount:$14,396 (2025)
Features and amenities
- Appliances:Convection Oven, Dishwasher, Disposal, Dryer, Gas Water Heater, Microwave, Range, Range Hood, Refrigerator, Washer, Wine Refrigerator
- Laundry features:Dryer, Laundry Room, Washer
- Amenities:Dry Bar, Fitness Center, Kitchen/Family Room Combo, Lobby Key Required, Maintenance, Natural Gas Connected, Security, Split Bedroom, Storage, Vaulted Ceiling(s), Walk-In Closet(s)
- Pool features:Public Pool
Parking
- Parking description:Circular Driveway, Valet
- Garage:Yes
- Garage spaces:1
 The information being provided by Stellar Mls is for the consumer's personal, non-commercial use and may not be used for any purpose other than to identify prospective properties consumer may be interested in purchasing. Any information relating to real estate for sale referenced on this web site comes from the Internet Data Exchange (IDX) program of the Stellar Mls. ERA Grizzard Real Estate is not a Multiple Listing Service (MLS), nor does it offer MLS access. This website is a service of ERA Grizzard Real Estate, a broker participant of Stellar Mls. This web site may reference real estate listing(s) held by a brokerage firm other than the broker and/or agent who owns this web site.
The accuracy of all information, regardless of source, including but not limited to open house information, square footages and lot sizes, is deemed reliable but not guaranteed and should be personally verified through personal inspection by and/or with the appropriate professionals. The data contained herein is copyrighted by Stellar Mls and is protected by all applicable copyright laws. Any unauthorized dissemination of this information is in violation of copyright laws and is strictly prohibited.
Properties in listings may have been sold or may no longer be available.
Copyright 2026 Stellar Mls. All rights reserved.
The information being provided by Stellar Mls is for the consumer's personal, non-commercial use and may not be used for any purpose other than to identify prospective properties consumer may be interested in purchasing. Any information relating to real estate for sale referenced on this web site comes from the Internet Data Exchange (IDX) program of the Stellar Mls. ERA Grizzard Real Estate is not a Multiple Listing Service (MLS), nor does it offer MLS access. This website is a service of ERA Grizzard Real Estate, a broker participant of Stellar Mls. This web site may reference real estate listing(s) held by a brokerage firm other than the broker and/or agent who owns this web site.
The accuracy of all information, regardless of source, including but not limited to open house information, square footages and lot sizes, is deemed reliable but not guaranteed and should be personally verified through personal inspection by and/or with the appropriate professionals. The data contained herein is copyrighted by Stellar Mls and is protected by all applicable copyright laws. Any unauthorized dissemination of this information is in violation of copyright laws and is strictly prohibited.
Properties in listings may have been sold or may no longer be available.
Copyright 2026 Stellar Mls. All rights reserved.New listings near 33 S Palm Avenue #1503
- Coming Soon
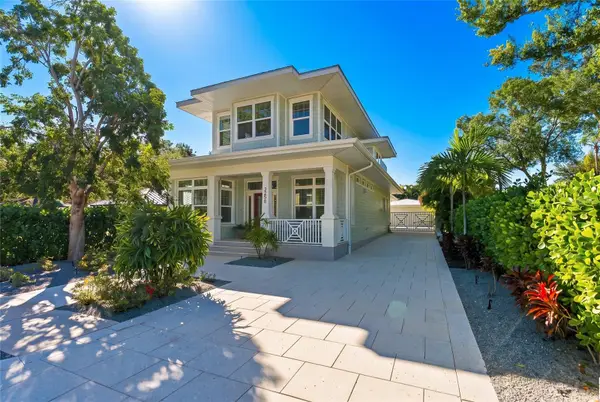 $2,100,000Coming Soon4 beds 5 baths2,921 sq. ft.
2258 Hillview Street, SARASOTA, FL 34239
MLS# A4708958Listed by: PREFERRED SHORE LLC - Coming Soon
 $449,999Coming Soon2 beds 2 baths1,530 sq. ft.
10433 Morning Mist Lane, SARASOTA, FL 34241
MLS# A4710111Listed by: RE/MAX TREND - Coming Soon
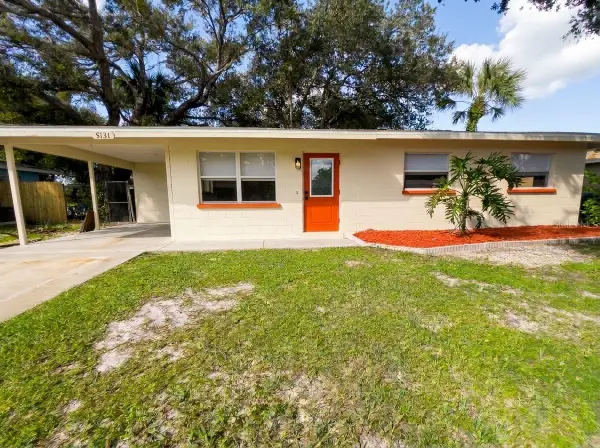 $399,000Coming Soon2 beds 1 baths922 sq. ft.
5131 Brookmeade Drive, SARASOTA, FL 34232
MLS# A4710164Listed by: SPECIALIZED REAL ESTATE LLC - Coming Soon
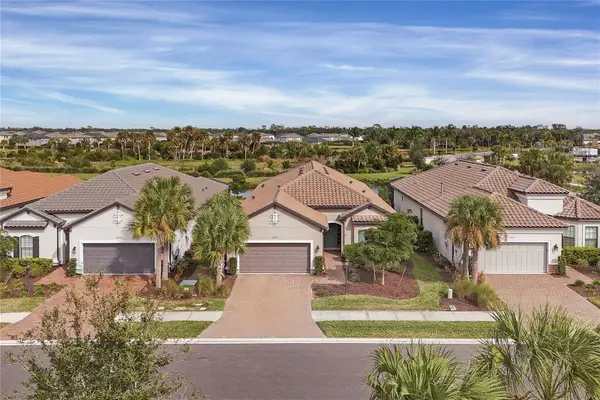 $710,000Coming Soon3 beds 3 baths2,433 sq. ft.
10238 Morning Mist Lane, SARASOTA, FL 34241
MLS# N6146239Listed by: WHITE SANDS REALTY GROUP FL - Coming Soon
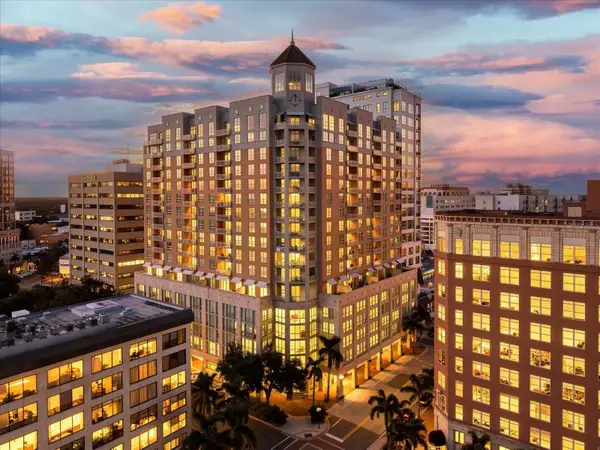 $1,249,000Coming Soon2 beds 3 baths2,232 sq. ft.
1350 Main Street #1703, SARASOTA, FL 34236
MLS# A4708957Listed by: LOYD ROBBINS & CO. LLC - Coming Soon
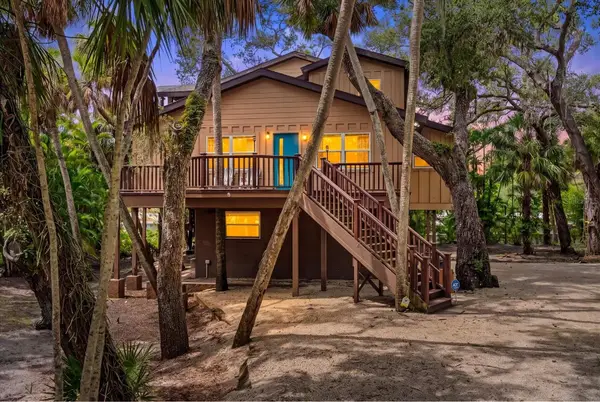 $670,000Coming Soon3 beds 2 baths2,083 sq. ft.
3376 S Seclusion Drive, SARASOTA, FL 34239
MLS# A4707976Listed by: WILLIAM RAVEIS - FLORIDA LLC - Coming Soon
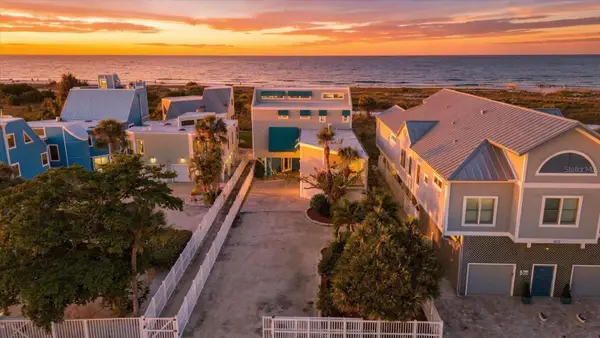 $7,500,000Coming Soon3 beds 4 baths5,444 sq. ft.
214 Tenacity Lane, SARASOTA, FL 34242
MLS# A4708195Listed by: WILLIAM RAVEIS - FLORIDA LLC - Coming Soon
 $14,900,000Coming Soon6 beds 9 baths11,588 sq. ft.
1423 Hillview Drive, SARASOTA, FL 34239
MLS# A4708764Listed by: DOUGLAS ELLIMAN - Coming Soon
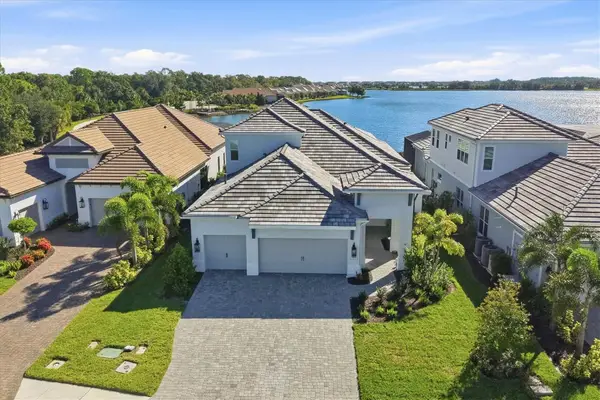 $1,525,000Coming Soon4 beds 3 baths3,173 sq. ft.
6233 Isla Del Ray Avenue, SARASOTA, FL 34240
MLS# A4709578Listed by: PREMIER SOTHEBY'S INTERNATIONAL REALTY - Coming Soon
 $649,000Coming Soon2 beds 2 baths1,279 sq. ft.
9393 Midnight Pass Road #606, SARASOTA, FL 34242
MLS# A4709085Listed by: WILLIAM RAVEIS - FLORIDA LLC


Protect your home and budget from life's surprises with an Assurant Home Warranty, backed by a partner that supports you through every step of homeownership. Explore Plans.
© 2023 - 2026 ERA Franchise Systems LLC. All rights reserved. ERA Franchise Systems LLC fully supports the principles of the Fair Housing Act and the Equal Opportunity Act. ERA, ERA Real Estate powered, and their respective logos are registered service marks of ERA Franchise Systems LLC. Each office is independently owned and operated.