
3491 74th Avenue Circle East, Sarasota, FL 34243
Local realty services provided by:Gulf Shores Realty ERA Powered
Listed by: jaci krawtschenko
Office: premier sotheby's international realty
MLS#:A4710610
Source:MFRMLS
Price summary
- Price:$525,000
- Price per sq. ft.:$247.88
- Monthly HOA dues:$187.67
About this home
Welcome to your own private tropical paradise. Subject to buyer qualification, lender approval and applicable VA requirements, eligible veteran buyers can secure a 3.125 fixed interest rate via VA loan assumption with full substitution of entitlement. This beautifully maintained three-bedroom, two-bath home offers the Florida lifestyle you’ve been looking for, highlighted by an exceptional outdoor living space and panoramic nature-filled waterfront view with spectacular sunsets, an oversized yard and a true lap pool that makes this home anything but ordinary. The heart of the home opens directly to a backyard tropical haven. Go outside and discover your retreat featuring beautiful resort-style landscaping, a pristine, oversized heated saltwater pool, expansive paved lanai enclosed by a premium screened cage — framing spectacular unobstructed views of the lake — perfect for swimming laps, entertaining friends or simply relaxing in the Florida sunshine. Inside, the home is inviting, comfortable and move-in ready. The ultimate split floor plan delivers privacy and seamless indoor-outdoor living. New interior blind lanai sliders create an easy flow for everyday living and entertaining. The primary suite has been refreshed with a new vanity, and new carpeting has been installed in the primary and guest bedrooms. A 40-inch mounted TV in the guest room conveys the home. The kitchen features an oversized island, white subway-tile backsplash, Whirlpool stainless steel appliances, and a new washer and dryer. Major improvements provide peace of mind, featuring a whole-house Culligan water softener and reverse-osmosis system, whole-house exterior security cameras, a gutter system, upgraded digital Rain Bird irrigation system, including new, large oscillating heads and an irrigation filtration system. The curb appeal continues with a paved driveway and elegant landscaping, while the two-car garage offers additional storage and convenience. A refrigerator and Gladiator storage rack in the garage convey with the home. This highly coveted boutique community features a dual dog park with benches and waste stations maintained by the HOA. The quarterly HOA fee includes Wi-Fi and Direct TV. No current assessments. Rental restrictions include a seven-month minimum rental period per year. Location, location, location! Enjoy easy access to everything that makes the Sarasota lifestyle so desirable. Spend the day shopping, dining, and exploring the incredible University Town Center (UTC) area, offering an impressive collection of shops, boutiques, restaurants, and entertainment, including the Mote Science Education Aquarium. When the Gulf is calling, head to the world-famous, beautiful beaches of Lido Key, Siesta Key, and Anna Maria Island for white sand, sunshine, and unforgettable Florida sunsets. Enjoy the boutiques, restaurants and atmosphere of nearby St. Armands Circle and downtown Sarasota. Experience arts, culture, and history at The Ringling Museum and the Van Wezel Center for Performing Arts. Visit parks and the outdoor adventure of Myakka River State Park and kayaking/paddleboarding at the Mangrove Tunnels. Whether you are starting the morning with a swim in your own lap pool, spending the afternoon shopping and dining at UTC, or ending the day watching the sunset, this home puts the absolute best of Sarasota at your fingertips. This is not simply a home, it’s the Sarasota lifestyle you’ve been waiting for!...
Contact an agent
Home facts
- Year built:2021
- Subdivision & Development:GRADY POINTE
- Listing ID #:A4710610
- Added:4 day(s) ago
- Updated:October 28, 2026 at 12:56 PM
Rooms and interior
- Bedrooms:3
- Total bathrooms:2
- Full bathrooms:2
- Flooring:Carpet, Tile
- Dining Description:Eat In Kitchen, Living Room/Dining Room Combo
- Kitchen Description:Cooktop, Dishwasher, Eat-in Kitchen, Range, Refrigerator, Solid Wood Cabinets, Stone Counters
- Bedroom Description:Primary Bedroom Main Floor, Walk-In Closet(s)
- Living area:1,544 sq. ft.
Heating and cooling
- Cooling:Central Air
- Heating:Central
- Central air:Yes
Structure and exterior
- Roof:Shingle
- Year built:2021
- Building area:1,544 sq. ft.
- Lot area:0.17 Acres
- Construction Materials:Stucco
- Exterior Features:Covered Porch/Patio, Enclosed, Lighting, Rain Gutters, Sidewalk
- Foundation Description:Slab
- Levels:1 Story
Utilities
- Water:Public
- Sewer:Private Sewer, Sewer Connected
Finances and disclosures
- Price:$525,000
- Price per sq. ft.:$247.88
- Tax amount:$5,003 (2026)
Features and amenities
- Appliances:Cooktop, Dishwasher, Dryer, Irrigation Equipment, Range, Refrigerator, Washer
- Laundry features:Dryer, Laundry Room, Washer
- Amenities:BB/HS Internet Available, Ceiling Fans(s), Eat-in Kitchen, Irrigation Equipment, Living Room/Dining Room Combo, Open Floorplan, Primary Bedroom Main Floor, Solid Wood Cabinets, Stone Counters, Walk-In Closet(s)
- Pool features:In Ground, Private Pool
Parking
- Parking description:Attached Garage
- Garage:Yes
- Garage spaces:2
 The information being provided by Stellar Mls is for the consumer's personal, non-commercial use and may not be used for any purpose other than to identify prospective properties consumer may be interested in purchasing. Any information relating to real estate for sale referenced on this web site comes from the Internet Data Exchange (IDX) program of the Stellar Mls. Gulf Shores Realty ERA Powered is not a Multiple Listing Service (MLS), nor does it offer MLS access. This website is a service of Gulf Shores Realty ERA Powered, a broker participant of Stellar Mls. This web site may reference real estate listing(s) held by a brokerage firm other than the broker and/or agent who owns this web site.
The accuracy of all information, regardless of source, including but not limited to open house information, square footages and lot sizes, is deemed reliable but not guaranteed and should be personally verified through personal inspection by and/or with the appropriate professionals. The data contained herein is copyrighted by Stellar Mls and is protected by all applicable copyright laws. Any unauthorized dissemination of this information is in violation of copyright laws and is strictly prohibited.
Properties in listings may have been sold or may no longer be available.
Copyright 2026 Stellar Mls. All rights reserved.
New listings near 3491 74th Avenue Circle East
- Coming Soon
 $505,000Coming Soon2 beds 2 baths1,548 sq. ft.
12509 Marsh Pointe Road, SARASOTA, FL 34238
MLS# A4710946Listed by: WEICHERT REALTORS HALLMARK PRO - Coming Soon
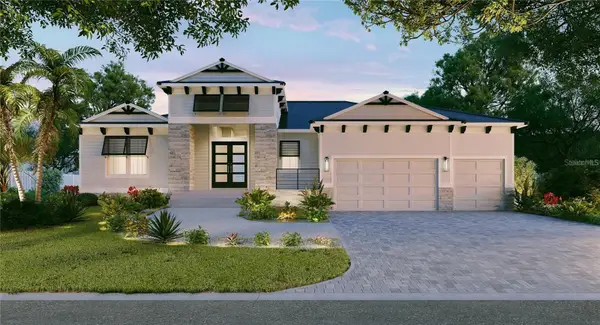 $3,675,750Coming Soon3 beds 4 baths2,757 sq. ft.
482 E Royal Flamingo Drive, SARASOTA, FL 34236
MLS# A4710844Listed by: GRECO REAL ESTATE - Coming Soon
 $485,000Coming Soon3 beds 2 baths1,446 sq. ft.
2334 Majestic Way, SARASOTA, FL 34231
MLS# A4710853Listed by: PARADISUS REALTY GROUP CO - Coming Soon
 $425,000Coming Soon3 beds 2 baths1,695 sq. ft.
5639 Blount Avenue, SARASOTA, FL 34231
MLS# A4710949Listed by: EXP REALTY LLC - Coming Soon
 $130,000Coming Soon1 beds 1 baths661 sq. ft.
4138 Central Sarasota Parkway #1524, SARASOTA, FL 34238
MLS# N6146009Listed by: PREMIER SOTHEBYS INTL REALTY - Coming Soon
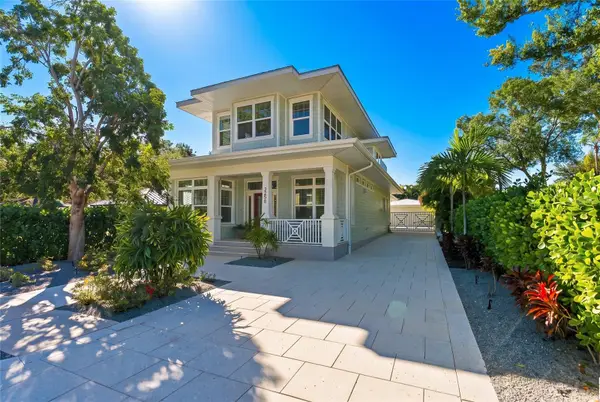 $2,100,000Coming Soon4 beds 5 baths2,921 sq. ft.
2258 Hillview Street, SARASOTA, FL 34239
MLS# A4708958Listed by: PREFERRED SHORE LLC - Coming Soon
 $449,999Coming Soon2 beds 2 baths1,530 sq. ft.
10433 Morning Mist Lane, SARASOTA, FL 34241
MLS# A4710111Listed by: RE/MAX TREND - Coming Soon
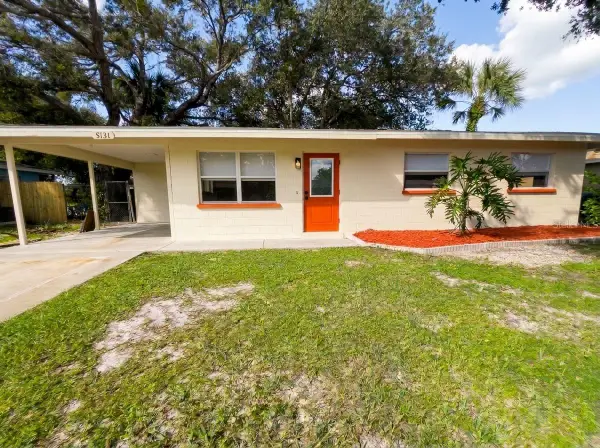 $399,000Coming Soon2 beds 1 baths922 sq. ft.
5131 Brookmeade Drive, SARASOTA, FL 34232
MLS# A4710164Listed by: SPECIALIZED REAL ESTATE LLC - Coming Soon
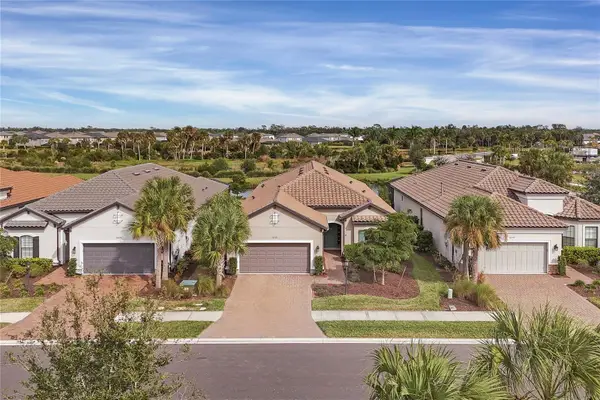 $710,000Coming Soon3 beds 3 baths2,433 sq. ft.
10238 Morning Mist Lane, SARASOTA, FL 34241
MLS# N6146239Listed by: WHITE SANDS REALTY GROUP FL - Coming Soon
 $670,000Coming Soon3 beds 2 baths2,083 sq. ft.
3376 S Seclusion Drive, SARASOTA, FL 34239
MLS# A4707976Listed by: WILLIAM RAVEIS - FLORIDA LLC


Protect your home and budget from life's surprises with an Assurant Home Warranty, backed by a partner that supports you through every step of homeownership. Explore Plans.
© 2023 - 2026 ERA Franchise Systems LLC. All rights reserved. ERA Franchise Systems LLC fully supports the principles of the Fair Housing Act and the Equal Opportunity Act. ERA, ERA Real Estate powered, and their respective logos are registered service marks of ERA Franchise Systems LLC. Each office is independently owned and operated.