
3525 Founders Club Drive, Sarasota, FL 34240
Local realty services provided by:Tomlin St Cyr Real Estate Services ERA Powered
Listed by: lisa morris, pa
Office: michael saunders & company
MLS#:A4672806
Source:MFRMLS
Price summary
- Price:$2,499,000
- Price per sq. ft.:$447.29
- Monthly HOA dues:$466.67
About this home
Situated on a beautifully landscaped half acre with preserve views in the award-winning Founders Club golf community, this stately coastal home boasts abundant space and luxurious features that include exquisite design enhancements as well as functional upgrades. Built in 2019, the home blends modern scale and style with classical elements of West Indies architecture for an ideal balance of comfort and elegance. Within the last year, significant improvements to the already impressive interior include complete repainting, new light fixtures and fans throughout, new solar shades in the primary suite and living room, new carpet in guest rooms, and fabulous wallcoverings by Phillip Jeffries and Scalamandre in numerous spaces. Creating the immediate impression of an island estate, oversized double doors lead from the paver courtyard to an airy foyer and great room that features a soaring, 16’ coffered ceiling and seamless access through full-height glass sliders to the elegant covered lanai beyond. Designed for an idyllic indoor-outdoor lifestyle and entertaining convenience, walls of glass open the home easily to more than 1,100 square feet of fully screened exterior living space that surrounds the heated pool and spa with distinctive spaces to lounge and dine. Inside, more than 3,400 A/C square feet of interior living space comprise three bedrooms, three and a half bathrooms, a private office, a roomy separate den that opens directly to the covered terrace, and a gourmet kitchen with an oversized island and counter seating, topline appliances, and a walk-in pantry. The kitchen, overlooking the great room and with beautiful sight lines to the scenic preserve, features double wall ovens, a gas range with pot filler and bespoke wood-clad vent hood, farmhouse-style porcelain sink, and granite counters. A spacious dining area alongside the kitchen flows to the family room and enjoys open access to the lanai and outdoor kitchen, fully appointed for ultimate convenience with a sink, beverage refrigerator, gas grill and hood. Situated on the other side of the home from the guest quarters, the owners’ suite is a roomy retreat that enjoys its own private access to the lanai and picture-perfect natural vistas, with two walk-in closets and a resort-style bathroom that includes a separate water closet, dual vanities, a free-standing soaker tub and an enormous walk-in shower outfitted with two shower heads and an integrated bench. Throughout the home, an open concept and oversized windows welcoming natural light underscore coastal comfort, with details like crown molding, custom millwork, tray ceilings, and travertine floors cuing luxury sophistication. New shutters outside, a whole-house generator, reverse osmosis and water filtration, and impact windows add further value. The pristine 3-car garage is climate controlled and equipped with custom Closet Tec cabinetry that is also installed in the adjacent storage room. Located within an easy drive of Downtown Sarasota and the cultural appeal of the city and keys, the Founders Club is renowned for its beauty and amenities, including a 24-hour guarded gate, gorgeous tropical landscaping, Har-tru tennis courts, additional racquet and sports courts, and more. Optional membership in the golf club adds access to a clubhouse with full-service dining and state-of-the-art fitness facilities and an 18-hole championship course....
Contact an agent
Home facts
- Year built:2019
- Subdivision & Development:FOUNDERS CLUB
- Listing ID #:A4672806
- Added:255 day(s) ago
- Updated:August 22, 2026 at 04:08 PM
Rooms and interior
- Bedrooms:3
- Total bathrooms:4
- Full bathrooms:3
- Half bathrooms:1
- Flooring:Carpet, Tile, Travertine
- Dining Description:Eat In Kitchen, Living Room/Dining Room Combo
- Kitchen Description:Built-In Oven, Convection Oven, Dishwasher, Disposal, Eat-in Kitchen, Exhaust Fan, Freezer, Ice Maker, Kitchen Reverse Osmosis System, Kitchen/Family Room Combo, Microwave, Range, Range Hood, Refrigerator, Solid Wood Cabinets, Stone Counters, Touchless Faucet, Water Filtration System, Water Softener
- Bedroom Description:High Ceilings, Split Bedroom, Walk-In Closet(s)
- Living area:3,499 sq. ft.
Heating and cooling
- Cooling:Central Air, Humidity Control
- Heating:Central, Heat Pump
- Central air:Yes
Structure and exterior
- Roof:Tile
- Year built:2019
- Building area:3,499 sq. ft.
- Lot area:0.49 Acres
- Lot Features:Greenbelt, Landscaped, Level, On Golf Course, Paved, Sidewalk
- Construction Materials:Block
- Exterior Features:Lighting, Outdoor Grill, Outdoor Kitchen, Rain Gutters, Screened, Sidewalk
- Foundation Description:Slab
- Levels:1 Story
Schools
- High school:Booker High
- Middle school:McIntosh Middle
- Elementary school:Tatum Ridge Elementary
Utilities
- Water:Public, Water Connected
- Sewer:Public, Public Sewer, Sewer Connected
Finances and disclosures
- Price:$2,499,000
- Price per sq. ft.:$447.29
- Tax amount:$12,989 (2025)
Features and amenities
- Appliances:Built-in Oven, Convection Oven, Dishwasher, Disposal, Dryer, Exhaust Fan, Freezer, Gas Water Heater, Ice Maker, Irrigation Equipment, Kitchen Reverse Osmosis System, Microwave, Range, Range Hood, Refrigerator, Touchless Faucet, Washer, Water Filtration System, Water Softener
- Laundry features:Dryer, Inside, Laundry Room, Washer
- Amenities:BB/HS Internet Available, Built-In Features, Cable Connected, Ceiling Fans(s), Coffered Ceiling(s), Crown Molding, Eat-in Kitchen, Fitness Center, Gated, Golf Course, High Ceilings, In Wall Pest System, Irrigation Equipment, Kitchen/Family Room Combo, Living Room/Dining Room Combo, Natural Gas Connected, Open Floorplan, Playground, Solid Wood Cabinets, Split Bedroom, Stone Counters, Tennis Court(s), Thermostat, Tray Ceiling(s), Underground Utilities, Walk-In Closet(s), Window Treatments
- Pool features:Gunite, Heated, In Ground, Pool/Deck, Private Pool, Salt Water, Screen Enclosure, Tile
Parking
- Parking description:Attached Garage, Driveway, Garage Door Opener, Garage Faces Side, Oversized
- Garage:Yes
- Garage spaces:3
 The information being provided by Stellar Mls is for the consumer's personal, non-commercial use and may not be used for any purpose other than to identify prospective properties consumer may be interested in purchasing. Any information relating to real estate for sale referenced on this web site comes from the Internet Data Exchange (IDX) program of the Stellar Mls. Tomlin St Cyr Real Estate Services ERA Powered is not a Multiple Listing Service (MLS), nor does it offer MLS access. This website is a service of Tomlin St Cyr Real Estate Services ERA Powered, a broker participant of Stellar Mls. This web site may reference real estate listing(s) held by a brokerage firm other than the broker and/or agent who owns this web site.
The accuracy of all information, regardless of source, including but not limited to open house information, square footages and lot sizes, is deemed reliable but not guaranteed and should be personally verified through personal inspection by and/or with the appropriate professionals. The data contained herein is copyrighted by Stellar Mls and is protected by all applicable copyright laws. Any unauthorized dissemination of this information is in violation of copyright laws and is strictly prohibited.
Properties in listings may have been sold or may no longer be available.
Copyright 2026 Stellar Mls. All rights reserved.
The information being provided by Stellar Mls is for the consumer's personal, non-commercial use and may not be used for any purpose other than to identify prospective properties consumer may be interested in purchasing. Any information relating to real estate for sale referenced on this web site comes from the Internet Data Exchange (IDX) program of the Stellar Mls. Tomlin St Cyr Real Estate Services ERA Powered is not a Multiple Listing Service (MLS), nor does it offer MLS access. This website is a service of Tomlin St Cyr Real Estate Services ERA Powered, a broker participant of Stellar Mls. This web site may reference real estate listing(s) held by a brokerage firm other than the broker and/or agent who owns this web site.
The accuracy of all information, regardless of source, including but not limited to open house information, square footages and lot sizes, is deemed reliable but not guaranteed and should be personally verified through personal inspection by and/or with the appropriate professionals. The data contained herein is copyrighted by Stellar Mls and is protected by all applicable copyright laws. Any unauthorized dissemination of this information is in violation of copyright laws and is strictly prohibited.
Properties in listings may have been sold or may no longer be available.
Copyright 2026 Stellar Mls. All rights reserved.New listings near 3525 Founders Club Drive
- Coming Soon
 $2,950,000Coming Soon5 beds 4 baths3,871 sq. ft.
1662 Anchorage Street, SARASOTA, FL 34231
MLS# A4703560Listed by: PREMIER SOTHEBY'S INTERNATIONAL REALTY - Coming Soon
 $494,800Coming Soon3 beds 2 baths1,806 sq. ft.
5717 Timber Lake Circle, SARASOTA, FL 34243
MLS# A4703637Listed by: PREFERRED SHORE LLC - Coming Soon
 $525,000Coming Soon3 beds 3 baths1,969 sq. ft.
735 Forestview Drive, SARASOTA, FL 34232
MLS# A4703433Listed by: PREFERRED SHORE LLC - Coming Soon
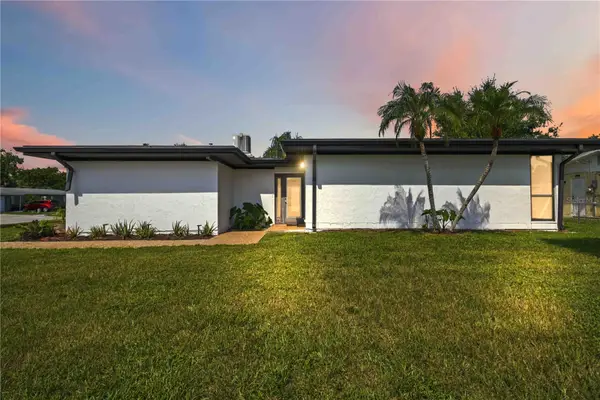 $459,900Coming Soon3 beds 2 baths1,679 sq. ft.
6332 Pauline Avenue, SARASOTA, FL 34231
MLS# A4703111Listed by: KELLER WILLIAMS ISLAND LIFE REAL ESTATE - Coming Soon
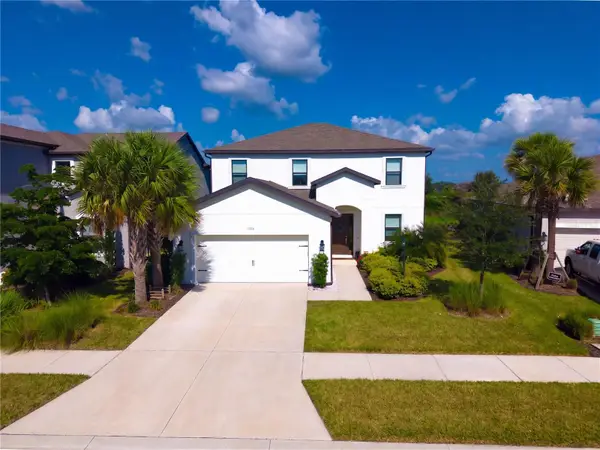 $699,900Coming Soon4 beds 4 baths2,664 sq. ft.
9284 Tequila Sunrise Drive, SARASOTA, FL 34241
MLS# A4703147Listed by: REAL BROKER, LLC - Coming Soon
 $499,000Coming Soon0.35 Acres
2110 Sandrala Drive, SARASOTA, FL 34231
MLS# A4702979Listed by: PREMIER SOTHEBY'S INTERNATIONAL REALTY - Coming Soon
 $185,000Coming Soon3 beds 2 baths1,498 sq. ft.
2671 Greenbelt Yard #N2, SARASOTA, FL 34235
MLS# N6145342Listed by: REAL BROKER, LLC - Coming Soon
 $1,595,000Coming Soon5 beds 5 baths2,938 sq. ft.
1685 6th Street, SARASOTA, FL 34236
MLS# A4702560Listed by: MICHAEL SAUNDERS & COMPANY - New
 $1,369,000Active5 beds 5 baths3,847 sq. ft.
9297 Tequila Sunrise Drive, SARASOTA, FL 34241
MLS# A4703754Listed by: KELLER WILLIAMS ON THE WATER S - Open Sun, 1 to 4pmNew
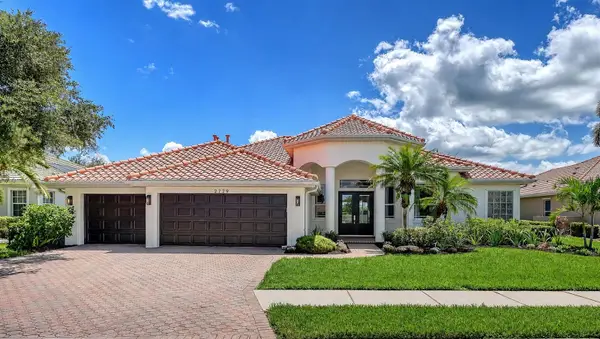 $984,000Active4 beds 3 baths2,900 sq. ft.
2729 Harvest Drive, SARASOTA, FL 34240
MLS# A4703580Listed by: COLDWELL BANKER REALTY


Protect your home and budget from life's surprises with an Assurant Home Warranty, backed by a partner that supports you through every step of homeownership. Explore Plans.
© 2023 - 2026 ERA Franchise Systems LLC. All rights reserved. ERA Franchise Systems LLC fully supports the principles of the Fair Housing Act and the Equal Opportunity Act. ERA, ERA Real Estate powered, and their respective logos are registered service marks of ERA Franchise Systems LLC. Each office is independently owned and operated.