
397 Gowdy Road, Sarasota, FL 34237
Local realty services provided by:ERA ONETEAM REALTY
Upcoming open houses
- Sun, Nov 0801:00 pm - 03:00 pm
Listed by: janet boyden
Office: premier sotheby's international realty
MLS#:A4712004
Source:MFRMLS
Price summary
- Price:$1,140,000
- Price per sq. ft.:$463.23
- Monthly HOA dues:$654
About this home
This remarkable townhome in Payne Park Village offers a unique opportunity to enjoy the convenience and charm of a navigable Sarasota location. Overlooking the 29-acre Payne Park, the home is surrounded by greenbelt areas and tree-lined paved pathways. The park boasts fantastic amenities such as tennis courts, a disc golf course, a skate park, the Circus Park playground and several ponds. As a resident of Payne Park Village, you'll have access to the pool, spa and dog park. The community offers direct access to Sarasota’s Legacy Trail, currently extending from downtown Sarasota to Venice for people who enjoy outdoor adventures, making it an ideal choice for enthusiasts. This three-story end-unit townhome boasts three bedrooms, three and a half baths, a private elevator, and a spacious two-car garage with a large storage space under the stairs. You’ll have views of Payne Park and downtown Sarasota city skyline from every level of the home and fantastic sunsets at the end of the day. The living is spread thoughtfully over three levels, all accessible by the private elevator or a gracious stairway. The chef's kitchen is a culinary dream, featuring a large central island with beautiful quartz countertops and 42-inch cabinets. The open-concept living space is light, bright and inviting. There are numerous upgrades and additions throughout, including wood floors, upgraded ceiling fans and lighting fixtures, crown molding, new blinds and shutters and a new 50-gallon water heater. The spare bedrooms are generously sized, each with its own en-suite bath and ample closet space. The stunning primary suite offers panoramic views of the park through floor-to-ceiling windows, a step ceiling with crown molding and two walk-in closets. The spa-like bath includes a large soaking tub, a large shower, and dual sinks. Quality construction features throughout, including hurricane impact windows and doors....
Contact an agent
Home facts
- Year built:2020
- Subdivision & Development:PAYNE PARK VILLAGE PH I
- Listing ID #:A4712004
- Added:2 day(s) ago
- Updated:November 08, 2026 at 08:41 PM
Rooms and interior
- Bedrooms:3
- Total bathrooms:4
- Full bathrooms:3
- Half bathrooms:1
- Flooring:Carpet, Laminate, Tile
- Dining Description:Eat In Kitchen
- Kitchen Description:Built-In Oven, Cooktop, Dishwasher, Disposal, Eat-in Kitchen, Freezer, Ice Maker, Kitchen/Family Room Combo, Refrigerator, Solid Surface Counters, Stone Counters
- Bedroom Description:High Ceilings, Primary Bedroom Upstairs, Walk-In Closet(s)
- Living area:2,461 sq. ft.
Heating and cooling
- Cooling:Central Air, Zoned
- Heating:Central
- Central air:Yes
Structure and exterior
- Roof:Shingle
- Year built:2020
- Building area:2,461 sq. ft.
- Lot area:0.04 Acres
- Lot Features:Landscaped, Paved, Sidewalk
- Construction Materials:Block, Stucco
- Exterior Features:Balcony, Sidewalk
- Foundation Description:Slab
- Levels:Three Or More Story
Schools
- High school:Sarasota High
- Middle school:Booker Middle
- Elementary school:Alta Vista Elementary
Utilities
- Water:Public, Water Connected
- Sewer:Public Sewer, Sewer Connected
Finances and disclosures
- Price:$1,140,000
- Price per sq. ft.:$463.23
- Tax amount:$12,718 (2025)
Features and amenities
- Appliances:Built-in Oven, Cooktop, Dishwasher, Disposal, Dryer, Electric Water Heater, Freezer, Ice Maker, Irrigation Equipment, Refrigerator, Washer
- Laundry features:Dryer, Laundry Room, Laundry Upper Level, Washer
- Amenities:Cable Connected, Ceiling Fans(s), Eat-in Kitchen, High Ceilings, Irrigation Equipment, Kitchen/Family Room Combo, Open Floorplan, Primary Bedroom Upstairs, Solid Surface Counters, Stone Counters, Thermostat, Underground Utilities, Walk-In Closet(s), Window Treatments
- Pool features:Public Pool
Parking
- Parking description:Attached Garage
- Garage:Yes
- Garage spaces:2
 The information being provided by Stellar Mls is for the consumer's personal, non-commercial use and may not be used for any purpose other than to identify prospective properties consumer may be interested in purchasing. Any information relating to real estate for sale referenced on this web site comes from the Internet Data Exchange (IDX) program of the Stellar Mls. ERA ONETEAM REALTY is not a Multiple Listing Service (MLS), nor does it offer MLS access. This website is a service of ERA ONETEAM REALTY, a broker participant of Stellar Mls. This web site may reference real estate listing(s) held by a brokerage firm other than the broker and/or agent who owns this web site.
The accuracy of all information, regardless of source, including but not limited to open house information, square footages and lot sizes, is deemed reliable but not guaranteed and should be personally verified through personal inspection by and/or with the appropriate professionals. The data contained herein is copyrighted by Stellar Mls and is protected by all applicable copyright laws. Any unauthorized dissemination of this information is in violation of copyright laws and is strictly prohibited.
Properties in listings may have been sold or may no longer be available.
Copyright 2026 Stellar Mls. All rights reserved.
New listings near 397 Gowdy Road
- Coming Soon
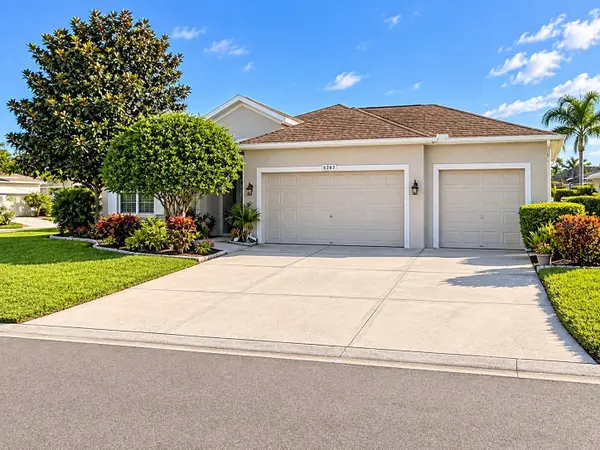 $459,000Coming Soon3 beds 2 baths1,793 sq. ft.
6263 Buckingham Street, SARASOTA, FL 34238
MLS# A4712150Listed by: KW COASTAL LIVING II - Coming Soon
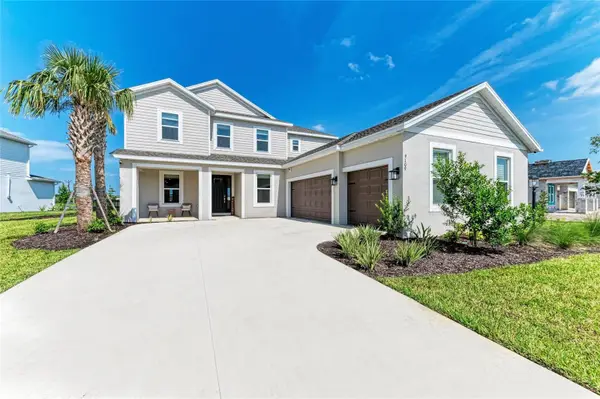 $1,035,000Coming Soon5 beds 5 baths3,835 sq. ft.
9109 Radiant Circle, SARASOTA, FL 34241
MLS# A4711612Listed by: COMPASS FLORIDA LLC - Coming Soon
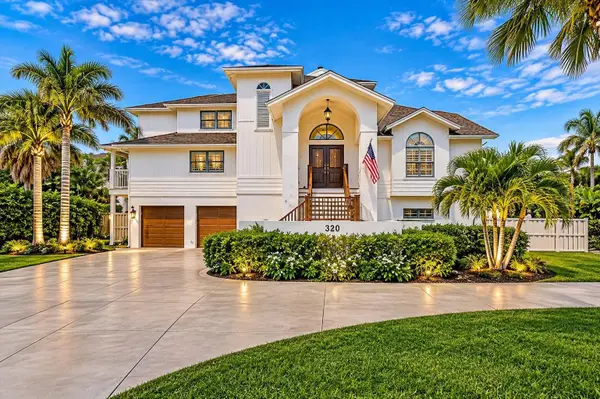 $2,995,000Coming Soon4 beds 4 baths5,106 sq. ft.
320 Ringling Point Drive, SARASOTA, FL 34234
MLS# A4711995Listed by: RE/MAX ALLIANCE GROUP - Coming Soon
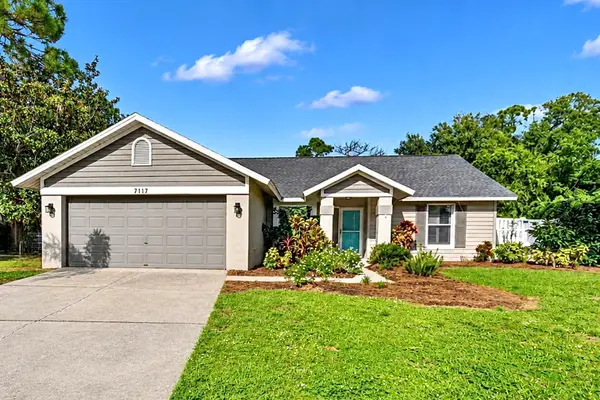 $450,000Coming Soon3 beds 2 baths1,416 sq. ft.
7117 Queen Palm Circle, SARASOTA, FL 34243
MLS# TB8564843Listed by: LPT REALTY, LLC - Coming Soon
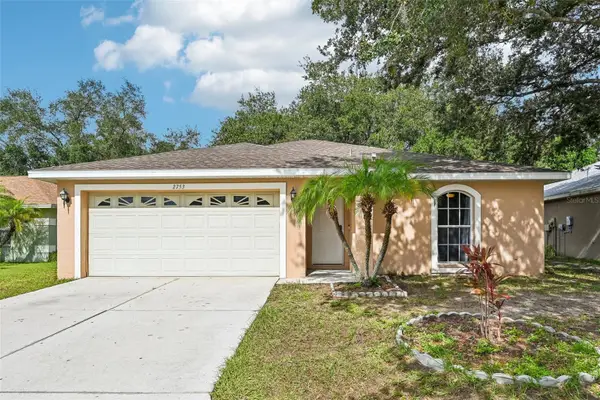 $389,900Coming Soon3 beds 2 baths1,284 sq. ft.
2753 Feiffer Circle, SARASOTA, FL 34235
MLS# A4712179Listed by: ANMARK REALTY LLC - Coming Soon
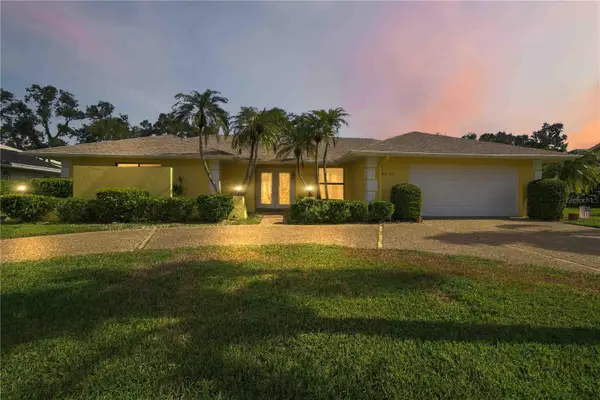 $725,000Coming Soon3 beds 3 baths2,611 sq. ft.
3635 Torrey Pines Boulevard, SARASOTA, FL 34238
MLS# D6149503Listed by: KELLER WILLIAMS ISLAND LIFE REAL ESTATE - Coming Soon
 $1,600,000Coming Soon4 beds 3 baths2,701 sq. ft.
3300 Mineola Drive, SARASOTA, FL 34239
MLS# A4711285Listed by: PREMIER SOTHEBY'S INTERNATIONAL REALTY - Coming Soon
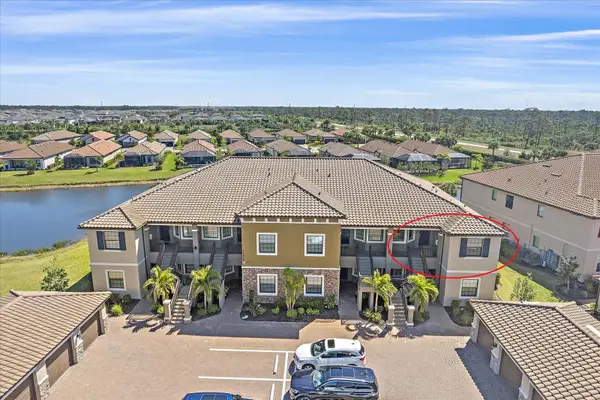 $485,000Coming Soon2 beds 2 baths1,526 sq. ft.
12410 Osorio Court #204, SARASOTA, FL 34238
MLS# A4711605Listed by: KELLER WILLIAMS ON THE WATER S - Coming Soon
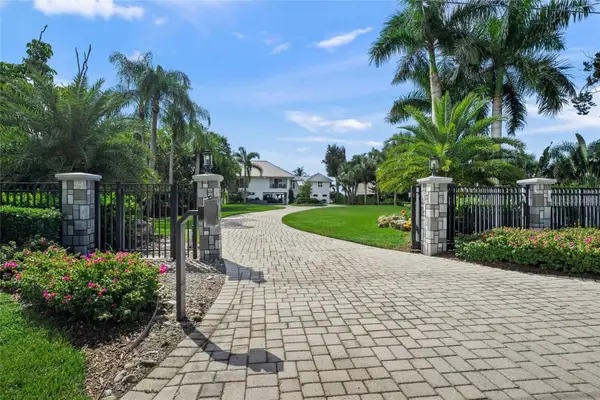 $8,600,000Coming Soon4 beds 6 baths5,456 sq. ft.
700 Freeling Drive, SARASOTA, FL 34242
MLS# A4711256Listed by: KELLER WILLIAMS ON THE WATER S - Coming Soon
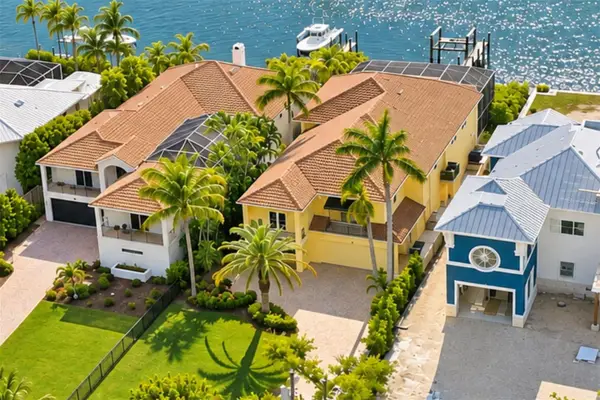 $3,900,000Coming Soon3 beds 5 baths2,962 sq. ft.
4026 Roberts Point Road, SARASOTA, FL 34242
MLS# A4711675Listed by: DOUGLAS ELLIMAN


Protect your home and budget from life's surprises with an Assurant Home Warranty, backed by a partner that supports you through every step of homeownership. Explore Plans.
© 2023 - 2026 ERA Franchise Systems LLC. All rights reserved. ERA Franchise Systems LLC fully supports the principles of the Fair Housing Act and the Equal Opportunity Act. ERA, ERA Real Estate powered, and their respective logos are registered service marks of ERA Franchise Systems LLC. Each office is independently owned and operated.