
4049 Giannini Lane, Sarasota, FL 34233
Local realty services provided by:ERA Grizzard Real Estate
4049 Giannini Lane,Sarasota, FL 34233
$599,000
- 3 Beds
- 2 Baths
- 2,103 sq. ft.
- Single family
- Active
Listed by: michael klanot
Office: mark spain real estate
MLS#:A4700202
Source:MFRMLS
Price summary
- Price:$599,000
- Price per sq. ft.:$204.65
- Monthly HOA dues:$29.17
About this home
This home is a must see! Fantastic opportunity to own this 3-bedroom, 2-bath home located in a small enclave of just 11 custom built homes on over-sized lots, in the heart of Sarasota. Entering this lovely home reveals a thoughtfully designed, large open floor plan with well-appointed upgrades. Soaring ceilings give the home a feeling of grandeur. An Archway leads you from the formal living room and dining room to the kitchen and informal living room. The kitchen opens to a large living space with windows and glass doors allowing natural light to fill the home. Sliding doors lead out to the covered lanai and extended caged patio overlooking a large backyard. There is ample room to add a pool. The master suite is spacious with a huge walk-in closet, marble soaker tub, double marble sink and powder room and a sizeable walk-in shower. The split floor plan offers privacy with the additional bedrooms located on the opposite end from the owner's suite. The home's solid construction ensures peace and quiet both inside and out. New ductwork and 15 inches of attic insulation will keep your electric bill low. Crown molding, pocket doors, and so much more. Located in a highly sought after school district and central to Sarasota's beaches, downtown, dining and the arts. Come make this home your own!...
Contact an agent
Home facts
- Year built:2002
- Listing ID #:A4700202
- Added:1 day(s) ago
- Updated:July 21, 2026 at 02:11 PM
Rooms and interior
- Bedrooms:3
- Total bathrooms:2
- Full bathrooms:2
- Flooring:Tile
- Kitchen Description:Built-In Oven, Disposal, Kitchen/Family Room Combo, Microwave, Range, Refrigerator
- Bedroom Description:High Ceilings, Split Bedroom
- Living area:2,103 sq. ft.
Heating and cooling
- Cooling:Central Air
- Heating:Central, Electric, Heat Pump
- Central air:Yes
Structure and exterior
- Roof:Tile
- Year built:2002
- Building area:2,103 sq. ft.
- Lot area:0.25 Acres
- Lot Features:Oversized, Private
- Construction Materials:Block, Stucco
- Foundation Description:Slab
- Levels:1 Story
Schools
- High school:Riverview High
- Middle school:Sarasota Middle
- Elementary school:Ashton Elementary
Utilities
- Water:Public
- Sewer:Public, Public Sewer
Finances and disclosures
- Price:$599,000
- Price per sq. ft.:$204.65
- Tax amount:$3,393 (2025)
Features and amenities
- Appliances:Built-in Oven, Disposal, Irrigation Equipment, Microwave, Range, Refrigerator, Washer
- Laundry features:Inside, Washer
- Amenities:Fiber Optics, High Ceilings, Irrigation Equipment, Kitchen/Family Room Combo, Open Floorplan, Split Bedroom, Underground Utilities, Window Treatments
- Pool features:Public Pool
Parking
- Parking description:Attached Garage, Driveway
- Garage:Yes
- Garage spaces:2
 The information being provided by Stellar Mls is for the consumer's personal, non-commercial use and may not be used for any purpose other than to identify prospective properties consumer may be interested in purchasing. Any information relating to real estate for sale referenced on this web site comes from the Internet Data Exchange (IDX) program of the Stellar Mls. ERA Grizzard Real Estate is not a Multiple Listing Service (MLS), nor does it offer MLS access. This website is a service of ERA Grizzard Real Estate, a broker participant of Stellar Mls. This web site may reference real estate listing(s) held by a brokerage firm other than the broker and/or agent who owns this web site.
The accuracy of all information, regardless of source, including but not limited to open house information, square footages and lot sizes, is deemed reliable but not guaranteed and should be personally verified through personal inspection by and/or with the appropriate professionals. The data contained herein is copyrighted by Stellar Mls and is protected by all applicable copyright laws. Any unauthorized dissemination of this information is in violation of copyright laws and is strictly prohibited.
Properties in listings may have been sold or may no longer be available.
Copyright 2026 Stellar Mls. All rights reserved.
The information being provided by Stellar Mls is for the consumer's personal, non-commercial use and may not be used for any purpose other than to identify prospective properties consumer may be interested in purchasing. Any information relating to real estate for sale referenced on this web site comes from the Internet Data Exchange (IDX) program of the Stellar Mls. ERA Grizzard Real Estate is not a Multiple Listing Service (MLS), nor does it offer MLS access. This website is a service of ERA Grizzard Real Estate, a broker participant of Stellar Mls. This web site may reference real estate listing(s) held by a brokerage firm other than the broker and/or agent who owns this web site.
The accuracy of all information, regardless of source, including but not limited to open house information, square footages and lot sizes, is deemed reliable but not guaranteed and should be personally verified through personal inspection by and/or with the appropriate professionals. The data contained herein is copyrighted by Stellar Mls and is protected by all applicable copyright laws. Any unauthorized dissemination of this information is in violation of copyright laws and is strictly prohibited.
Properties in listings may have been sold or may no longer be available.
Copyright 2026 Stellar Mls. All rights reserved.New listings near 4049 Giannini Lane
- New
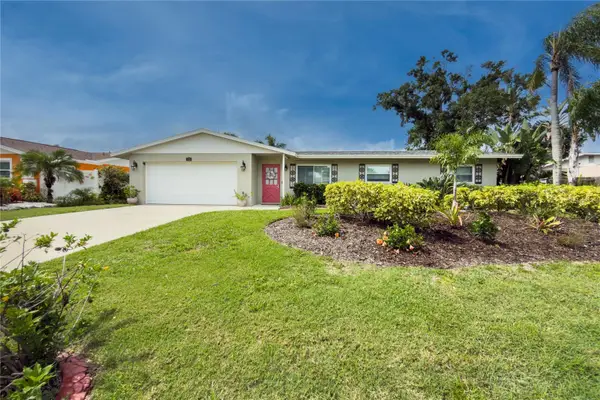 $525,000Active3 beds 3 baths1,348 sq. ft.
3326 Bougainvillea Street, SARASOTA, FL 34239
MLS# A4699399Listed by: ALLISON JAMES ESTATES & HOMES - New
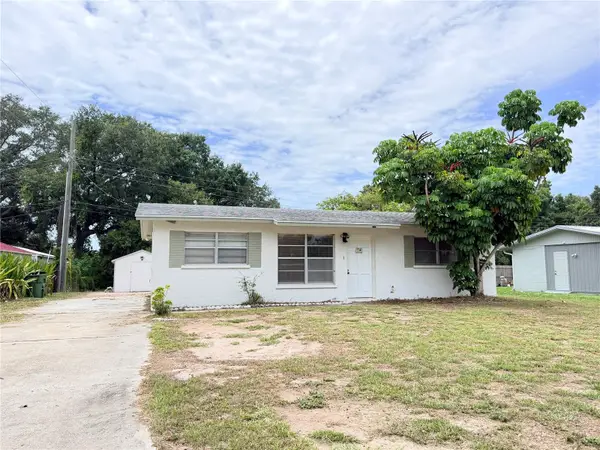 $345,000Active4 beds 1 baths1,104 sq. ft.
3842 Hawkeye Circle, SARASOTA, FL 34232
MLS# A4700106Listed by: FLORIDA REALTY INTERNATIONAL GROUP - New
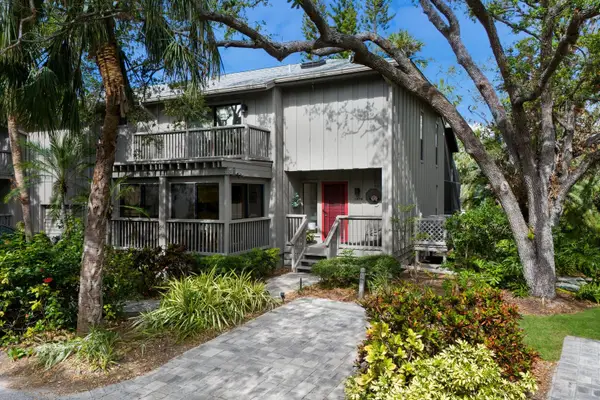 $655,000Active3 beds 3 baths2,040 sq. ft.
1479 Landings Circle #41, SARASOTA, FL 34231
MLS# A4698603Listed by: COMPASS FLORIDA LLC - New
 $1,200,000Active3 beds 4 baths2,828 sq. ft.
8314 Cypress Hollow Drive, SARASOTA, FL 34238
MLS# A4699943Listed by: MICHAEL SAUNDERS & COMPANY - New
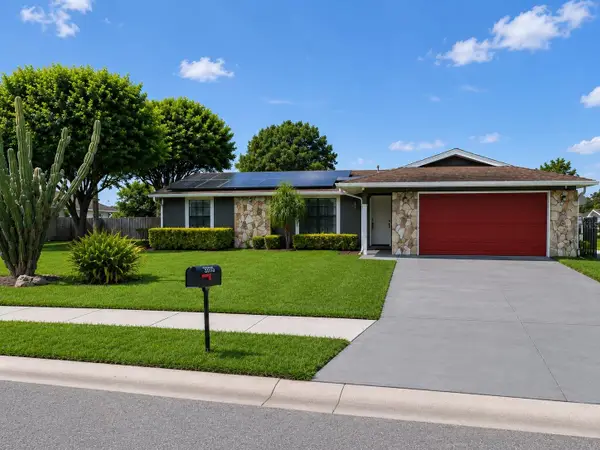 $425,000Active3 beds 2 baths1,688 sq. ft.
3115 Lockwood Meadows Boulevard, SARASOTA, FL 34234
MLS# A4700309Listed by: PURSUE OVERTAKE & RECOVER REALTY INC - New
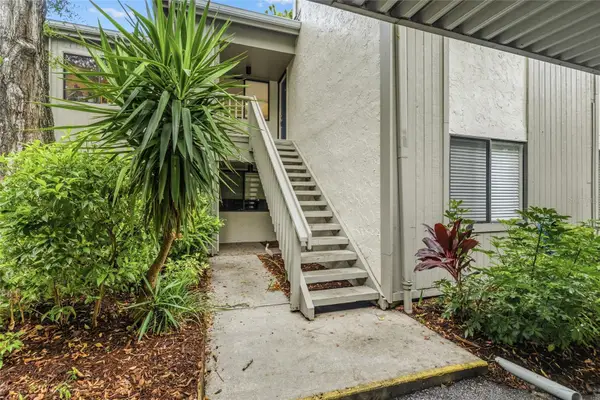 $390,000Active3 beds 2 baths1,301 sq. ft.
1508 Pelican Cove Road #235, SARASOTA, FL 34231
MLS# A4700514Listed by: COLDWELL BANKER SARASOTA CENT. - New
 $366,900Active2 beds 2 baths1,380 sq. ft.
3238 Savage Road, SARASOTA, FL 34231
MLS# A4700535Listed by: RE/MAX PROFERE - New
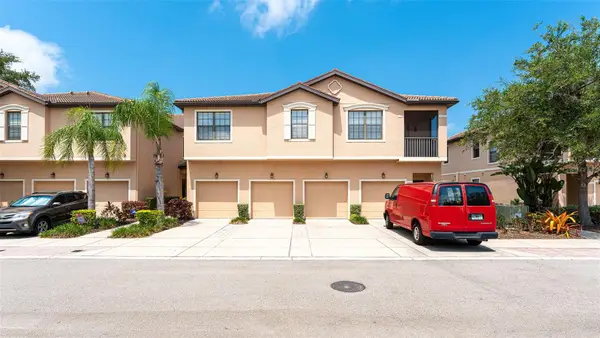 $301,500Active3 beds 2 baths1,417 sq. ft.
4316 Via Piedra Circle #5-204, SARASOTA, FL 34233
MLS# A4700566Listed by: WAGNER REALTY - New
 $1,075,000Active6 beds 4 baths2,450 sq. ft.
2047 Roselawn Street, SARASOTA, FL 34231
MLS# A4700442Listed by: WILLIAM RAVEIS - FLORIDA LLC


Protect your home and budget from life's surprises with an Assurant Home Warranty, backed by a partner that supports you through every step of homeownership. Explore Plans.
© 2023 - 2026 ERA Franchise Systems LLC. All rights reserved. ERA Franchise Systems LLC fully supports the principles of the Fair Housing Act and the Equal Opportunity Act. ERA, ERA Real Estate powered, and their respective logos are registered service marks of ERA Franchise Systems LLC. Each office is independently owned and operated.