
4205 Bent Tree Boulevard, Sarasota, FL 34241
Local realty services provided by:ERA ONETEAM REALTY
4205 Bent Tree Boulevard,Sarasota, FL 34241
$569,750
- 3 Beds
- 2 Baths
- 2,116 sq. ft.
- Single family
- Active
Upcoming open houses
- Sat, Oct 1012:00 am - 02:00 pm
- Sun, Oct 1112:00 am - 02:00 pm
Listed by: sally sweeney
Office: premier sotheby's international realty
MLS#:A4679528
Source:MFRMLS
Price summary
- Price:$569,750
- Price per sq. ft.:$199.21
- Monthly HOA dues:$25.08
About this home
Move-in ready. Major updates complete. Exceptional value at approximately $255 per sq. ft. in Bent Tree Village. Set high and proud on an oversized 15,000+ sq. ft. corner lot in desirable FEMA Flood Zone X, this solidly built 3-bedroom, 2-bath home offers 2,116 sq. ft. under air, a circular driveway, mature Florida landscaping and a 2-car garage.
Recent improvements include a 2024 roof, new water heater, premium waterproof LVP flooring, new baseboards and trim, fresh interior paint, updated lighting and new ceiling fans throughout. The refreshed kitchen adds a modern wow factor with refinished cabinetry, new hardware, crisp white epoxy countertops, a striking new backsplash, new kitchen sink and updated appliances. Both bathrooms have been refreshed with refinished cabinetry and updated finishes.
The spacious floor plan blends classic Florida ranch lines with fresh, contemporary updates, offering separate living, dining and family rooms, plantation shutters in the living and family rooms, and excellent flexibility for everyday living and entertaining. The screened lanai has also been refreshed, while the garage features fresh paint and an epoxy-coated floor. Additional features include cleaned and painted gutters, white picket fencing, attic storage and a Rain Bird irrigation system.
Beyond the home itself, Bent Tree Village offers an established Sarasota lifestyle centered around space, family, golf and a sense of peace. Mature landscaping, generous homesites and overnight security patrols add to the comfortable residential setting, while the golf course remains a distinctive part of the community landscape. Whether enjoying quiet evenings at home, gathering with family and friends, or heading out for a round of golf, the setting offers an appealing balance of recreation and everyday living.
Shopping, restaurants, daily conveniences and Sarasota amenities are within easy reach, with Siesta Key Beach also nearby. It’s a solid, well-cared-for home in an established neighborhood that feels peaceful, connected and ready for its next chapter....
Contact an agent
Home facts
- Year built:1983
- Subdivision & Development:BENT TREE VILLAGE
- Listing ID #:A4679528
- Added:256 day(s) ago
- Updated:October 07, 2026 at 04:23 AM
Rooms and interior
- Bedrooms:3
- Total bathrooms:2
- Full bathrooms:2
- Flooring:Luxury Vinyl
- Dining Description:Eat In Kitchen, Formal Dining Room
- Kitchen Description:Cooktop, Dishwasher, Disposal, Eat-in Kitchen, Exhaust Fan, Ice Maker, Microwave, Range, Range Hood, Refrigerator, Solid Surface Counters, Water Filtration System
- Bedroom Description:Primary Bedroom Main Floor, Walk-In Closet(s)
- Living area:2,116 sq. ft.
Heating and cooling
- Cooling:Central Air
- Heating:Electric
- Central air:Yes
Structure and exterior
- Roof:Shingle
- Year built:1983
- Building area:2,116 sq. ft.
- Lot area:0.36 Acres
- Lot Features:Corner Lot, Landscaped, Near Golf Course, Oversized, Paved
- Architectural Style:Ranch
- Construction Materials:Block, Stucco
- Exterior Features:Private Mailbox, Rain Gutters, Screened, Side Porch
- Foundation Description:Slab
- Levels:1 Story
Schools
- High school:Sarasota High
- Middle school:Sarasota Middle
- Elementary school:Lakeview Elementary
Utilities
- Water:Public, Water Connected
- Sewer:Public Sewer, Sewer Connected
Finances and disclosures
- Price:$569,750
- Price per sq. ft.:$199.21
- Tax amount:$2,355 (2025)
Features and amenities
- Appliances:Cooktop, Dishwasher, Disposal, Dryer, Electric Water Heater, Exhaust Fan, Ice Maker, Irrigation Equipment, Microwave, Range, Range Hood, Refrigerator, Washer, Water Filtration System
- Laundry features:Dryer, Electric Dryer Hookup, In Garage, Washer, Washer Hookup
- Amenities:BB/HS Internet Available, Cable Available, Cable Connected, Ceiling Fans(s), Eat-in Kitchen, Electricity Available, Irrigation Equipment, Primary Bedroom Main Floor, Solid Surface Counters, Thermostat, Trail(s), Tray Ceiling(s), Walk-In Closet(s)
- Pool features:Public Pool
Parking
- Parking description:Attached Garage, Circular Driveway, Covered, Garage Door Opener, Garage Faces Side
- Garage:Yes
- Garage spaces:2
 The information being provided by Stellar Mls is for the consumer's personal, non-commercial use and may not be used for any purpose other than to identify prospective properties consumer may be interested in purchasing. Any information relating to real estate for sale referenced on this web site comes from the Internet Data Exchange (IDX) program of the Stellar Mls. ERA ONETEAM REALTY is not a Multiple Listing Service (MLS), nor does it offer MLS access. This website is a service of ERA ONETEAM REALTY, a broker participant of Stellar Mls. This web site may reference real estate listing(s) held by a brokerage firm other than the broker and/or agent who owns this web site.
The accuracy of all information, regardless of source, including but not limited to open house information, square footages and lot sizes, is deemed reliable but not guaranteed and should be personally verified through personal inspection by and/or with the appropriate professionals. The data contained herein is copyrighted by Stellar Mls and is protected by all applicable copyright laws. Any unauthorized dissemination of this information is in violation of copyright laws and is strictly prohibited.
Properties in listings may have been sold or may no longer be available.
Copyright 2026 Stellar Mls. All rights reserved.
The information being provided by Stellar Mls is for the consumer's personal, non-commercial use and may not be used for any purpose other than to identify prospective properties consumer may be interested in purchasing. Any information relating to real estate for sale referenced on this web site comes from the Internet Data Exchange (IDX) program of the Stellar Mls. ERA ONETEAM REALTY is not a Multiple Listing Service (MLS), nor does it offer MLS access. This website is a service of ERA ONETEAM REALTY, a broker participant of Stellar Mls. This web site may reference real estate listing(s) held by a brokerage firm other than the broker and/or agent who owns this web site.
The accuracy of all information, regardless of source, including but not limited to open house information, square footages and lot sizes, is deemed reliable but not guaranteed and should be personally verified through personal inspection by and/or with the appropriate professionals. The data contained herein is copyrighted by Stellar Mls and is protected by all applicable copyright laws. Any unauthorized dissemination of this information is in violation of copyright laws and is strictly prohibited.
Properties in listings may have been sold or may no longer be available.
Copyright 2026 Stellar Mls. All rights reserved.New listings near 4205 Bent Tree Boulevard
- Coming Soon
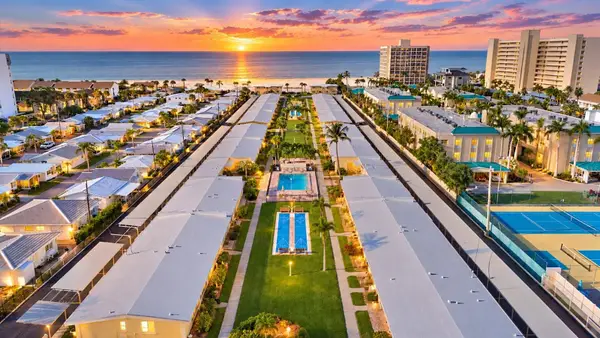 $449,000Coming Soon1 beds 1 baths600 sq. ft.
6006 Midnight Pass Road #11, SARASOTA, FL 34242
MLS# A4708157Listed by: COMPASS FLORIDA LLC - Coming Soon
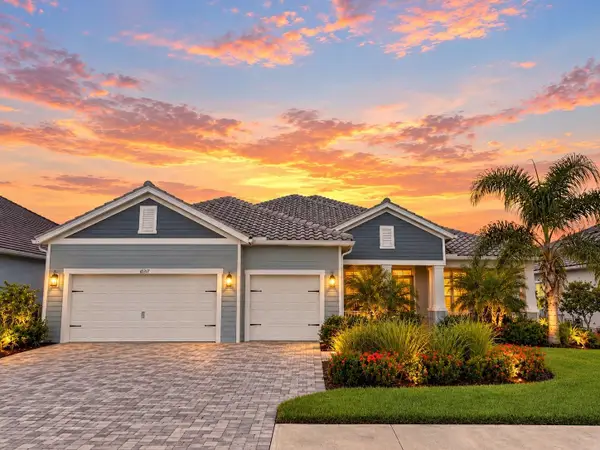 $1,300,000Coming Soon4 beds 3 baths2,861 sq. ft.
10317 Canaveral Circle, SARASOTA, FL 34241
MLS# N6145967Listed by: COMPASS FLORIDA LLC - Coming SoonOpen Sun, 2 to 4pm
 $899,000Coming Soon4 beds 3 baths2,799 sq. ft.
5111 Brooksbend Circle, SARASOTA, FL 34238
MLS# A4708299Listed by: PREMIER SOTHEBY'S INTERNATIONAL REALTY - Coming Soon
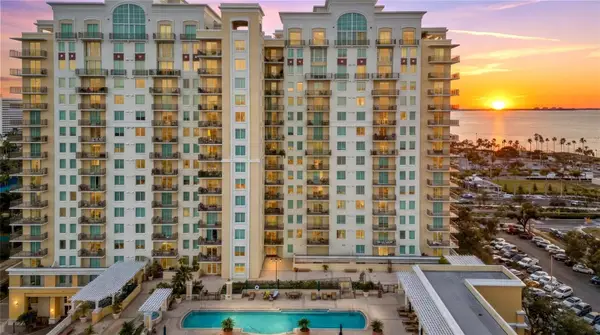 $610,000Coming Soon1 beds 3 baths1,684 sq. ft.
800 N Tamiami Trail #103, SARASOTA, FL 34236
MLS# A4708473Listed by: PREMIER SOTHEBY'S INTERNATIONAL REALTY - Coming Soon
 $1,450,000Coming Soon2 beds 3 baths1,940 sq. ft.
1233 N Gulfstream Avenue #401, SARASOTA, FL 34236
MLS# A4704861Listed by: COMPASS FLORIDA LLC - Coming Soon
 $2,995,000Coming Soon3 beds 5 baths3,676 sq. ft.
540 N Tamiami Trail #1604, SARASOTA, FL 34236
MLS# A4706766Listed by: PREMIER SOTHEBY'S INTERNATIONAL REALTY - Coming Soon
 $524,900Coming Soon3 beds 2 baths1,170 sq. ft.
2142 Waldemere Street, SARASOTA, FL 34239
MLS# A4706885Listed by: KW COASTAL LIVING III - Coming Soon
 $585,000Coming Soon3 beds 2 baths1,774 sq. ft.
1801 Mid Ocean Circle, SARASOTA, FL 34239
MLS# A4707916Listed by: LPT REALTY LLC - Coming Soon
 $450,000Coming Soon3 beds 2 baths1,524 sq. ft.
1881 Summer Walk Circle, SARASOTA, FL 34232
MLS# A4708294Listed by: KELLER WILLIAMS ON THE WATER S - Coming Soon
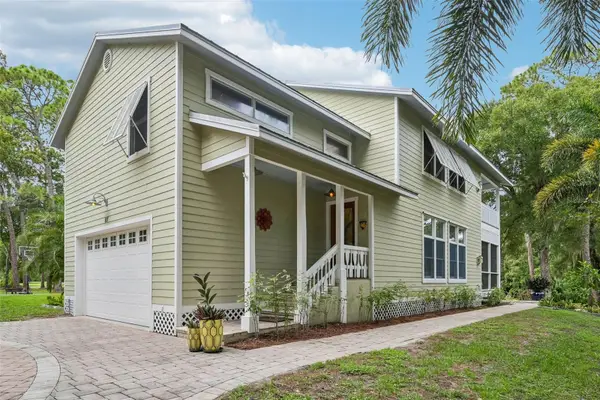 $699,000Coming Soon3 beds 3 baths2,033 sq. ft.
817 Oak Vista Drive, SARASOTA, FL 34232
MLS# TB8548867Listed by: REDFIN CORPORATION


Protect your home and budget from life's surprises with an Assurant Home Warranty, backed by a partner that supports you through every step of homeownership. Explore Plans.
© 2023 - 2026 ERA Franchise Systems LLC. All rights reserved. ERA Franchise Systems LLC fully supports the principles of the Fair Housing Act and the Equal Opportunity Act. ERA, ERA Real Estate powered, and their respective logos are registered service marks of ERA Franchise Systems LLC. Each office is independently owned and operated.