
4414 Longford Drive, Sarasota, FL 34232
Local realty services provided by:ERA American Suncoast
4414 Longford Drive,Sarasota, FL 34232
$370,000
- 3 Beds
- 2 Baths
- - sq. ft.
- Single family
- Sold
Listed by: lois seropian
Office: coldwell banker realty
MLS#:A4674882
Source:MFRMLS
Sorry, we are unable to map this address
Price summary
- Price:$370,000
About this home
This home is back on the market after bathrooms have been modeled, several new windows installed, new tile flooring in Florida room. Inside and outside of home have been freshly painted. Wonderful investment opportunity or starter home in Sarasota Springs. 3-bedroom, 2 full bath home. There is an extra room with window a/c to the right of the garage, room can be a playroom or private office. New roof installed 2023 and all new skylights were installed same time. New A/C installed in 2023. Large primary bedroom has plenty of closet space. Primary bathroom has new shower, new vanity mirror and lighting as well as separate tub with new shower head and faucet. Split floor plan offers privacy to everyone. Enclosed lanai area opens up to beautiful, oversized lot and back yard. Entire yard is fenced and plenty of room for a pool. Oversized garage houses washer and dryer area. Bring your toys to this home with this spacious yard. Home is close to Legacy Bike Trail, shopping, beaches and downtown Sarasota. Ideal location for families with great schools....
Contact an agent
Home facts
- Year built:1972
- Listing ID #:A4674882
- Added:194 day(s) ago
- Updated:June 27, 2026 at 07:20 AM
Rooms and interior
- Bedrooms:3
- Total bathrooms:2
- Full bathrooms:2
- Flooring:Ceramic Tile, Laminate
- Dining Description:Eat In Kitchen
- Kitchen Description:Dishwasher, Eat-in Kitchen, Microwave, Range, Refrigerator
- Bedroom Description:Primary Bedroom Main Floor, Split Bedroom
Heating and cooling
- Cooling:Central Air
- Heating:Central
- Central air:Yes
Structure and exterior
- Roof:Shingle
- Year built:1972
- Construction Materials:Block, Stucco
- Exterior Features:Private Mailbox
- Foundation Description:Slab
- Levels:1 Story
Schools
- High school:Sarasota High
- Middle school:McIntosh Middle
- Elementary school:Brentwood Elementary
Utilities
- Water:Public
- Sewer:Public Sewer
Finances and disclosures
- Price:$370,000
- Tax amount:$3,973 (2024)
Features and amenities
- Appliances:Dishwasher, Dryer, Electric Water Heater, Microwave, Range, Refrigerator, Washer
- Laundry features:Dryer, In Garage, Washer
- Amenities:Cable Available, Ceiling Fans(s), Eat-in Kitchen, Primary Bedroom Main Floor, Split Bedroom
- Pool features:Public Pool
Parking
- Parking description:Attached Garage, Driveway, Oversized
- Garage:Yes
- Garage spaces:1
 The information being provided by Stellar Mls is for the consumer's personal, non-commercial use and may not be used for any purpose other than to identify prospective properties consumer may be interested in purchasing. Any information relating to real estate for sale referenced on this web site comes from the Internet Data Exchange (IDX) program of the Stellar Mls. ERA American Suncoast is not a Multiple Listing Service (MLS), nor does it offer MLS access. This website is a service of ERA American Suncoast, a broker participant of Stellar Mls. This web site may reference real estate listing(s) held by a brokerage firm other than the broker and/or agent who owns this web site.
The accuracy of all information, regardless of source, including but not limited to open house information, square footages and lot sizes, is deemed reliable but not guaranteed and should be personally verified through personal inspection by and/or with the appropriate professionals. The data contained herein is copyrighted by Stellar Mls and is protected by all applicable copyright laws. Any unauthorized dissemination of this information is in violation of copyright laws and is strictly prohibited.
Properties in listings may have been sold or may no longer be available.
Copyright 2026 Stellar Mls. All rights reserved.
The information being provided by Stellar Mls is for the consumer's personal, non-commercial use and may not be used for any purpose other than to identify prospective properties consumer may be interested in purchasing. Any information relating to real estate for sale referenced on this web site comes from the Internet Data Exchange (IDX) program of the Stellar Mls. ERA American Suncoast is not a Multiple Listing Service (MLS), nor does it offer MLS access. This website is a service of ERA American Suncoast, a broker participant of Stellar Mls. This web site may reference real estate listing(s) held by a brokerage firm other than the broker and/or agent who owns this web site.
The accuracy of all information, regardless of source, including but not limited to open house information, square footages and lot sizes, is deemed reliable but not guaranteed and should be personally verified through personal inspection by and/or with the appropriate professionals. The data contained herein is copyrighted by Stellar Mls and is protected by all applicable copyright laws. Any unauthorized dissemination of this information is in violation of copyright laws and is strictly prohibited.
Properties in listings may have been sold or may no longer be available.
Copyright 2026 Stellar Mls. All rights reserved.New listings near 4414 Longford Drive
- New
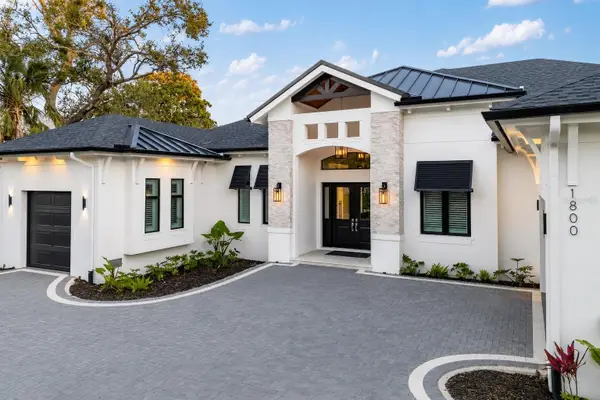 $4,490,000Active4 beds 6 baths3,262 sq. ft.
1800 Webber Street, SARASOTA, FL 34239
MLS# A4698305Listed by: PHAM REALTY GROUP LLC - New
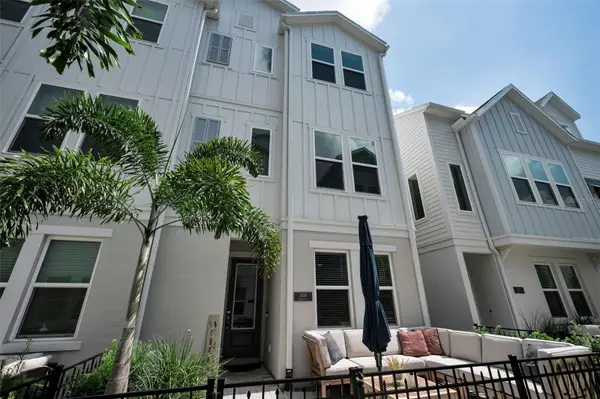 $729,900Active3 beds 4 baths2,108 sq. ft.
2458 Mangum Court, SARASOTA, FL 34237
MLS# TB8523329Listed by: BHHS FLORIDA PROPERTIES GROUP - New
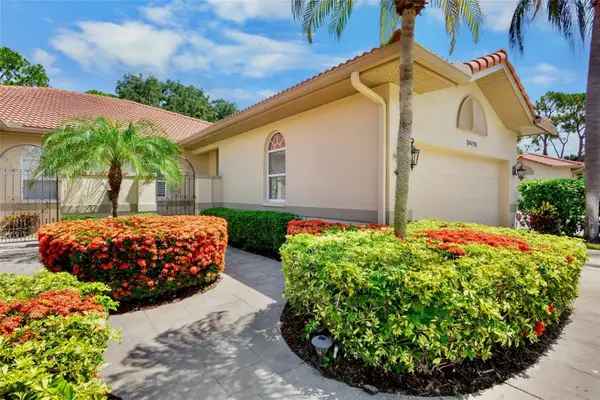 $399,000Active2 beds 2 baths1,653 sq. ft.
3415 E Chelmsford Court #35, SARASOTA, FL 34235
MLS# A4697869Listed by: STOKES PROP MGMT & REAL ESTATE - New
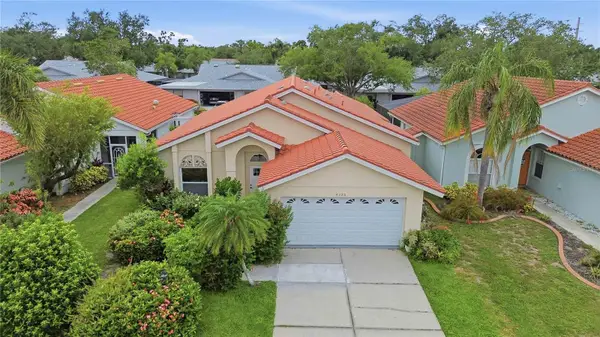 $499,000Active3 beds 2 baths1,787 sq. ft.
4320 Marcott Circle, SARASOTA, FL 34233
MLS# A4697434Listed by: BROKER & BAKER INTERNATIONAL REALTY - New
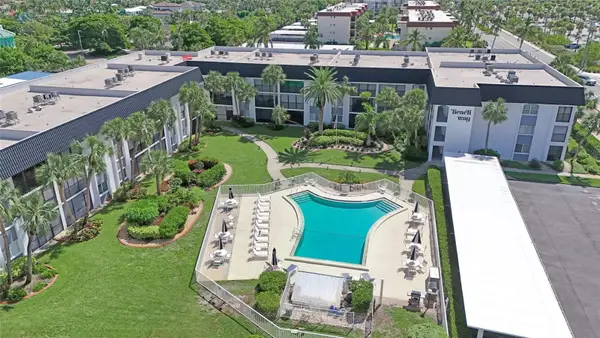 $720,000Active2 beds 2 baths1,282 sq. ft.
5600 Beach Way Dr #213, SARASOTA, FL 34242
MLS# A4697642Listed by: EXIT KING REALTY - New
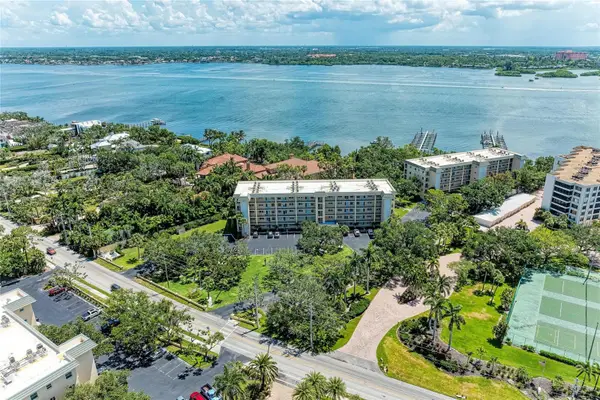 $525,000Active2 beds 2 baths1,160 sq. ft.
8625 Midnight Pass Road #208B, SARASOTA, FL 34242
MLS# A4697723Listed by: WATERSIDE REALTY LLC - New
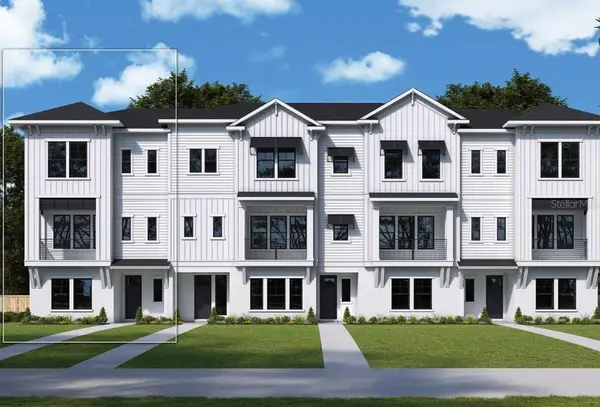 $909,990Active3 beds 4 baths2,355 sq. ft.
1650 Springwell Lane, SARASOTA, FL 34240
MLS# TB8523611Listed by: WEEKLEY HOMES REALTY COMPANY - New
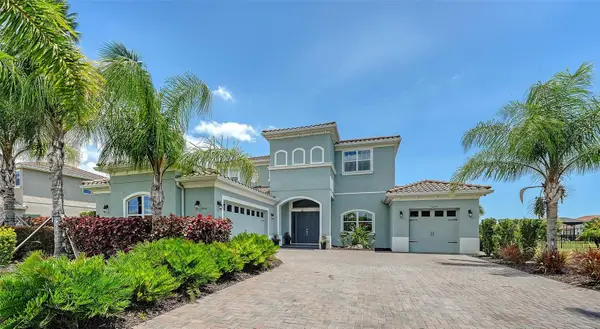 $1,475,000Active4 beds 5 baths4,017 sq. ft.
7499 Ripetta Street, SARASOTA, FL 34240
MLS# A4698028Listed by: COLDWELL BANKER REALTY - New
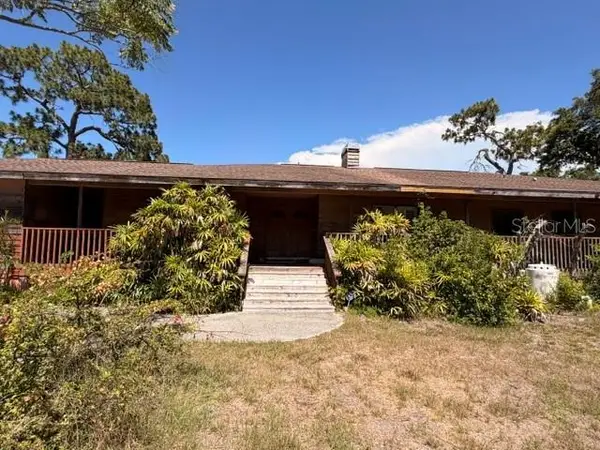 $450,000Active5 beds 3 baths3,650 sq. ft.
4944 Midnight Lane, SARASOTA, FL 34235
MLS# A4698194Listed by: COMPASS FLORIDA LLC - New
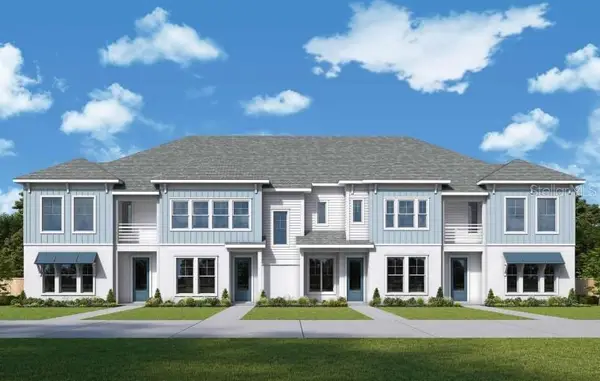 $569,990Active3 beds 3 baths1,772 sq. ft.
7199 Tideland Lane, SARASOTA, FL 34240
MLS# TB8523635Listed by: WEEKLEY HOMES REALTY COMPANY


Protect your home and budget from life's surprises with an Assurant Home Warranty, backed by a partner that supports you through every step of homeownership. Explore Plans.
© 2023 - 2026 ERA Franchise Systems LLC. All rights reserved. ERA Franchise Systems LLC fully supports the principles of the Fair Housing Act and the Equal Opportunity Act. ERA, ERA Real Estate powered, and their respective logos are registered service marks of ERA Franchise Systems LLC. Each office is independently owned and operated.