
445 Mckinley Drive, Sarasota, FL 34236
Local realty services provided by:ERA Grizzard Real Estate
Listed by: joel schemmel
Office: douglas elliman
MLS#:A4690180
Source:MFRMLS
Price summary
- Price:$8,985,000
- Price per sq. ft.:$1,037.65
About this home
On the quiet southern end of Lido Key, this extraordinary LEED Platinum waterfront estate offers a rare combination of deep-water boating access, walkable beach living, advanced storm-resilient construction, and refined modern luxury. Set on more than half an acre along a wide protected basin with quick access to Sarasota Bay and the Gulf, the property enjoys exceptional privacy enhanced by preserve views across the street, while capturing sweeping rooftop vistas of downtown Sarasota, Sarasota Bay, and the Gulf beyond. Originally built in 2002 and completely reimagined in 2009/2010 as one of the nation’s first LEED Platinum-certified residential renovations, the residence was engineered far beyond conventional coastal construction standards. Reinforced concrete-block construction, impact-rated glass, solar technology, elevated design, and a remarkably efficient HERS rating of 28 combine to create a home offering both sustainability and peace of mind without compromise. Expansive motorized glass walls create seamless indoor-outdoor living, opening the great room, dining area and kitchen to the resort-style waterfront terraces and covered lanai. The chef’s kitchen combines exceptional function with sleek modern design, featuring custom Neff cabinetry, Wolf and Sub-Zero appliances, a walk-in pantry, wet bar, and extensive prep and storage areas. Nearby service spaces include an additional refrigerator and dishwasher, built-in storage, and a glass walled wine room. The main-level primary suite serves as a private waterfront retreat with tranquil water views, motorized blackout draperies, integrated audio, and a secluded Zen garden with outdoor shower. The spa-inspired bath features dual vanities, soaking tub, frameless shower, custom storage, and premium Kohler fixtures, while the oversized wardrobe room offers extensive custom built-ins and secure storage. Also on the main level is a fully customized executive office with motorized workstations and built-in cabinetry, along with an oversized three-car garage featuring epoxy floors, air-conditioned workshop space, loft storage, and direct access to the waterfront. Upstairs, multiple guest suites enjoy private balconies, water and skyline views, and en-suite baths. Additional gathering spaces include a loft, media lounge, and dedicated entertainment areas designed for both relaxed daily living and large-scale hosting. Above it all, the rooftop terrace captures panoramic sunset views spanning Sarasota Bay, downtown Sarasota, and the Gulf coastline. The outdoor living experience rivals that of a private resort. Redesigned pool and spa areas feature multiple water elements, automated controls, UV and ion purification systems, gas and heat-pump heating, and expansive lounging and entertaining spaces. The covered lanai includes retractable hurricane and insect screens, in-ceiling heaters, outdoor kitchen, fireplace, integrated audio, pool bath, outdoor shower, and elevated porcelain decking throughout. Completed in 2022, the new seawall and dock were designed to fully embrace Sarasota’s boating lifestyle, featuring a 19,000-pound boat lift, kayak launch, underwater lighting, shore power pedestal, and quick no-bridge access to Sarasota Bay and the Gulf waters beyond. A rare convergence of location, craftsmanship, sustainability, privacy, and waterfront lifestyle, this is one of Lido Key’s most distinctive coastal estates, thoughtfully designed for effortless living at the highest level....
Contact an agent
Home facts
- Year built:2002
- Subdivision & Development:LIDO BEACH DIV B 3
- Listing ID #:A4690180
- Added:1 day(s) ago
- Updated:October 02, 2026 at 04:18 PM
Rooms and interior
- Bedrooms:4
- Total bathrooms:6
- Full bathrooms:5
- Half bathrooms:1
- Flooring:Tile, Wood
- Dining Description:Eat In Kitchen, Living Room/Dining Room Combo
- Kitchen Description:Bar Fridge, Built-In Oven, Convection Oven, Cooktop, Dishwasher, Disposal, Eat-in Kitchen, Exhaust Fan, Ice Maker, Kitchen/Family Room Combo, Microwave, Refrigerator, Stone Counters, Water Filtration System, Water Purifier, Wet Bar, Wine Refrigerator
- Bedroom Description:High Ceilings, Primary Bedroom Main Floor, Split Bedroom, Walk-In Closet(s)
- Living area:6,186 sq. ft.
Heating and cooling
- Cooling:Central Air, Humidity Control, Mini-Split Unit(s)
- Heating:Central, Electric, Solar
- Central air:Yes
Structure and exterior
- Roof:Membrane, Metal
- Year built:2002
- Building area:6,186 sq. ft.
- Lot area:0.55 Acres
- Lot Features:Flood Zone, Landscaped, Paved
- Architectural Style:Contemporary
- Construction Materials:Block, Concrete, Frame, Stucco
- Exterior Features:Balcony, Covered Porch/Patio, Deck, Garden, Gray Water System, Lighting, Outdoor Kitchen, Outdoor Shower, Patio, Private Mailbox, Rain Gutters, Rear Porch, Screened
- Foundation Description:Slab, Stem Wall
- Levels:2 Story
Schools
- High school:Sarasota High
- Middle school:Booker Middle
- Elementary school:Southside Elementary
Utilities
- Water:Public, Water Connected, Well
- Sewer:Public, Public Sewer, Sewer Connected
Finances and disclosures
- Price:$8,985,000
- Price per sq. ft.:$1,037.65
- Tax amount:$56,963 (2025)
Features and amenities
- Appliances:Bar Fridge, Built-in Oven, Convection Oven, Cooktop, Dehumidifier, Dishwasher, Disposal, Dryer, Electric Water Heater, Exhaust Fan, Generator, Ice Maker, Irrigation Equipment, Microwave, Refrigerator, Solar Hot Water, Washer, Water Filtration System, Water Purifier, Wine Refrigerator
- Laundry features:Dryer, Inside, Laundry Room, Washer
- Amenities:BB/HS Internet Available, Built-In Features, Cable Available, Ceiling Fans(s), Central Vaccum, Dehumidifier, Eat-in Kitchen, Generator, High Ceilings, In Wall Pest System, Irrigation Equipment, Kitchen/Family Room Combo, Living Room/Dining Room Combo, Natural Gas Connected, Open Floorplan, Primary Bedroom Main Floor, Smart Home, Split Bedroom, Sprinkler Well, Stone Counters, Thermostat, Tray Ceiling(s), Underground Utilities, Walk-In Closet(s), Wet Bar, Window Treatments
- Pool features:Automatic Cleaner, Gunite, Heated, In Ground, Infinity, Lap, Outside Bath Access, Pool Alarm, Pool/Deck, Private Pool, Salt Water, Self Cleaning, Tile
Parking
- Parking description:Attached Garage, Circular Driveway, Covered, Driveway, Garage Door Opener, Garage Faces Side, Off Street, Workshop in Garage
- Garage:Yes
- Garage spaces:3
 The information being provided by Stellar Mls is for the consumer's personal, non-commercial use and may not be used for any purpose other than to identify prospective properties consumer may be interested in purchasing. Any information relating to real estate for sale referenced on this web site comes from the Internet Data Exchange (IDX) program of the Stellar Mls. ERA Grizzard Real Estate is not a Multiple Listing Service (MLS), nor does it offer MLS access. This website is a service of ERA Grizzard Real Estate, a broker participant of Stellar Mls. This web site may reference real estate listing(s) held by a brokerage firm other than the broker and/or agent who owns this web site.
The accuracy of all information, regardless of source, including but not limited to open house information, square footages and lot sizes, is deemed reliable but not guaranteed and should be personally verified through personal inspection by and/or with the appropriate professionals. The data contained herein is copyrighted by Stellar Mls and is protected by all applicable copyright laws. Any unauthorized dissemination of this information is in violation of copyright laws and is strictly prohibited.
Properties in listings may have been sold or may no longer be available.
Copyright 2026 Stellar Mls. All rights reserved.
The information being provided by Stellar Mls is for the consumer's personal, non-commercial use and may not be used for any purpose other than to identify prospective properties consumer may be interested in purchasing. Any information relating to real estate for sale referenced on this web site comes from the Internet Data Exchange (IDX) program of the Stellar Mls. ERA Grizzard Real Estate is not a Multiple Listing Service (MLS), nor does it offer MLS access. This website is a service of ERA Grizzard Real Estate, a broker participant of Stellar Mls. This web site may reference real estate listing(s) held by a brokerage firm other than the broker and/or agent who owns this web site.
The accuracy of all information, regardless of source, including but not limited to open house information, square footages and lot sizes, is deemed reliable but not guaranteed and should be personally verified through personal inspection by and/or with the appropriate professionals. The data contained herein is copyrighted by Stellar Mls and is protected by all applicable copyright laws. Any unauthorized dissemination of this information is in violation of copyright laws and is strictly prohibited.
Properties in listings may have been sold or may no longer be available.
Copyright 2026 Stellar Mls. All rights reserved.New listings near 445 Mckinley Drive
- Coming Soon
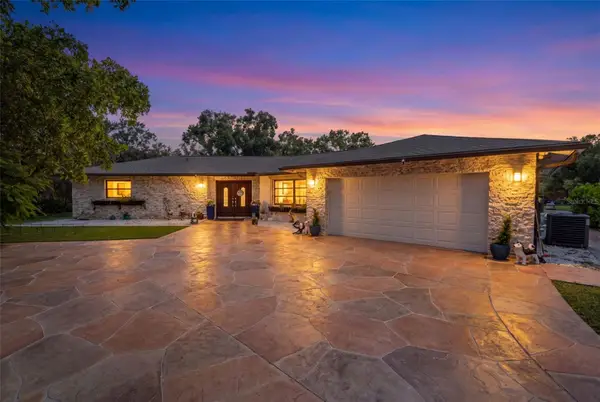 $2,250,000Coming Soon3 beds 3 baths2,275 sq. ft.
2660 57th Street, SARASOTA, FL 34243
MLS# A4707720Listed by: DALTON WADE INC - Coming Soon
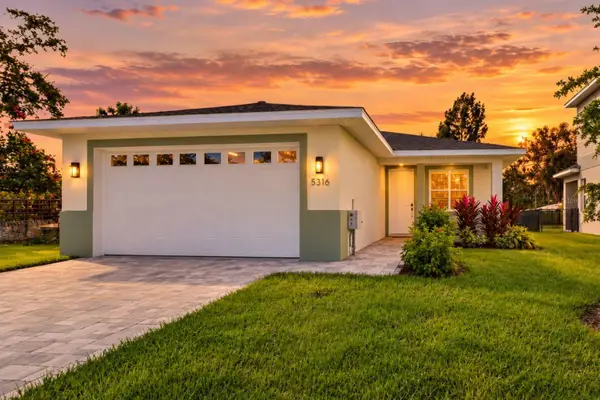 $499,899Coming Soon3 beds 2 baths1,842 sq. ft.
5316 Altoona Street, SARASOTA, FL 34232
MLS# O6444317Listed by: NOBSKA REAL ESTATE LLC - Coming SoonOpen Sun, 12 to 2pm
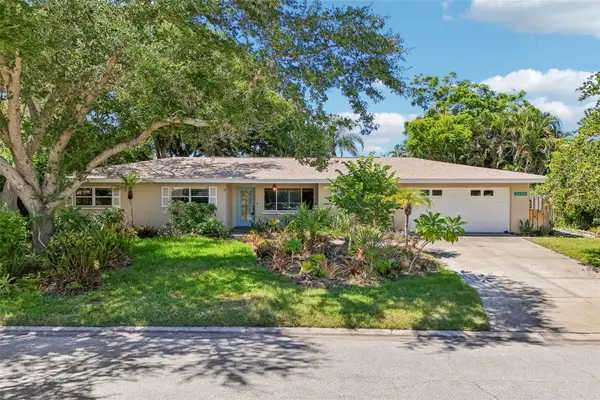 $629,000Coming Soon3 beds 3 baths1,750 sq. ft.
2400 S Brink Avenue, SARASOTA, FL 34239
MLS# TB8546651Listed by: REDFIN CORPORATION - Coming Soon
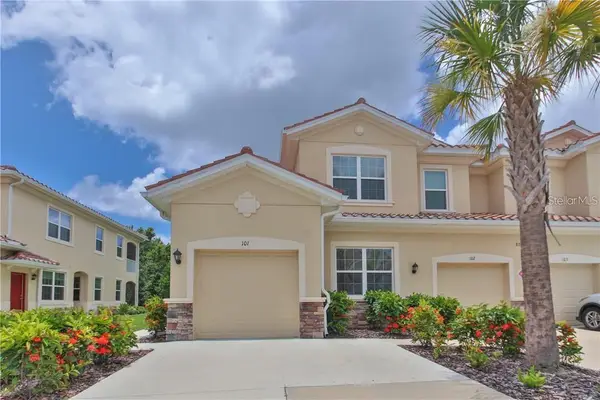 $325,000Coming Soon3 beds 2 baths1,675 sq. ft.
8332 Enclave Way #101, SARASOTA, FL 34243
MLS# N6145900Listed by: HOMESMART - Coming Soon
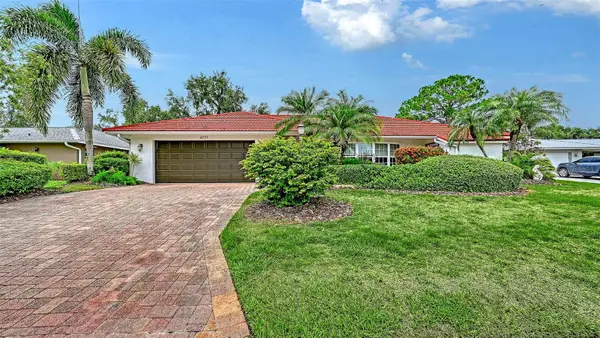 $529,000Coming Soon3 beds 3 baths2,334 sq. ft.
4777 Overbury Place, SARASOTA, FL 34241
MLS# A4701956Listed by: PARADISE BUYERS REALTY, INC - Coming Soon
 $269,900Coming Soon2 beds 2 baths1,433 sq. ft.
5251 Mahogany Run Avenue #525, SARASOTA, FL 34241
MLS# A4706134Listed by: CENTURY 21 ROSEBAY - New
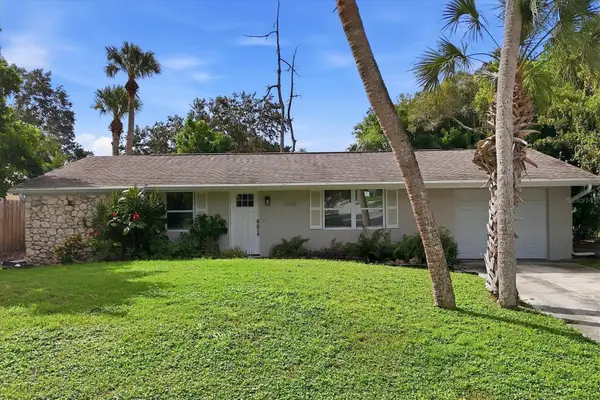 $475,000Active3 beds 2 baths1,938 sq. ft.
3048 Savage Road, SARASOTA, FL 34231
MLS# A4708273Listed by: RE/MAX ALLIANCE GROUP - Open Sun, 1 to 4pmNew
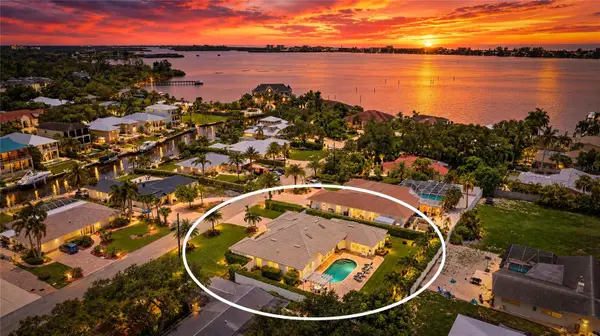 $1,950,000Active4 beds 3 baths3,269 sq. ft.
7780 Holiday Drive N, SARASOTA, FL 34231
MLS# A4701902Listed by: KW COASTAL LIVING III - New
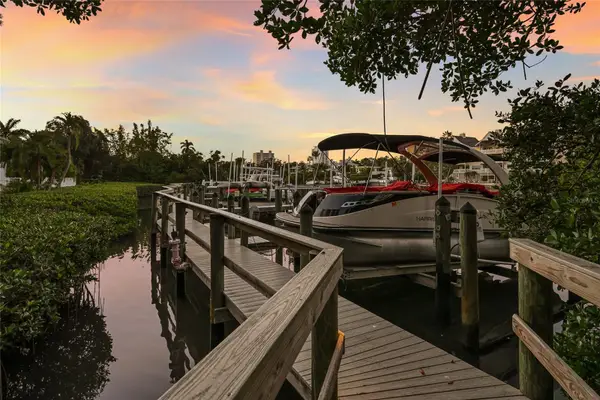 $3,350,000Active4 beds 4 baths3,020 sq. ft.
1749 Lincoln Park Circle, SARASOTA, FL 34236
MLS# A4707260Listed by: MICHAEL SAUNDERS & COMPANY - New
 $1,800,000Active0.23 Acres
LOT 12 Montclair Drive, SARASOTA, FL 34231
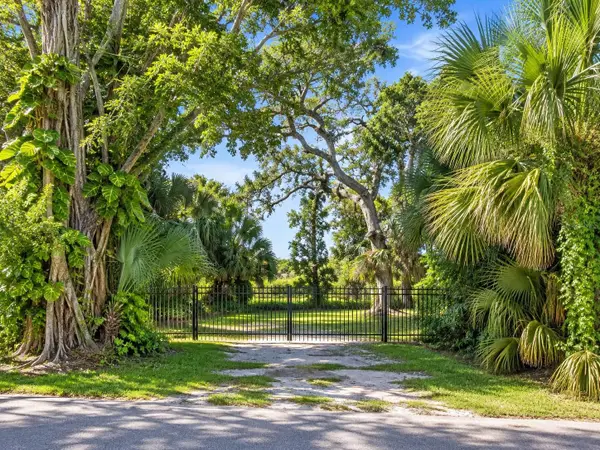
MLS# A4704417Listed by: MICHAEL SAUNDERS & COMPANY


Protect your home and budget from life's surprises with an Assurant Home Warranty, backed by a partner that supports you through every step of homeownership. Explore Plans.
© 2023 - 2026 ERA Franchise Systems LLC. All rights reserved. ERA Franchise Systems LLC fully supports the principles of the Fair Housing Act and the Equal Opportunity Act. ERA, ERA Real Estate powered, and their respective logos are registered service marks of ERA Franchise Systems LLC. Each office is independently owned and operated.