
449 N Osprey Avenue, Sarasota, FL 34236
Local realty services provided by:ERA Advantage Realty, Inc.
Listed by: patrick brogley
Office: keller williams on the water s
MLS#:N6145689
Source:MFRMLS
Price summary
- Price:$1,650,000
- Price per sq. ft.:$327.25
About this home
An extraordinary modern masterpiece offering 2,695 sq. ft. of luxury living area (3,434 sq. ft. under roof) is coming to this prime 5,042 sq. ft. corner lot (50' x 101') in downtown Sarasota’s sought-after DTN-zoned corridor. Designed for the discerning buyer, this home offers an exceptional luxury finishes package in an unbeatable downtown setting, just steps from the green spaces of Gillespie Park. With public water, sewer, electricity, and cable readily available, this high-end pre-construction opportunity is perfectly positioned for refined coastal living.
The home features a thoughtful split floor plan with dual entrances, offering distinct front porch and side porch entries. Step inside to experience a grand open-concept layout defined by clean lines and modern elegance. Soaring 10-foot ceilings on the first level and 9-foot ceilings on the second level create an airy, light-filled atmosphere, kept comfortable year-round by multi-zone AC systems. A welcoming foyer sitting room introduces the home, seamlessly flowing into an expansive kitchen, living room, and breakfast nook combination anchored by a stylish ventless fireplace. Crisp Level 5 smooth-finish drywall runs throughout, complemented by minimalist 6-inch flat base moldings and continuous wide-plank engineered wood flooring.
The gourmet kitchen serves as the heart of the home, showcase-ready with custom flat-panel cabinetry in a calm Ash Oak wood-grain finish, accented by glass display uppers and floating shelves. A dramatic 3 to 3.5-inch mitered quartz waterfall island frames a world-class, fully integrated Sub-Zero appliance package, while space is thoughtfully designed to accommodate a custom floor-to-ceiling glass wine display.
Every bedroom in the home is designed as a private retreat, complete with its own walk-in closet and dedicated en-suite bathroom. The luxurious primary suite is located upstairs for ultimate privacy and features dual vanities along with a spa-inspired bathroom equipped with a freestanding tub/shower combination area and floor-to-ceiling tile. Bedroom 1 also enjoys the added convenience of dual vanities in its private en-suite. Outdoors, the property offers space for an inviting backyard retreat, featuring a private pool and potential poolside cabana designed for seamless indoor-outdoor Florida entertaining.
Beyond the home, you are situated in a vibrant, established downtown neighborhood. Enjoy incredible walkability to Gillespie Park’s walking trails, tennis and basketball courts, fitness areas, and dog park. The best of Sarasota is right at your doorstep, from local cafés, fine dining, and boutique shopping to world-class arts and culture. Best of all, you are just a short drive from the sugary sands of Lido Key, Siesta Key, and the famous shopping dining district of St. Armands Circle....
Contact an agent
Home facts
- Year built:2027
- Subdivision & Development:CENTRAL PARK SUB
- Listing ID #:N6145689
- Added:1 day(s) ago
- Updated:September 17, 2026 at 08:50 PM
Rooms and interior
- Bedrooms:4
- Total bathrooms:4
- Full bathrooms:4
- Flooring:Wood
- Dining Description:Living Room/Dining Room Combo
- Kitchen Description:Cooktop, Dishwasher, Kitchen/Family Room Combo, Range Hood, Refrigerator
- Bedroom Description:High Ceilings, Primary Bedroom Upstairs, Walk-In Closet(s)
- Living area:2,695 sq. ft.
Heating and cooling
- Cooling:Central Air
- Heating:Natural Gas
- Central air:Yes
Structure and exterior
- Roof:Shingle
- Year built:2027
- Building area:2,695 sq. ft.
- Lot area:0.12 Acres
- Construction Materials:Concrete
- Foundation Description:Slab
- Levels:2 Story
Schools
- High school:Booker High
- Middle school:Booker Middle
- Elementary school:Alta Vista Elementary
Utilities
- Water:Public, Water Available
- Sewer:Public, Public Sewer, Sewer Available
Finances and disclosures
- Price:$1,650,000
- Price per sq. ft.:$327.25
- Tax amount:$4,398 (2025)
Features and amenities
- Appliances:Cooktop, Dishwasher, Range Hood, Refrigerator
- Laundry features:Inside
- Amenities:Built-In Features, Cable Available, Ceiling Fans(s), Electricity Available, High Ceilings, Kitchen/Family Room Combo, Living Room/Dining Room Combo, Primary Bedroom Upstairs, Walk-In Closet(s)
- Pool features:In Ground, Private Pool
Parking
- Parking description:Attached Garage
- Garage:Yes
- Garage spaces:2
 The information being provided by Stellar Mls is for the consumer's personal, non-commercial use and may not be used for any purpose other than to identify prospective properties consumer may be interested in purchasing. Any information relating to real estate for sale referenced on this web site comes from the Internet Data Exchange (IDX) program of the Stellar Mls. ERA Advantage Realty, Inc. is not a Multiple Listing Service (MLS), nor does it offer MLS access. This website is a service of ERA Advantage Realty, Inc., a broker participant of Stellar Mls. This web site may reference real estate listing(s) held by a brokerage firm other than the broker and/or agent who owns this web site.
The accuracy of all information, regardless of source, including but not limited to open house information, square footages and lot sizes, is deemed reliable but not guaranteed and should be personally verified through personal inspection by and/or with the appropriate professionals. The data contained herein is copyrighted by Stellar Mls and is protected by all applicable copyright laws. Any unauthorized dissemination of this information is in violation of copyright laws and is strictly prohibited.
Properties in listings may have been sold or may no longer be available.
Copyright 2026 Stellar Mls. All rights reserved.
The information being provided by Stellar Mls is for the consumer's personal, non-commercial use and may not be used for any purpose other than to identify prospective properties consumer may be interested in purchasing. Any information relating to real estate for sale referenced on this web site comes from the Internet Data Exchange (IDX) program of the Stellar Mls. ERA Advantage Realty, Inc. is not a Multiple Listing Service (MLS), nor does it offer MLS access. This website is a service of ERA Advantage Realty, Inc., a broker participant of Stellar Mls. This web site may reference real estate listing(s) held by a brokerage firm other than the broker and/or agent who owns this web site.
The accuracy of all information, regardless of source, including but not limited to open house information, square footages and lot sizes, is deemed reliable but not guaranteed and should be personally verified through personal inspection by and/or with the appropriate professionals. The data contained herein is copyrighted by Stellar Mls and is protected by all applicable copyright laws. Any unauthorized dissemination of this information is in violation of copyright laws and is strictly prohibited.
Properties in listings may have been sold or may no longer be available.
Copyright 2026 Stellar Mls. All rights reserved.New listings near 449 N Osprey Avenue
- Coming Soon
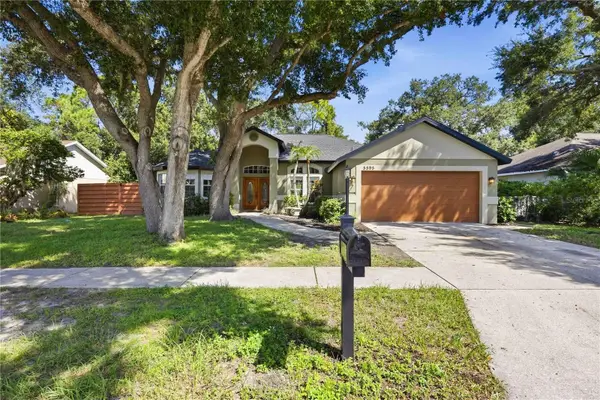 $530,000Coming Soon3 beds 2 baths1,675 sq. ft.
5595 Bent Oak Drive, SARASOTA, FL 34232
MLS# A4706376Listed by: EXP REALTY LLC - Coming Soon
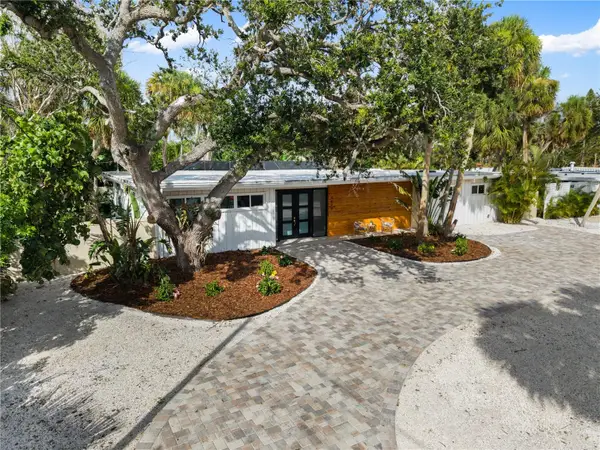 $2,275,000Coming Soon4 beds 3 baths2,450 sq. ft.
4879 Commonwealth Drive, SARASOTA, FL 34242
MLS# A4706036Listed by: PREFERRED SHORE LLC - Coming SoonOpen Sat, 2 to 4pm
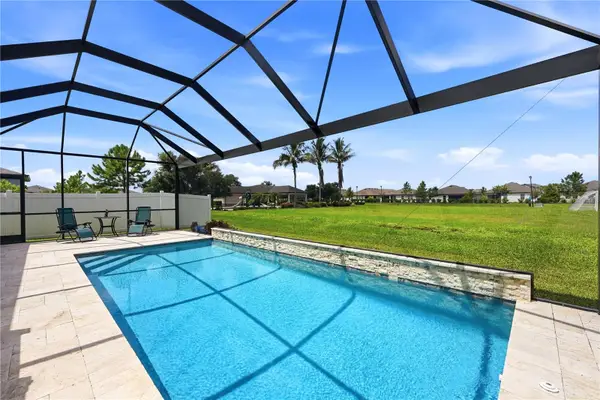 $665,000Coming Soon5 beds 2 baths2,135 sq. ft.
3583 Secret Stroll Drive, SARASOTA, FL 34240
MLS# A4705970Listed by: REAL BROKER, LLC - Coming Soon
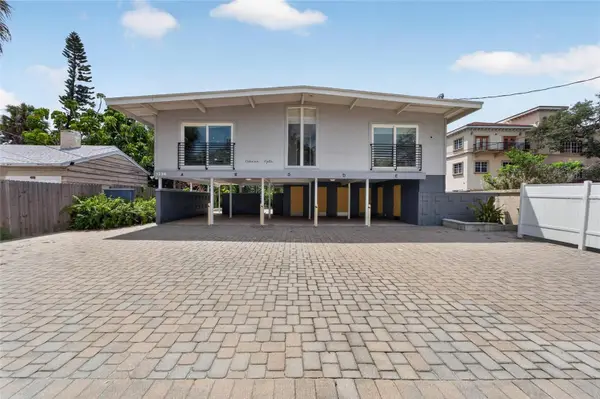 $1,599,000Coming Soon7 beds 6 baths2,832 sq. ft.
1236 13th Street, SARASOTA, FL 34236
MLS# TB8547995Listed by: CENTURY 21 LINK REALTY, INC. - Coming Soon
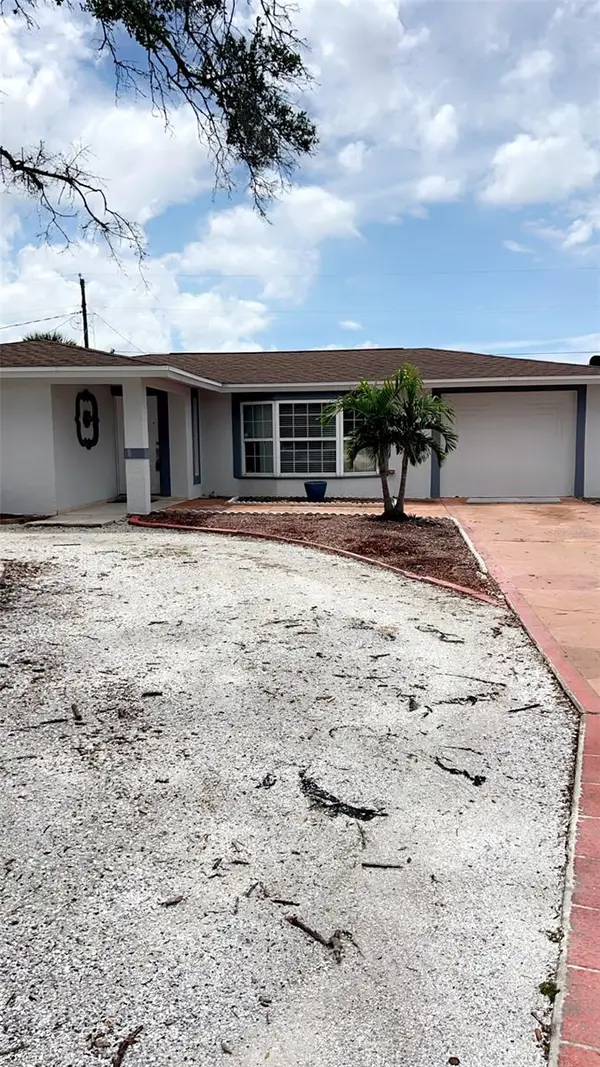 $425,000Coming Soon4 beds 2 baths1,818 sq. ft.
3100 Lake Ridge Drive, SARASOTA, FL 34237
MLS# A4704529Listed by: WORLD CAPITAL REALTY LLC - Coming Soon
 $915,000Coming Soon3 beds 3 baths1,577 sq. ft.
1132 Lena Lane, SARASOTA, FL 34240
MLS# A4705854Listed by: OLD FLORIDA REALTY LLC - Coming Soon
 $399,900Coming Soon3 beds 2 baths1,533 sq. ft.
2475 Wood Oak Drive, SARASOTA, FL 34232
MLS# A4705861Listed by: BRIGHT REALTY - Coming Soon
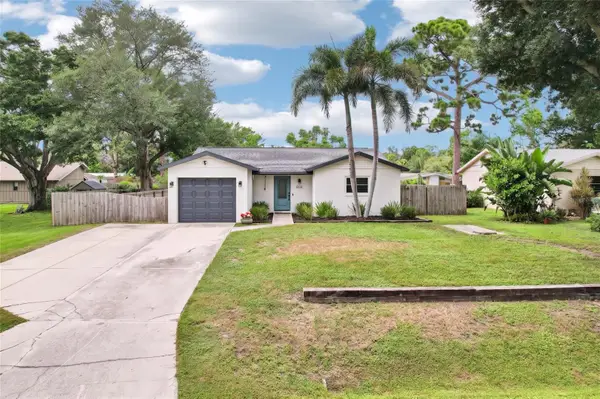 $389,000Coming Soon2 beds 2 baths1,057 sq. ft.
8710 Filson Place, SARASOTA, FL 34231
MLS# TB8544501Listed by: REDFIN CORPORATION - Coming Soon
 Listed by ERA$750,000Coming Soon3 beds 2 baths2,082 sq. ft.
5220 Sunnydale Circle S, SARASOTA, FL 34233
MLS# TB8547619Listed by: GULF SHORES REALTY ERA POWERED LLC - Coming Soon
 $1,100,000Coming Soon3 beds 1 baths1,628 sq. ft.
7181 Westwood Way, SARASOTA, FL 34241
MLS# A4705291Listed by: FATHOM REALTY FL LLC


Protect your home and budget from life's surprises with an Assurant Home Warranty, backed by a partner that supports you through every step of homeownership. Explore Plans.
© 2023 - 2026 ERA Franchise Systems LLC. All rights reserved. ERA Franchise Systems LLC fully supports the principles of the Fair Housing Act and the Equal Opportunity Act. ERA, ERA Real Estate powered, and their respective logos are registered service marks of ERA Franchise Systems LLC. Each office is independently owned and operated.