
4538 Pawnee Trail #197, Sarasota, FL 34233
Local realty services provided by:Tomlin St Cyr Real Estate Services ERA Powered
Listed by: annette kirshner
Office: exit king realty
MLS#:A4699105
Source:MFRMLS
Price summary
- Price:$159,900
- Price per sq. ft.:$127.11
About this home
MAINTENANCE FREE living! Charming & Clean, FRESHLY PAINTED 2-Bed, 2-Bath END UNIT VILLA nestled in a Peaceful yet Vibrant 55+ Lake Tippecanoe Community – Lovely POOL & vibrant CLUBHOUSE with pool table, library, game tables, lounge, kitchen, & screened lanai overlooking Lake Tippecanoe, Perfect Location! KAYAK, FISH, RELAX! Offering the perfect blend of comfort, socializing, convenience, and AFFORDABILITY! Whether you're enjoying the SUNSETS overlooking GREENERY & TREES, puttering on the back porch, or heading out exploring nearby attractions, this villa truly delivers the best of both worlds at a price hard to find in Sarasota. HIDDEN GEM in PRIME CENTRAL SARASOTA LOCATION! Just minutes away from pristine Siesta beaches, lively shopping centers, grocery, medical facilities, I-75, and rich cultural attractions! You'll have everything you need at your fingertips, even bus service is convenient! If biking/walking is your passion, you will find easy access to the LEGACY TRAIL, heading north to downtown or south towards Venice! Spacious BRIGHT OPEN FLOOR PLAN with the kitchen opening up to the GREAT ROOM! Ample NATURAL LIGHT, and generous closet space throughout this villa! Offers a cozy yet functional living space, including convenience of INDOOR LAUNDRY! UPDATED KITCHEN CABINETS with SOFT CLOSE doors, PULL OUT DRAWERS, and copper backsplash! HASSLE FREE LIVING with the condo association providing lawn care, & maintenance-free exteriors, INCLUDING THE ROOF! Your LOW FEES also cover pest control, cable TV, water, and trash pickup. Unbelievable! All this allows you more time to enjoy all the wonderful activities in this community and the best that Sarasota has to offer. If you're ready to live the Florida lifestyle, do not hesitate! PRICED TO SELL QUICKLY, AS IS, with 1 YEAR HOME WARRANTY included!...
Contact an agent
Home facts
- Year built:1976
- Subdivision & Development:LAKE TIPPECANOE
- Listing ID #:A4699105
- Added:45 day(s) ago
- Updated:September 30, 2026 at 05:06 PM
Rooms and interior
- Bedrooms:2
- Total bathrooms:2
- Full bathrooms:2
- Flooring:Carpet, Linoleum
- Dining Description:Living Room/Dining Room Combo
- Kitchen Description:Dishwasher, Disposal, Range, Refrigerator
- Bedroom Description:Primary Bedroom Main Floor, Split Bedroom, Walk-In Closet(s)
- Living area:1,258 sq. ft.
Heating and cooling
- Cooling:Central Air
- Heating:Electric
- Central air:Yes
Structure and exterior
- Roof:Shingle
- Year built:1976
- Building area:1,258 sq. ft.
- Lot Features:Near Public Transit
- Construction Materials:Block, Stucco
- Exterior Features:Private Mailbox, Side Porch
- Foundation Description:Slab
- Levels:1 Story
Schools
- High school:Riverview High
- Middle school:Sarasota Middle
- Elementary school:Ashton Elementary
Utilities
- Water:Water Connected
- Sewer:Private Sewer, Sewer Connected
Finances and disclosures
- Price:$159,900
- Price per sq. ft.:$127.11
- Tax amount:$1,335 (2025)
Features and amenities
- Appliances:Dishwasher, Disposal, Dryer, Electric Water Heater, Range, Refrigerator, Washer
- Laundry features:Dryer, Laundry Closet, Washer
- Amenities:Cable Connected, Cable TV, Ceiling Fans(s), Clubhouse, Living Room/Dining Room Combo, Pool, Primary Bedroom Main Floor, Recreation Facilities, Split Bedroom, Vehicle Restrictions, Walk-In Closet(s), Window Treatments
- Pool features:Heated, In Ground, Outside Bath Access, Pool, Public Pool
Parking
- Parking description:1 Car Carport, Assigned, Covered, Guest
- Carport spaces:1
 The information being provided by Stellar Mls is for the consumer's personal, non-commercial use and may not be used for any purpose other than to identify prospective properties consumer may be interested in purchasing. Any information relating to real estate for sale referenced on this web site comes from the Internet Data Exchange (IDX) program of the Stellar Mls. Tomlin St Cyr Real Estate Services ERA Powered is not a Multiple Listing Service (MLS), nor does it offer MLS access. This website is a service of Tomlin St Cyr Real Estate Services ERA Powered, a broker participant of Stellar Mls. This web site may reference real estate listing(s) held by a brokerage firm other than the broker and/or agent who owns this web site.
The accuracy of all information, regardless of source, including but not limited to open house information, square footages and lot sizes, is deemed reliable but not guaranteed and should be personally verified through personal inspection by and/or with the appropriate professionals. The data contained herein is copyrighted by Stellar Mls and is protected by all applicable copyright laws. Any unauthorized dissemination of this information is in violation of copyright laws and is strictly prohibited.
Properties in listings may have been sold or may no longer be available.
Copyright 2026 Stellar Mls. All rights reserved.
The information being provided by Stellar Mls is for the consumer's personal, non-commercial use and may not be used for any purpose other than to identify prospective properties consumer may be interested in purchasing. Any information relating to real estate for sale referenced on this web site comes from the Internet Data Exchange (IDX) program of the Stellar Mls. Tomlin St Cyr Real Estate Services ERA Powered is not a Multiple Listing Service (MLS), nor does it offer MLS access. This website is a service of Tomlin St Cyr Real Estate Services ERA Powered, a broker participant of Stellar Mls. This web site may reference real estate listing(s) held by a brokerage firm other than the broker and/or agent who owns this web site.
The accuracy of all information, regardless of source, including but not limited to open house information, square footages and lot sizes, is deemed reliable but not guaranteed and should be personally verified through personal inspection by and/or with the appropriate professionals. The data contained herein is copyrighted by Stellar Mls and is protected by all applicable copyright laws. Any unauthorized dissemination of this information is in violation of copyright laws and is strictly prohibited.
Properties in listings may have been sold or may no longer be available.
Copyright 2026 Stellar Mls. All rights reserved.New listings near 4538 Pawnee Trail #197
- Coming Soon
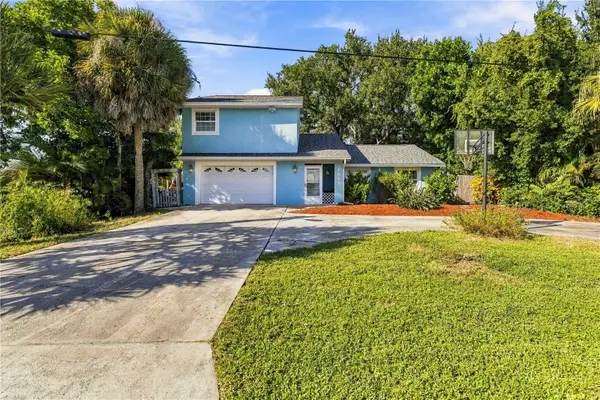 $499,000Coming Soon3 beds 3 baths1,781 sq. ft.
1613 Wharf Road, SARASOTA, FL 34231
MLS# A4707753Listed by: COLDWELL BANKER REALTY - Coming Soon
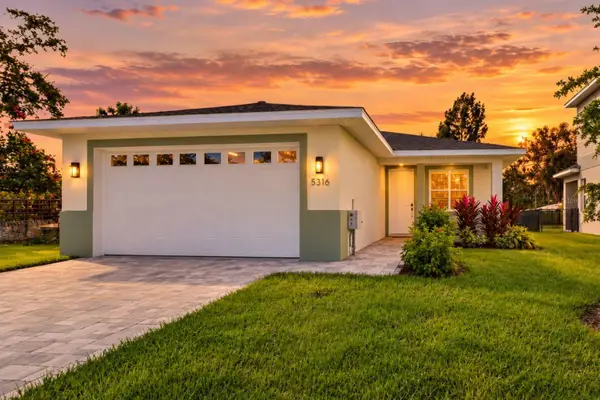 $499,899Coming Soon3 beds 2 baths1,842 sq. ft.
5316 Altoona Street, SARASOTA, FL 34232
MLS# O6444317Listed by: NOBSKA REAL ESTATE LLC - Coming SoonOpen Sun, 12 to 2pm
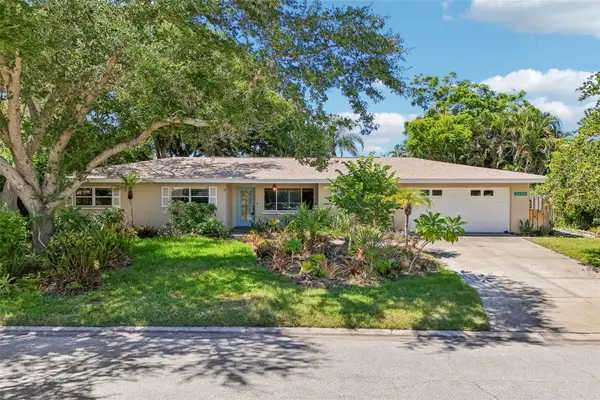 $629,000Coming Soon3 beds 3 baths1,750 sq. ft.
2400 S Brink Avenue, SARASOTA, FL 34239
MLS# TB8546651Listed by: REDFIN CORPORATION - Coming Soon
 $2,595,000Coming Soon4 beds 3 baths3,459 sq. ft.
9291 Swaying Branch Road, SARASOTA, FL 34241
MLS# A4706463Listed by: COMPASS FLORIDA LLC - Coming Soon
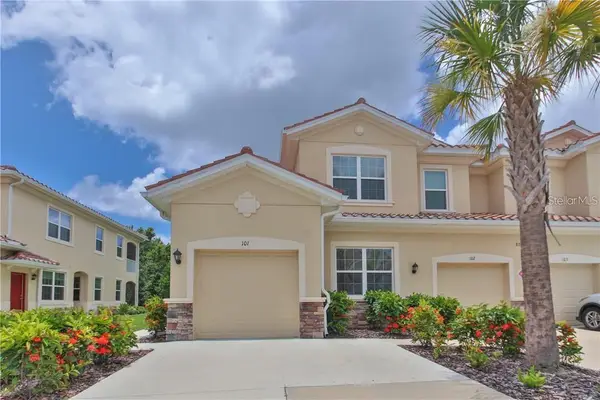 $325,000Coming Soon3 beds 2 baths1,675 sq. ft.
8332 Enclave Way #101, SARASOTA, FL 34243
MLS# N6145900Listed by: HOMESMART - Coming Soon
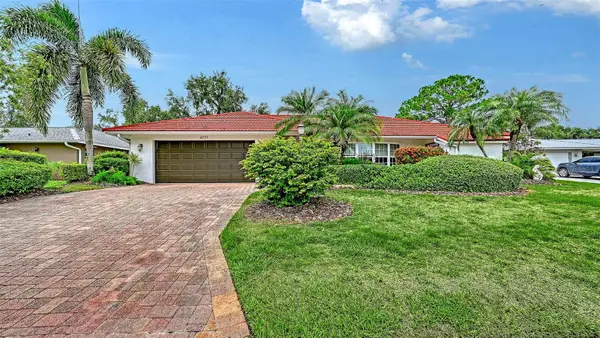 $529,000Coming Soon3 beds 3 baths2,334 sq. ft.
4777 Overbury Place, SARASOTA, FL 34241
MLS# A4701956Listed by: PARADISE BUYERS REALTY, INC - Coming Soon
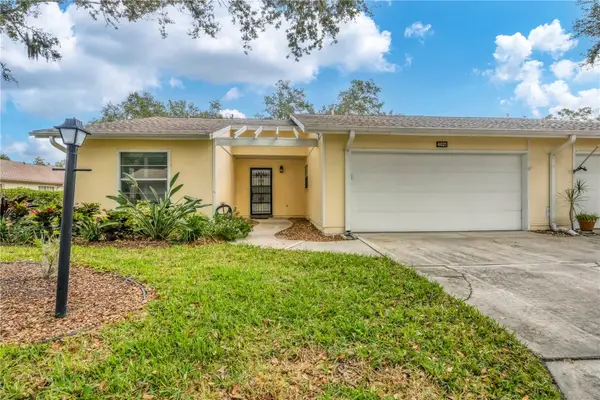 $291,000Coming Soon2 beds 2 baths1,374 sq. ft.
4021 Oakhurst Drive #3121, SARASOTA, FL 34233
MLS# A4705984Listed by: REAL BROKER, LLC - Coming Soon
 $269,900Coming Soon2 beds 2 baths1,433 sq. ft.
5251 Mahogany Run Avenue #525, SARASOTA, FL 34241
MLS# A4706134Listed by: CENTURY 21 ROSEBAY - Coming Soon
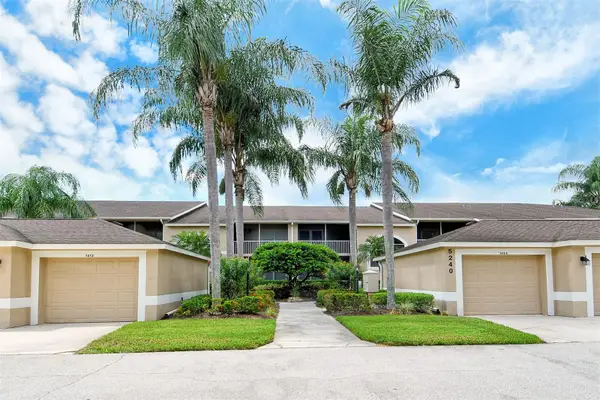 $252,500Coming Soon2 beds 2 baths1,433 sq. ft.
5240 Hyland Hills Avenue #1415, SARASOTA, FL 34241
MLS# A4706127Listed by: CENTURY 21 ROSEBAY - New
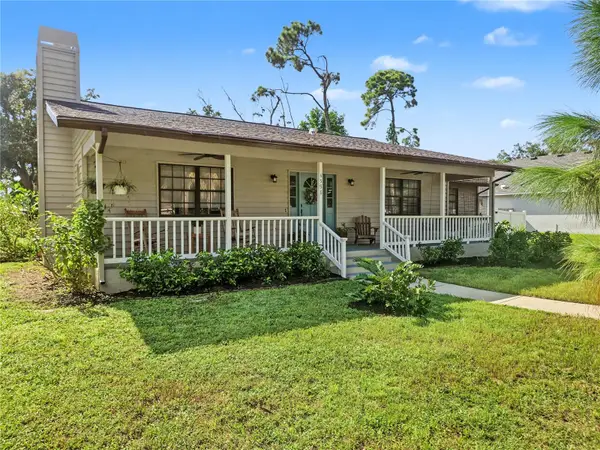 $525,000Active3 beds 2 baths1,895 sq. ft.
4598 Cactus Avenue, SARASOTA, FL 34231
MLS# A4707912Listed by: RONNIE DEWITT AND ASSOCIATES


Protect your home and budget from life's surprises with an Assurant Home Warranty, backed by a partner that supports you through every step of homeownership. Explore Plans.
© 2023 - 2026 ERA Franchise Systems LLC. All rights reserved. ERA Franchise Systems LLC fully supports the principles of the Fair Housing Act and the Equal Opportunity Act. ERA, ERA Real Estate powered, and their respective logos are registered service marks of ERA Franchise Systems LLC. Each office is independently owned and operated.