
4557 Mondrian Court, Sarasota, FL 34240
Local realty services provided by:ERA American Suncoast
Listed by: david blake
Office: exit king realty
MLS#:A4712084
Source:MFRMLS
Price summary
- Price:$1,249,900
- Price per sq. ft.:$290.07
- Monthly HOA dues:$444.67
About this home
Step into modern elegance with this meticulously maintained, one-level masterpiece completed in April 2025. Offering the highly sought-after open-concept Van Gogh floor plan by Kolter Homes, this property seamlessly blends elegant design with everyday comfort inside Sarasota's premier gated community, Artistry. Boasting 3 bedrooms, 3 bathrooms, a dedicated den/office, with 3,032 square feet of living space, every inch of this home radiates quality, from the soaring ceilings to the solid 8-foot doors throughout.
The heart of the home is a chef’s dream, featuring an impressive list of builder upgrades and premium owner updates. The gourmet kitchen is anchored by high-end appliances including a GE Monogram 48 inch counter depth refrigerator, a 36-inch, 6 burner gas range, a sleek microwave drawer, a fully vented range hood insert, and beautiful quartz countertops paired with a matching quartz backsplash. The oversized island features matching quartz with waterfall edges. Upgraded, double-stacked cabinetry ensures storage is as beautiful as it is abundant. In the main living area, an electric fireplace sets a cozy ambiance. Just off the great room, custom full-height glass pivot hinge doors reveal a private den, creating an ideal work-from-home sanctuary, library, or entertainment space.
The home’s meticulous upgrades extend into the spacious, dedicated laundry room. Designed to blend beauty with high-end functionality, this area features upgraded tile flooring, custom cabinetry for abundant storage, and premium quartz countertops with a matching quartz backsplash. It comes fully equipped with a top-tier upgraded GE washer and gas dryer.
Disappear into outdoor paradise via two spectacular triple sliding glass doors that open to an oversized lanai. Designed for year-round entertaining, the lanai features a fully equipped outdoor kitchen with a 6 burner gas grill and outdoor refrigerator, dual ceiling fans, and motorized screens for seamless comfort. Facing due west, the lanai and rear yard provides a front-row seat to Artistry’s breathtaking, unobstructed views of one of the many lakes, local wildlife, and vibrant Florida evening sunsets.
Built to the highest modern standards, the home comes fully equipped with impact-resistant windows and doors for total storm peace of mind, alongside motorized window shades for instant privacy. Upgraded designer lighting runs throughout the home, integrated with smart home technology for effortless convenience and enhanced energy efficiency. For ultimate health, comfort, and peace of mind, the home features a whole-home water filtration system, ensuring pristine water quality from every single tap, along with a reverse osmosis system in the kitchen.
The oversized tandem garage features an upgraded, smooth panel insulated garage door with plenty of room to comfortably park your vehicles and a golf cart, and comes pre-equipped with a dedicated 240V outlet for fast EV charging.
Artistry amenities include a community pool, a clubhouse with fitness center, and walking trails. Don't miss the opportunity to own a virtually new, upgraded-to-the-nines luxury estate - with no CDD fees - in the highly desirable community of Artistry without the wait of building from scratch. Schedule your private showing today!...
Contact an agent
Home facts
- Year built:2025
- Subdivision & Development:ARTISTRY PH 3B
- Listing ID #:A4712084
- Added:1 day(s) ago
- Updated:November 13, 2026 at 07:17 PM
Rooms and interior
- Bedrooms:3
- Total bathrooms:3
- Full bathrooms:3
- Flooring:Luxury Vinyl
- Dining Description:Eat In Kitchen, Formal Dining Room
- Kitchen Description:Bar Fridge, Dishwasher, Disposal, Dry Bar, Eat-in Kitchen, Kitchen Reverse Osmosis System, Microwave, Range, Range Hood, Refrigerator, Water Filtration System
- Bedroom Description:High Ceilings, Primary Bedroom Main Floor, Walk-In Closet(s)
- Living area:3,032 sq. ft.
Heating and cooling
- Cooling:Central Air
- Heating:Electric
- Central air:Yes
Structure and exterior
- Roof:Tile
- Year built:2025
- Building area:3,032 sq. ft.
- Lot area:0.25 Acres
- Architectural Style:Florida
- Construction Materials:Block, Stucco
- Exterior Features:Covered Porch/Patio, Front Porch, Outdoor Grill, Outdoor Kitchen, Rain Gutters, Rear Porch, Screened
- Foundation Description:Slab
- Levels:1 Story
Schools
- High school:Booker High
- Middle school:McIntosh Middle
- Elementary school:Tatum Ridge Elementary
Utilities
- Water:Public, Water Connected
- Sewer:Public Sewer, Sewer Connected
Finances and disclosures
- Price:$1,249,900
- Price per sq. ft.:$290.07
- Tax amount:$1,627 (2025)
Features and amenities
- Appliances:Bar Fridge, Dishwasher, Disposal, Dryer, Irrigation Equipment, Kitchen Reverse Osmosis System, Microwave, Range, Range Hood, Refrigerator, Tankless Water Heater, Washer, Water Filtration System
- Laundry features:Dryer, Gas Dryer Hookup, Laundry Room, Washer, Washer Hookup
- Amenities:Cable Available, Ceiling Fans(s), Clubhouse, Dry Bar, Eat-in Kitchen, Fiber Optics, Fitness Center, Gated, High Ceilings, In Wall Pest System, Irrigation Equipment, Maintenance, Natural Gas Connected, Open Floorplan, Phone Available, Pickleball Court(s), Playground, Pool, Primary Bedroom Main Floor, Smart Home, Trail(s), Underground Utilities, Walk-In Closet(s)
- Pool features:Pool, Public Pool
- Smart home:Yes
Parking
- Parking description:Attached Garage, Driveway, Electric Vehicle Charging Station(s), Garage Door Opener, Oversized, Tandem
- Garage:Yes
- Garage spaces:3
 The information being provided by Stellar Mls is for the consumer's personal, non-commercial use and may not be used for any purpose other than to identify prospective properties consumer may be interested in purchasing. Any information relating to real estate for sale referenced on this web site comes from the Internet Data Exchange (IDX) program of the Stellar Mls. ERA American Suncoast is not a Multiple Listing Service (MLS), nor does it offer MLS access. This website is a service of ERA American Suncoast, a broker participant of Stellar Mls. This web site may reference real estate listing(s) held by a brokerage firm other than the broker and/or agent who owns this web site.
The accuracy of all information, regardless of source, including but not limited to open house information, square footages and lot sizes, is deemed reliable but not guaranteed and should be personally verified through personal inspection by and/or with the appropriate professionals. The data contained herein is copyrighted by Stellar Mls and is protected by all applicable copyright laws. Any unauthorized dissemination of this information is in violation of copyright laws and is strictly prohibited.
Properties in listings may have been sold or may no longer be available.
Copyright 2026 Stellar Mls. All rights reserved. MFRMLS Member Broker: Christopher "CJ" Dixon c.j.dixon@usa.net
New listings near 4557 Mondrian Court
- Coming Soon
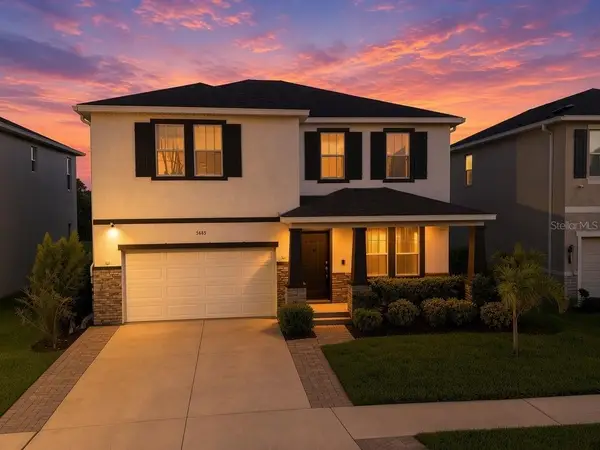 $660,000Coming Soon4 beds 3 baths3,377 sq. ft.
5685 Soft Skies Drive, SARASOTA, FL 34238
MLS# A4710936Listed by: EXP REALTY LLC - Coming Soon
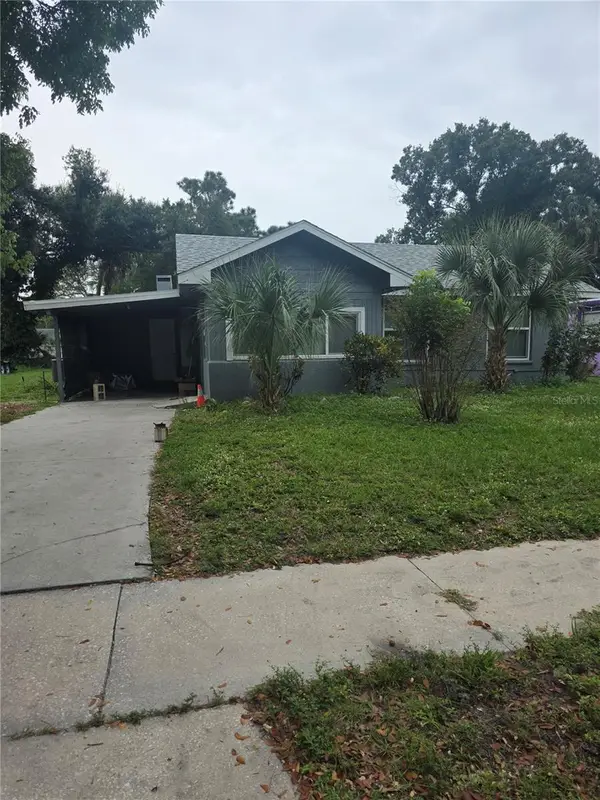 $280,000Coming Soon2 beds 1 baths1,020 sq. ft.
1748 33rd Street, SARASOTA, FL 34234
MLS# A4712602Listed by: ALIGN RIGHT REALTY SRQ OPULENCE - Coming Soon
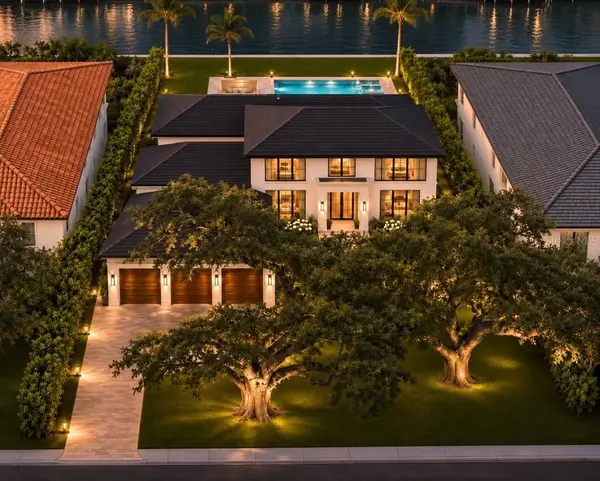 $8,950,000Coming Soon4 beds 5 baths4,859 sq. ft.
1620 N Lodge Drive, SARASOTA, FL 34239
MLS# A4712736Listed by: COLDWELL BANKER REALTY - Coming Soon
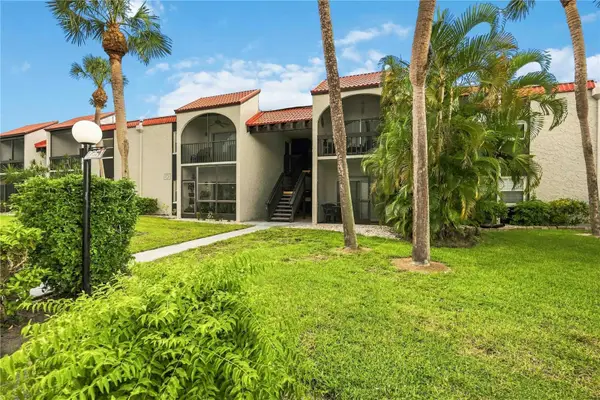 $189,000Coming Soon2 beds 2 baths878 sq. ft.
3251 Beneva Road #203, SARASOTA, FL 34232
MLS# A4712858Listed by: BERKSHIRE HATHAWAY HOMESERVICE - Coming Soon
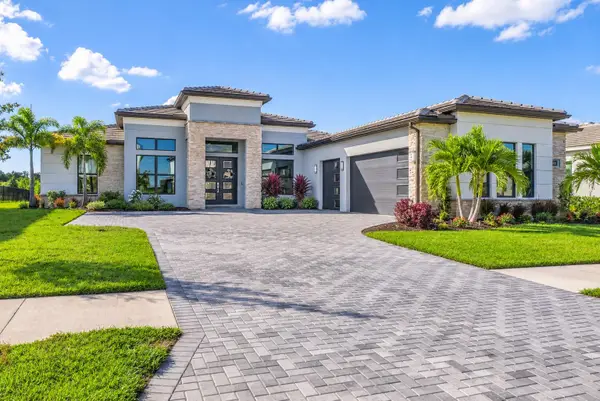 $1,699,000Coming Soon4 beds 4 baths3,340 sq. ft.
2468 Waterfront Circle, SARASOTA, FL 34240
MLS# TB8565925Listed by: LPT REALTY, LLC - Coming Soon
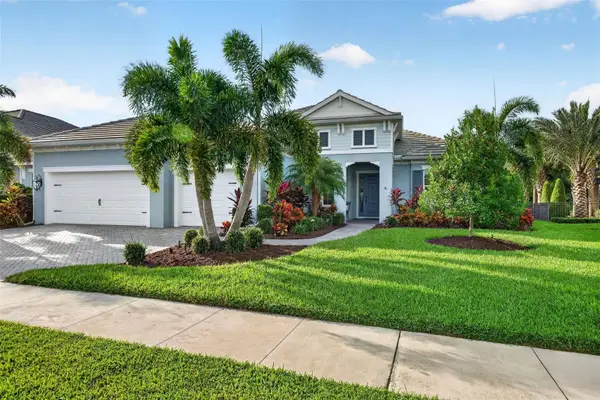 $1,325,000Coming Soon3 beds 3 baths2,861 sq. ft.
2517 Paradise Plum Drive, SARASOTA, FL 34240
MLS# A4712720Listed by: EXP REALTY LLC - Coming Soon
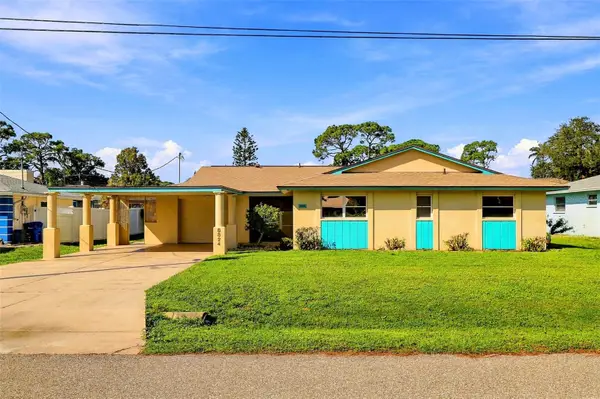 $439,000Coming Soon3 beds 2 baths1,714 sq. ft.
8824 Phyliss Avenue, SARASOTA, FL 34231
MLS# A4712831Listed by: COMPASS FLORIDA LLC - Coming Soon
 $715,000Coming Soon3 beds 2 baths2,324 sq. ft.
4739 Old Farm Road, SARASOTA, FL 34233
MLS# A4712531Listed by: PLATINUM REAL ESTATE - Coming Soon
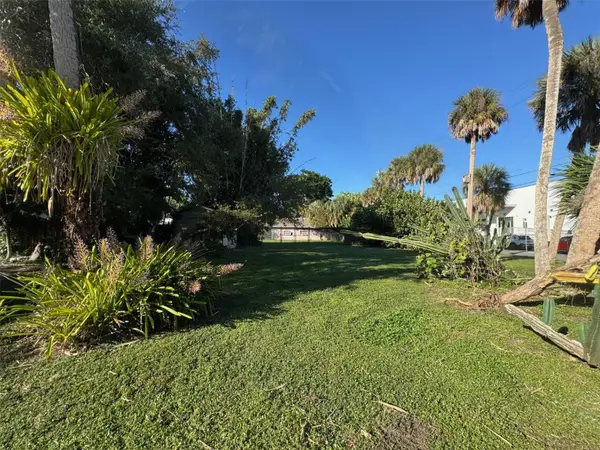 $575,000Coming Soon0.24 Acres
921 Tennessee Lane, SARASOTA, FL 34234
MLS# A4712384Listed by: PREMIER SOTHEBY'S INTERNATIONAL REALTY - Coming Soon
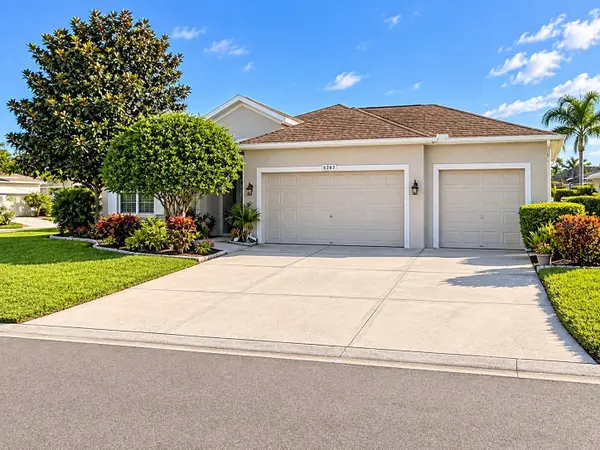 $459,000Coming Soon3 beds 2 baths1,793 sq. ft.
6263 Buckingham Street, SARASOTA, FL 34238
MLS# A4712150Listed by: KW COASTAL LIVING II


Protect your home and budget from life's surprises with an Assurant Home Warranty, backed by a partner that supports you through every step of homeownership. Explore Plans.
© 2023 - 2026 ERA Franchise Systems LLC. All rights reserved. ERA Franchise Systems LLC fully supports the principles of the Fair Housing Act and the Equal Opportunity Act. ERA, ERA Real Estate powered, and their respective logos are registered service marks of ERA Franchise Systems LLC. Each office is independently owned and operated.