
4627 Trails Drive, Sarasota, FL 34232
Local realty services provided by:Bingham Realty ERA Powered
Upcoming open houses
- Sat, Jul 1101:00 pm - 04:00 pm
- Sun, Jul 1201:00 pm - 04:00 pm
Listed by: stephen hachey
Office: flat fee mls realty
MLS#:TB8500816
Source:MFRMLS
Price summary
- Price:$897,777
- Price per sq. ft.:$279.25
- Monthly HOA dues:$195
About this home
A Very Special Home with Full Renovation
An elegant path leads to the charming front porch of this beautifully renovated family home, positioned on a large corner lot amid a peaceful and lush setting in the highly desirable Lakes Estates neighborhood of Sarasota. Built by Lee Wetherington and fully renovated, this one-story open-floor plan creates an ideal balance of private and gathering spaces, with three large bedrooms, an additional fourth bedroom/office, two full baths, one half bath, formal dining and vaulted living rooms with a lovely newly updated electric fireplace and mantle. Interior and exterior painting were included in the renovation.
A neutral beachy/ocean color palette and volume ceilings create a feeling of openness, with new ceramic tile flooring throughout the home. Four sets of floor to ceiling sliding patio doors bring an abundance of light into the home. The newly renovated open kitchen is complete with stylish cabinetry and mother-of-pearl cabinet handles. Updates include a huge nine-by-five island, new natural stone counters, decorative tile backsplashes, and new stainless-steel appliances. The kitchen also boasts a large bar area with decorative upper and lower cabinets and a stainless-steel wine refrigerator. All bathrooms, laundry room, and kitchen include neutral matching natural stone countertops and new cabinetry.
Decorative steel plantation shutters were added to the living room, bedrooms, laundry room, and primary bathroom. New light fixtures, chandeliers, and fans were replaced throughout the interior and exterior of the home. Step outside and you will find an oversized screened lanai and private pool, all enveloped by lush Floridian foliage. Complete repainting of the interior and exterior of the home was completed. A new pool deck and a saline system, pool pump, and pool heater were included in the recent renovation.
A two-car, side-entry garage with new epoxy floor coating and extra storage space completes the picture of relaxed living. Extensive landscaping was included in the renovation of this home. The Lakes Estates is a highly desirable Sarasota community with a low monthly HOA fee, offering canopied sidewalks and rich landscaping. Residents enjoy a lakeside pool, fitness center, clubhouse, and tennis courts, all within easy reach of Gulf Coast beaches, restaurants, shopping, and cultural attractions. The house may be purchased as furnished and turn-key or unfurnished....
Contact an agent
Home facts
- Year built:1988
- Listing ID #:TB8500816
- Added:47 day(s) ago
- Updated:July 09, 2026 at 01:22 PM
Rooms and interior
- Bedrooms:4
- Total bathrooms:3
- Full bathrooms:2
- Half bathrooms:1
- Flooring:Ceramic Tile, Tile
- Dining Description:Eat In Kitchen, Formal Dining Room, Living Room/Dining Room Combo
- Kitchen Description:Bar Fridge, Dishwasher, Disposal, Dry Bar, Eat-in Kitchen, Exhaust Fan, Ice Maker, Microwave, Range, Range Hood, Refrigerator, Solid Wood Cabinets, Stone Counters
- Bedroom Description:High Ceilings, Walk-In Closet(s)
- Living area:2,407 sq. ft.
Heating and cooling
- Cooling:Central Air
- Heating:Central, Electric
- Central air:Yes
Structure and exterior
- Roof:Shingle
- Year built:1988
- Building area:2,407 sq. ft.
- Lot area:0.33 Acres
- Lot Features:Corner Lot, Flood Zone, Paved, Sidewalk
- Construction Materials:Brick, Frame, Wood Siding
- Exterior Features:Covered Porch/Patio, Deck, Enclosed, Front Porch, Lighting, Patio, Screened, Sidewalk, Sprinkler Metered
- Foundation Description:Slab
- Levels:1 Story
Utilities
- Water:Public, Water Available
- Sewer:Public, Public Sewer, Sewer Available, Sewer Connected
Finances and disclosures
- Price:$897,777
- Price per sq. ft.:$279.25
- Tax amount:$5,886 (2025)
Features and amenities
- Appliances:Bar Fridge, Dishwasher, Disposal, Dryer, Electric Water Heater, Exhaust Fan, Ice Maker, Irrigation Equipment, Microwave, Range, Range Hood, Refrigerator, Washer
- Laundry features:Dryer, In Common Area, Inside, Laundry Closet, Laundry Room, Washer
- Amenities:BB/HS Internet Available, Basketball Court, Cable Available, Cable Connected, Cable TV, Ceiling Fans(s), Clubhouse, Dry Bar, Eat-in Kitchen, Electricity Available, Fence Restrictions, Fire Hydrant, Fitness Center, High Ceilings, Irrigation Equipment, Living Room/Dining Room Combo, Maintenance, Open Floorplan, Park, Playground, Pool, Solid Wood Cabinets, Spa/Hot Tub, Stone Counters, Tennis Court(s), Thermostat, Underground Utilities, Vaulted Ceiling(s), Walk-In Closet(s), Window Treatments
- Pool features:In Ground, Pool, Private Pool
Parking
- Parking description:Attached Garage, Driveway, Garage Door Opener, Garage Faces Side
- Garage:Yes
- Garage spaces:2
 The information being provided by Stellar Mls is for the consumer's personal, non-commercial use and may not be used for any purpose other than to identify prospective properties consumer may be interested in purchasing. Any information relating to real estate for sale referenced on this web site comes from the Internet Data Exchange (IDX) program of the Stellar Mls. Bingham Realty ERA Powered is not a Multiple Listing Service (MLS), nor does it offer MLS access. This website is a service of Bingham Realty ERA Powered, a broker participant of Stellar Mls. This web site may reference real estate listing(s) held by a brokerage firm other than the broker and/or agent who owns this web site.
The accuracy of all information, regardless of source, including but not limited to open house information, square footages and lot sizes, is deemed reliable but not guaranteed and should be personally verified through personal inspection by and/or with the appropriate professionals. The data contained herein is copyrighted by Stellar Mls and is protected by all applicable copyright laws. Any unauthorized dissemination of this information is in violation of copyright laws and is strictly prohibited.
Properties in listings may have been sold or may no longer be available.
Copyright 2026 Stellar Mls. All rights reserved.
The information being provided by Stellar Mls is for the consumer's personal, non-commercial use and may not be used for any purpose other than to identify prospective properties consumer may be interested in purchasing. Any information relating to real estate for sale referenced on this web site comes from the Internet Data Exchange (IDX) program of the Stellar Mls. Bingham Realty ERA Powered is not a Multiple Listing Service (MLS), nor does it offer MLS access. This website is a service of Bingham Realty ERA Powered, a broker participant of Stellar Mls. This web site may reference real estate listing(s) held by a brokerage firm other than the broker and/or agent who owns this web site.
The accuracy of all information, regardless of source, including but not limited to open house information, square footages and lot sizes, is deemed reliable but not guaranteed and should be personally verified through personal inspection by and/or with the appropriate professionals. The data contained herein is copyrighted by Stellar Mls and is protected by all applicable copyright laws. Any unauthorized dissemination of this information is in violation of copyright laws and is strictly prohibited.
Properties in listings may have been sold or may no longer be available.
Copyright 2026 Stellar Mls. All rights reserved.New listings near 4627 Trails Drive
- New
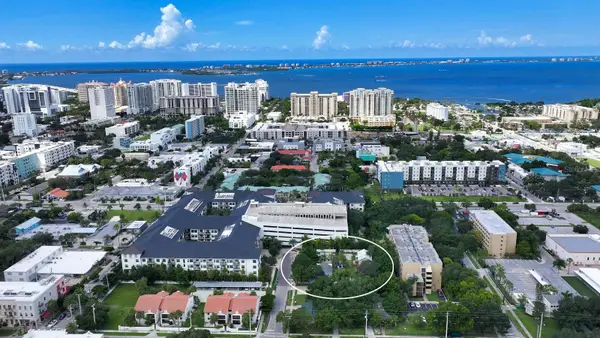 $2,529,000Active-- beds -- baths905 sq. ft.
1555 7th Street, SARASOTA, FL 34236
MLS# A4699070Listed by: RE/MAX ALLIANCE GROUP - New
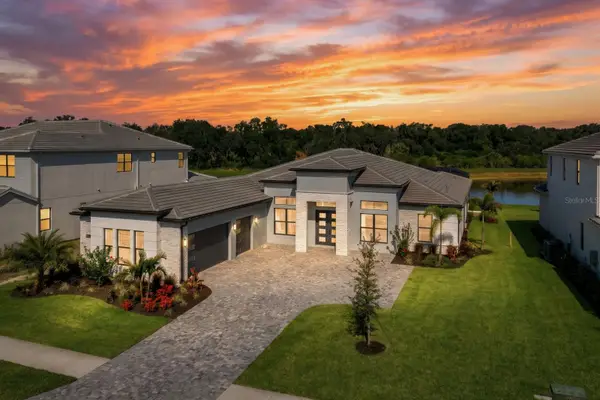 $1,550,000Active4 beds 4 baths3,340 sq. ft.
2428 Waterfront Circle, SARASOTA, FL 34240
MLS# A4699079Listed by: REALTY ONE GROUP MVP - New
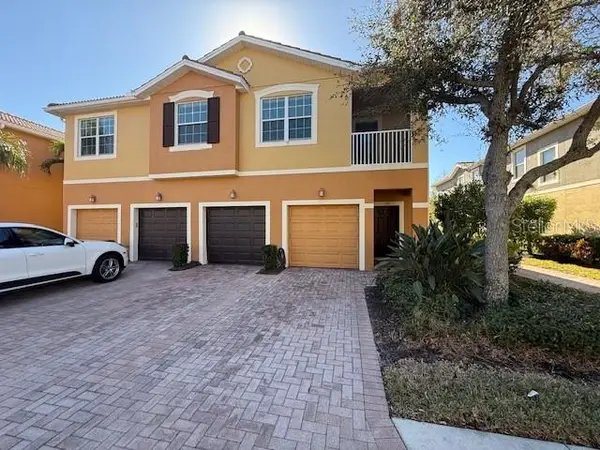 $219,990Active2 beds 2 baths966 sq. ft.
5467 Soapstone Place #203, SARASOTA, FL 34233
MLS# A4699128Listed by: WHITE SANDS REALTY GROUP FL - New
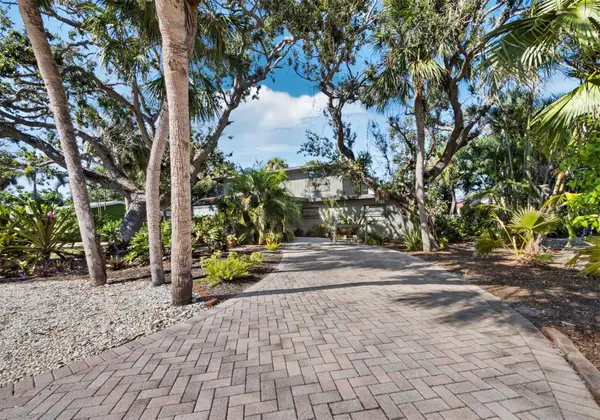 $859,000Active3 beds 3 baths2,172 sq. ft.
5451 Shadow Lawn Drive, SARASOTA, FL 34242
MLS# A4699270Listed by: PREFERRED SHORE LLC - New
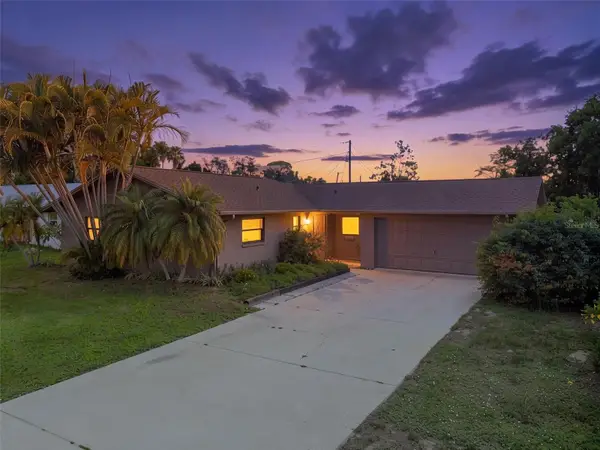 $429,900Active3 beds 2 baths1,420 sq. ft.
1893 Rita Street, SARASOTA, FL 34231
MLS# A4698549Listed by: KW COASTAL LIVING III - New
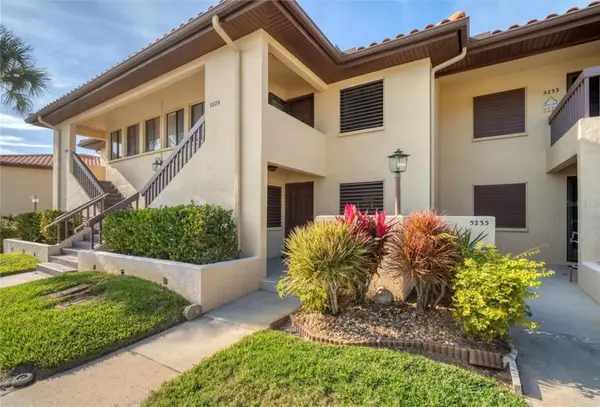 $275,000Active2 beds 2 baths1,065 sq. ft.
5231 Lake Village Drive #27, SARASOTA, FL 34235
MLS# A4699351Listed by: PREFERRED SHORE LLC - New
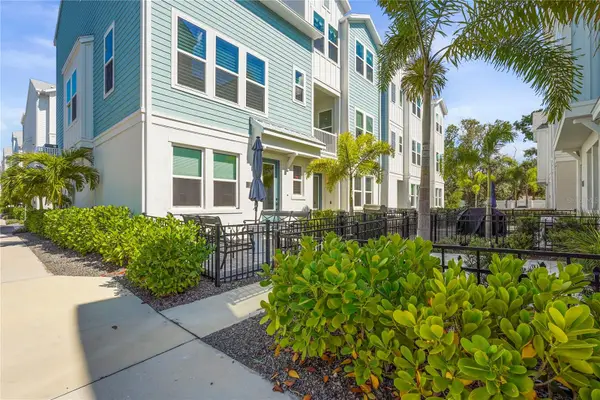 $695,000Active3 beds 4 baths2,070 sq. ft.
2505 Boone Court, SARASOTA, FL 34237
MLS# A4698926Listed by: KELLER WILLIAMS ON THE WATER S - New
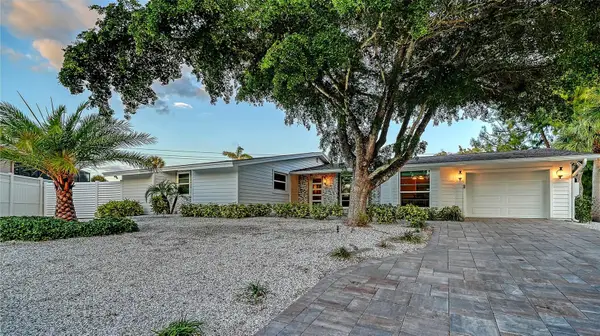 $999,900Active3 beds 2 baths1,905 sq. ft.
783 Birdsong Lane, SARASOTA, FL 34242
MLS# A4699463Listed by: COLDWELL BANKER REALTY - New
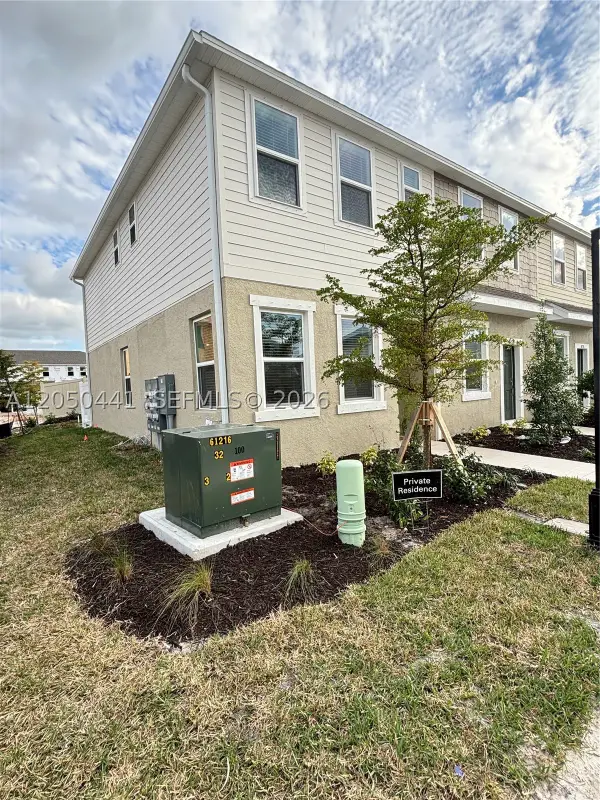 $265,000Active2 beds 3 baths1,220 sq. ft.
8768 Daybreak St, Sarasota, FL 34241
MLS# A12050441Listed by: REALTY ONE GROUP ESTATES - New
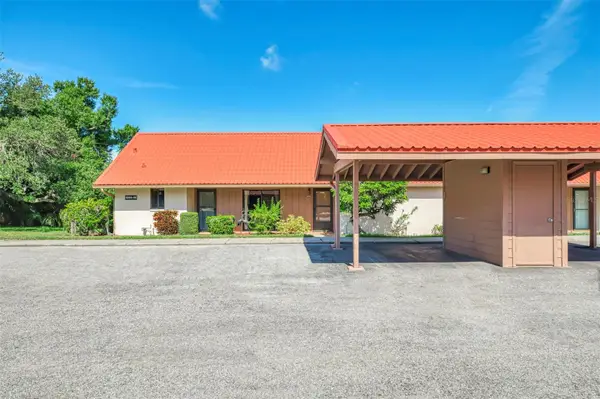 $249,900Active2 beds 2 baths1,374 sq. ft.
6698 Draw Lane #140, SARASOTA, FL 34238
MLS# A4699177Listed by: KELLER WILLIAMS ISLAND LIFE REAL ESTATE


Protect your home and budget from life's surprises with an Assurant Home Warranty, backed by a partner that supports you through every step of homeownership. Explore Plans.
© 2023 - 2026 ERA Franchise Systems LLC. All rights reserved. ERA Franchise Systems LLC fully supports the principles of the Fair Housing Act and the Equal Opportunity Act. ERA, ERA Real Estate powered, and their respective logos are registered service marks of ERA Franchise Systems LLC. Each office is independently owned and operated.