
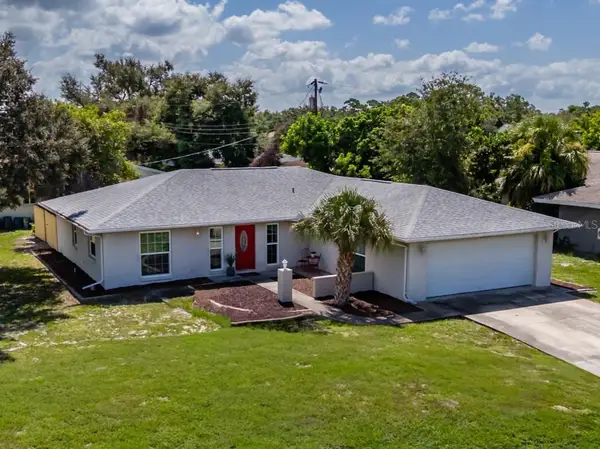
4708 Sweetmeadow Circle, Sarasota, FL 34238
Local realty services provided by:ERA Grizzard Real Estate
Listed by: sara leicht
Office: sarasellssarasota.com
MLS#:A4700233
Source:MFRMLS
Price summary
- Price:$795,000
- Price per sq. ft.:$163.11
- Monthly HOA dues:$275
About this home
Turtle Rock on Palmer Ranch - Welcome to your own tropical oasis nestled within this highly sought-after gated community of Turtle Rock on Palmer Ranch. Surrounded by lush, mature landscaping and towering trees, this exceptional estate offers privacy, security, and incredible flexibility for today's lifestyle. A grand circular driveway and oversized three-car garage create an impressive first impression while providing abundant parking for family and guests. Designed for both comfort and peace of mind, this home features a whole-house generator and a professionally constructed reinforced concrete safe room built with rebar for exceptional protection. Offering five spacious bedrooms and five full bathrooms, this residence is perfectly suited for large families or multi-generational living. Several bedrooms feature en-suite capabilities, providing privacy and convenience for family members and overnight guests alike One of the home's most remarkable features is the expansive 30' x 29' private in-law suite. Complete with its own kitchenette, full bathroom, generous closet space, and the reinforced safe room, this versatile space is ideal for extended family, long-term guests, a private retreat, home business, fitness studio, or media room. The heart of the home is the oversized kitchen that seamlessly flows into the spacious family gathering areas, creating an inviting open-concept design perfect for entertaining. A separate formal living room and private office provide additional flexibility for today's work-from-home lifestyle. Step outside and discover your own backyard paradise featuring a sparkling saltwater pool and spa, professionally resurfaced in 2023. Surrounded by mature landscaping, the outdoor living space provides the perfect setting for relaxing afternoons, family gatherings, and year-round Florida entertaining. Two gas fireplaces add warmth and elegance to both everyday living and special occasions. Residents of Turtle Rock enjoy 24-hour live guarded gate security along with beautifully maintained grounds. All residents yards are supported by reclaimed irrigation. Community amenities include a community pool, tennis courts converted to pickleball courts, basketball court, and natural gas. The location is simply outstanding. Directly across the street, you'll enjoy immediate access to the Legacy Bike Trail, one of Sarasota's premier recreational destinations. Costco, the YMCA, outstanding shopping, restaurants, medical facilities, and world-famous Siesta Key Beach are all just minutes away, making everyday living incredibly convenient. Come bring your vision as this could be the most incredible home you have lived in....
Contact an agent
Home facts
- Year built:2000
- Subdivision & Development:TURTLE ROCK ON PALMER RANCH
- Listing ID #:A4700233
- Added:32 day(s) ago
- Updated:August 20, 2026 at 07:52 AM
Rooms and interior
- Bedrooms:5
- Total bathrooms:5
- Full bathrooms:5
- Flooring:Tile
- Kitchen Description:Built-In Oven, Cooktop, Dishwasher, Disposal, Kitchen/Family Room Combo, Microwave, Refrigerator, Stone Counters
- Bedroom Description:Primary Bedroom Main Floor, Walk-In Closet(s)
- Basement Description:Block
- Living area:3,785 sq. ft.
Heating and cooling
- Cooling:Central Air
- Heating:Electric
- Central air:Yes
Structure and exterior
- Roof:Tile
- Year built:2000
- Building area:3,785 sq. ft.
- Lot area:0.4 Acres
- Lot Features:Cleared, Landscaped, Paved, Private, Sidewalk
- Architectural Style:Contemporary
- Construction Materials:Block, Stucco
- Exterior Features:Enclosed, Private Mailbox, Rain Gutters, Screened, Sidewalk
- Foundation Description:Block, Slab
- Levels:1 Story
Schools
- High school:Riverview High
- Middle school:Sarasota Middle
- Elementary school:Ashton Elementary
Utilities
- Water:Public, Water Connected
- Sewer:Public, Public Sewer, Sewer Connected
Finances and disclosures
- Price:$795,000
- Price per sq. ft.:$163.11
- Tax amount:$6,693 (2025)
Features and amenities
- Appliances:Built-in Oven, Cooktop, Dishwasher, Disposal, Dryer, Gas Water Heater, Generator, Irrigation Equipment, Microwave, Refrigerator, Tankless Water Heater, Washer
- Laundry features:Dryer, Gas Dryer Hookup, Inside, Laundry Room, Washer
- Amenities:Built-In Features, Cable Connected, Ceiling Fans(s), Fiber Optics, Fire Hydrant, Generator, Irrigation Equipment, Kitchen/Family Room Combo, Natural Gas Connected, Open Floorplan, Pickleball Court(s), Playground, Pool, Primary Bedroom Main Floor, Stone Counters, Tennis Court(s), Tray Ceiling(s), Underground Utilities, Walk-In Closet(s)
- Pool features:Gunite, Heated, In Ground, Pool, Private Pool, Salt Water
Parking
- Parking description:Attached Garage, Circular Driveway, Oversized
- Garage:Yes
- Garage spaces:3
 The information being provided by Stellar Mls is for the consumer's personal, non-commercial use and may not be used for any purpose other than to identify prospective properties consumer may be interested in purchasing. Any information relating to real estate for sale referenced on this web site comes from the Internet Data Exchange (IDX) program of the Stellar Mls. ERA Grizzard Real Estate is not a Multiple Listing Service (MLS), nor does it offer MLS access. This website is a service of ERA Grizzard Real Estate, a broker participant of Stellar Mls. This web site may reference real estate listing(s) held by a brokerage firm other than the broker and/or agent who owns this web site.
The accuracy of all information, regardless of source, including but not limited to open house information, square footages and lot sizes, is deemed reliable but not guaranteed and should be personally verified through personal inspection by and/or with the appropriate professionals. The data contained herein is copyrighted by Stellar Mls and is protected by all applicable copyright laws. Any unauthorized dissemination of this information is in violation of copyright laws and is strictly prohibited.
Properties in listings may have been sold or may no longer be available.
Copyright 2026 Stellar Mls. All rights reserved.
The information being provided by Stellar Mls is for the consumer's personal, non-commercial use and may not be used for any purpose other than to identify prospective properties consumer may be interested in purchasing. Any information relating to real estate for sale referenced on this web site comes from the Internet Data Exchange (IDX) program of the Stellar Mls. ERA Grizzard Real Estate is not a Multiple Listing Service (MLS), nor does it offer MLS access. This website is a service of ERA Grizzard Real Estate, a broker participant of Stellar Mls. This web site may reference real estate listing(s) held by a brokerage firm other than the broker and/or agent who owns this web site.
The accuracy of all information, regardless of source, including but not limited to open house information, square footages and lot sizes, is deemed reliable but not guaranteed and should be personally verified through personal inspection by and/or with the appropriate professionals. The data contained herein is copyrighted by Stellar Mls and is protected by all applicable copyright laws. Any unauthorized dissemination of this information is in violation of copyright laws and is strictly prohibited.
Properties in listings may have been sold or may no longer be available.
Copyright 2026 Stellar Mls. All rights reserved.New listings near 4708 Sweetmeadow Circle
- Coming Soon
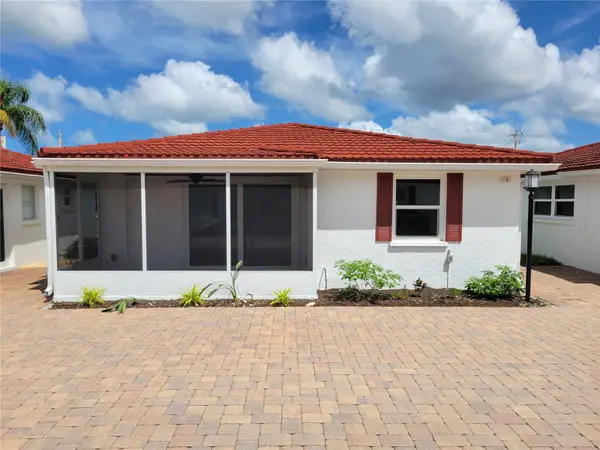 $615,000Coming Soon2 beds 1 baths
6154 Midnight Pass Road #VILLA4C, SARASOTA, FL 34242
MLS# A4703083Listed by: WATERSIDE REALTY LLC - Coming Soon
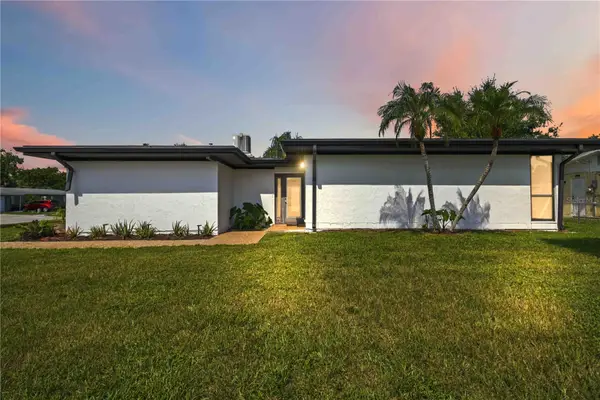 $459,900Coming Soon3 beds 2 baths
6332 Pauline Avenue, SARASOTA, FL 34231
MLS# A4703111Listed by: KELLER WILLIAMS ISLAND LIFE REAL ESTATE - Coming Soon
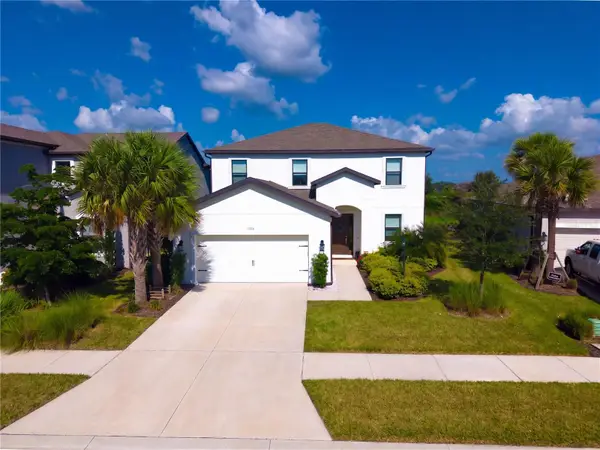 $699,900Coming Soon4 beds 4 baths
9284 Tequila Sunrise Drive, SARASOTA, FL 34241
MLS# A4703147Listed by: REAL BROKER, LLC - Coming Soon
 $499,000Coming Soon-- Acres
2110 Sandrala Drive, SARASOTA, FL 34231
MLS# A4702979Listed by: PREMIER SOTHEBY'S INTERNATIONAL REALTY - Coming SoonOpen Fri, 12 to 2pm
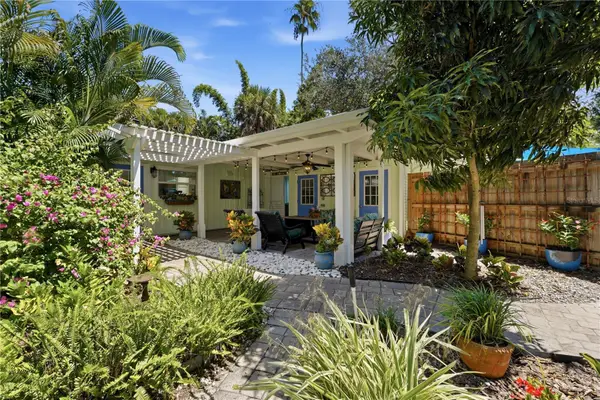 $1,039,000Coming Soon3 beds 2 baths
3424 Old Oak Drive, SARASOTA, FL 34239
MLS# A4702989Listed by: EXP REALTY LLC - Coming Soon
 $185,000Coming Soon3 beds 2 baths
2671 Greenbelt Yard #N2, SARASOTA, FL 34235
MLS# N6145342Listed by: REAL BROKER, LLC - Coming Soon
 $1,595,000Coming Soon5 beds 5 baths
1685 6th Street, SARASOTA, FL 34236
MLS# A4702560Listed by: MICHAEL SAUNDERS & COMPANY - Coming Soon
 $489,900Coming Soon2 beds 2 baths
1064 N Tamiami Trail #1433, SARASOTA, FL 34236
MLS# A4701991Listed by: EXP REALTY LLC - Open Sat, 1am to 3pmNew
 $340,000Active3 beds 2 baths1,563 sq. ft.
6711 Conetta Drive, SARASOTA, FL 34243
MLS# TB8540657Listed by: DALTON WADE INC - New
 $475,000Active3 beds 2 baths1,292 sq. ft.
1816 Rita Street, SARASOTA, FL 34231
MLS# TB8540598Listed by: EXP REALTY LLC


Protect your home and budget from life's surprises with an Assurant Home Warranty, backed by a partner that supports you through every step of homeownership. Explore Plans.
© 2023 - 2026 ERA Franchise Systems LLC. All rights reserved. ERA Franchise Systems LLC fully supports the principles of the Fair Housing Act and the Equal Opportunity Act. ERA, ERA Real Estate powered, and their respective logos are registered service marks of ERA Franchise Systems LLC. Each office is independently owned and operated.