
4711 Cedron Court, Sarasota, FL 34240
Local realty services provided by:Bingham Realty ERA Powered
Listed by: robert hildreth
Office: the agency sarasota
MLS#:A4646513
Source:MFRMLS
Price summary
- Price:$949,000
- Price per sq. ft.:$217.86
- Monthly HOA dues:$433.67
About this home
Wide, open lake views from one of the largest lots in Artistry — the sellers selected this oversized homesite intentionally, positioned across from an easement so you look out over open space and water, never into a neighbor's home.
$959,000 | 3,009 SF | 3 Bedrooms + Double-Door Den | Tandem 3-Car Garage
Tucked on a quiet interior street, this upgraded Van Gogh model is clean, bright, and intentionally finished: high ceilings, crisp architectural lines, and a soft neutral palette that feels elevated without forcing a specific style. The kitchen is built for real living and entertaining — quartzite backsplash, 36" gas cooktop, wall oven, oversized island, and generous storage.
The expanded primary suite is a standout, framed by panoramic bay windows that bring the lake into the room and flood the space with natural light. Two guest bedrooms are positioned for privacy, and the double-door den offers true flexibility — office, media room, or optional fourth bedroom.
Outside, the extended lanai overlooks the water, and the oversized, uniquely shaped lot adds width and depth — room to create the outdoor setup you actually want. A detail most buyers miss: the builder prep for a future pool is already done, with gas, water, and drainage pre-installed, so if you ever add a custom pool, you're not starting from scratch.
The tandem 3-car garage adds rare versatility — extra vehicle space, golf cart storage, a workshop, a gym corner, or simply the storage everyone wishes they had.
Artistry sits near Lorraine Road and Palmer Boulevard with quick access to downtown Sarasota, Waterside Place, UTC, Lakewood Ranch, and the Gulf beaches — and the soon-to-open Lorraine Road entrance will give residents direct access to Lakewood Ranch, putting Waterside just a short drive away. With no CDD fees, a reasonable HOA, and amenities including pickleball and tennis courts, a state-of-the-art fitness center, resort-style pool, community center, and playground, the lifestyle and long-term ownership costs align....
Contact an agent
Home facts
- Year built:2024
- Listing ID #:A4646513
- Added:466 day(s) ago
- Updated:July 08, 2026 at 12:16 PM
Rooms and interior
- Bedrooms:3
- Total bathrooms:3
- Full bathrooms:3
- Flooring:Granite, Marble, Tile
- Dining Description:Eat In Kitchen, L Shaped
- Kitchen Description:Cooktop, Dishwasher, Disposal, Eat-in Kitchen, Kitchen/Family Room Combo, Microwave, Range, Range Hood, Refrigerator, Solid Wood Cabinets, Stone Counters, Touchless Faucet
- Bedroom Description:High Ceilings, Primary Bedroom Main Floor, Walk-In Closet(s)
- Living area:3,098 sq. ft.
Heating and cooling
- Cooling:Central Air
- Heating:Central, Natural Gas
- Central air:Yes
Structure and exterior
- Roof:Tile
- Year built:2024
- Building area:3,098 sq. ft.
- Lot area:0.28 Acres
- Lot Features:Private
- Construction Materials:Block
- Exterior Features:Enclosed, Lighting, Private Mailbox, Rain Gutters, Screened, Sidewalk
- Foundation Description:Slab
- Levels:1 Story
Schools
- High school:Booker High
- Middle school:McIntosh Middle
- Elementary school:Tatum Ridge Elementary
Utilities
- Water:Public, Water Connected
- Sewer:Public, Public Sewer
Finances and disclosures
- Price:$949,000
- Price per sq. ft.:$217.86
- Tax amount:$8,847 (2025)
Features and amenities
- Appliances:Cooktop, Dishwasher, Disposal, Dryer, Gas Water Heater, Irrigation Equipment, Microwave, Range, Range Hood, Refrigerator, Touchless Faucet, Washer
- Laundry features:Dryer, Gas Dryer Hookup, Laundry Room, Washer, Washer Hookup
- Amenities:BB/HS Internet Available, Built-In Features, Cable Connected, Ceiling Fans(s), Clubhouse, Coffered Ceiling(s), Crown Molding, Eat-in Kitchen, Fiber Optics, Fitness Center, Gated, High Ceilings, Irrigation Equipment, Kitchen/Family Room Combo, L Dining, Lobby Key Required, Maintenance, Natural Gas Connected, Open Floorplan, Park, Pickleball Court(s), Playground, Pool, Primary Bedroom Main Floor, Recreation Facilities, Sauna, Solid Wood Cabinets, Spa/Hot Tub, Stone Counters, Thermostat, Tray Ceiling(s), Underground Utilities, Walk-In Closet(s), Window Treatments
- Pool features:Pool, Public Pool
Parking
- Parking description:Attached Garage
- Garage:Yes
- Garage spaces:3
 The information being provided by Stellar Mls is for the consumer's personal, non-commercial use and may not be used for any purpose other than to identify prospective properties consumer may be interested in purchasing. Any information relating to real estate for sale referenced on this web site comes from the Internet Data Exchange (IDX) program of the Stellar Mls. Bingham Realty ERA Powered is not a Multiple Listing Service (MLS), nor does it offer MLS access. This website is a service of Bingham Realty ERA Powered, a broker participant of Stellar Mls. This web site may reference real estate listing(s) held by a brokerage firm other than the broker and/or agent who owns this web site.
The accuracy of all information, regardless of source, including but not limited to open house information, square footages and lot sizes, is deemed reliable but not guaranteed and should be personally verified through personal inspection by and/or with the appropriate professionals. The data contained herein is copyrighted by Stellar Mls and is protected by all applicable copyright laws. Any unauthorized dissemination of this information is in violation of copyright laws and is strictly prohibited.
Properties in listings may have been sold or may no longer be available.
Copyright 2026 Stellar Mls. All rights reserved.
The information being provided by Stellar Mls is for the consumer's personal, non-commercial use and may not be used for any purpose other than to identify prospective properties consumer may be interested in purchasing. Any information relating to real estate for sale referenced on this web site comes from the Internet Data Exchange (IDX) program of the Stellar Mls. Bingham Realty ERA Powered is not a Multiple Listing Service (MLS), nor does it offer MLS access. This website is a service of Bingham Realty ERA Powered, a broker participant of Stellar Mls. This web site may reference real estate listing(s) held by a brokerage firm other than the broker and/or agent who owns this web site.
The accuracy of all information, regardless of source, including but not limited to open house information, square footages and lot sizes, is deemed reliable but not guaranteed and should be personally verified through personal inspection by and/or with the appropriate professionals. The data contained herein is copyrighted by Stellar Mls and is protected by all applicable copyright laws. Any unauthorized dissemination of this information is in violation of copyright laws and is strictly prohibited.
Properties in listings may have been sold or may no longer be available.
Copyright 2026 Stellar Mls. All rights reserved.New listings near 4711 Cedron Court
- New
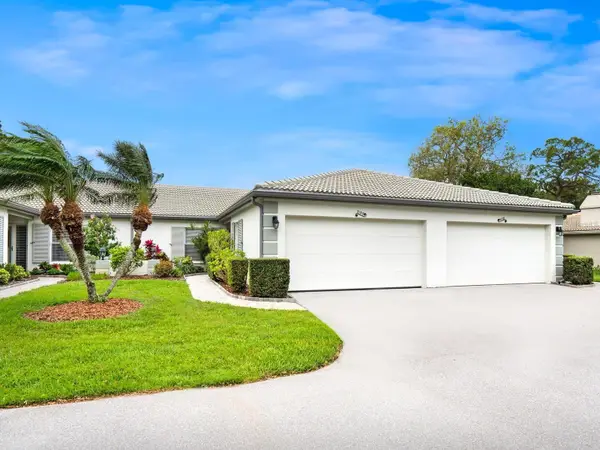 $319,900Active2 beds 2 baths1,540 sq. ft.
3130 Ringwood Meadow #44, SARASOTA, FL 34235
MLS# A4699130Listed by: REALTY SERVICES INC - New
 $1,690,000Active5 beds 3 baths3,032 sq. ft.
1647 Siesta Drive, SARASOTA, FL 34239
MLS# A4699260Listed by: PHAM REALTY GROUP LLC - New
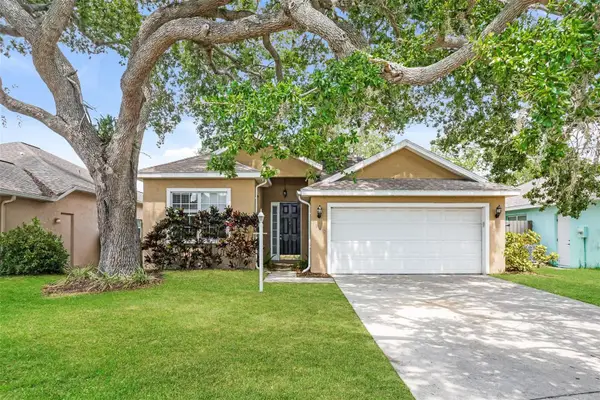 $389,000Active3 beds 2 baths1,452 sq. ft.
1840 Summer Walk Circle, SARASOTA, FL 34232
MLS# O6423235Listed by: EVERYSTATE INC. - New
 $120,000Active1 beds 1 baths639 sq. ft.
2155 Wood Street #A14, SARASOTA, FL 34237
MLS# A4699025Listed by: PREMIER SOTHEBY'S INTERNATIONAL REALTY - New
 $346,000Active3 beds 3 baths2,143 sq. ft.
1097 Grantham Drive, SARASOTA, FL 34234
MLS# A4699099Listed by: KW SUNCOAST - Open Sun, 12 to 3pmNew
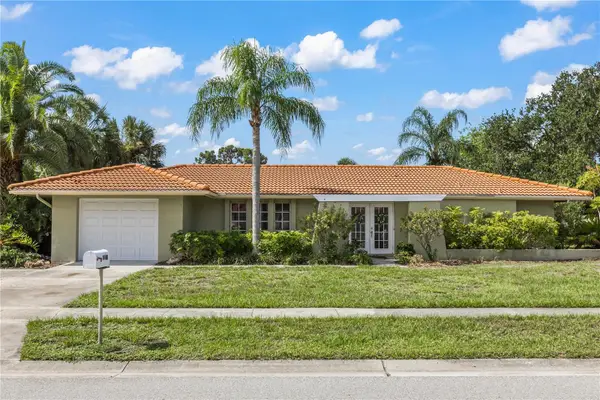 $435,000Active2 beds 2 baths1,256 sq. ft.
7411 Dickens Drive, SARASOTA, FL 34231
MLS# A4699112Listed by: EXP REALTY LLC - New
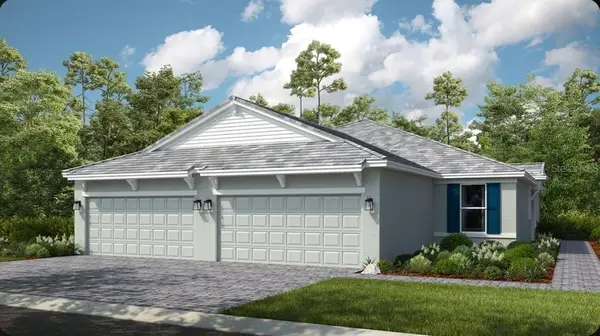 $431,543Active2 beds 2 baths1,533 sq. ft.
7516 Moonbeam Avenue, SARASOTA, FL 34241
MLS# A4699277Listed by: TAYLOR MORRISON RLTY OF FLA - New
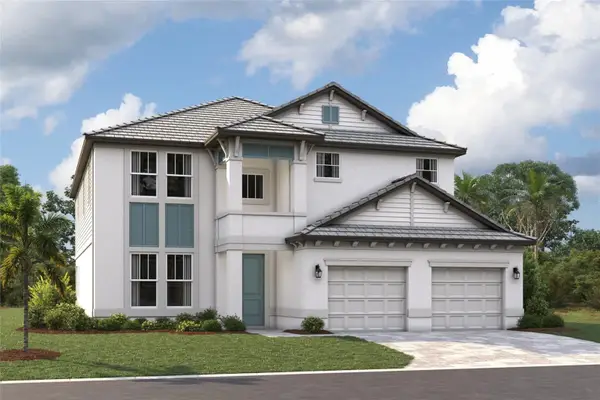 $929,999Active5 beds 4 baths3,247 sq. ft.
9702 Crystal Isles Circle, SARASOTA, FL 34241
MLS# R4911592Listed by: FLORIWEST REALTY GROUP, LLC - New
 $350,000Active2 beds 2 baths988 sq. ft.
1915 Colleen Street, SARASOTA, FL 34231
MLS# A4699301Listed by: SELLSTATE VISION REALTY - New
 $2,000,000Active3 beds 3 baths2,434 sq. ft.
2500 Monterey Street, SARASOTA, FL 34231
MLS# A4699306Listed by: OWN SRQ LLC


Protect your home and budget from life's surprises with an Assurant Home Warranty, backed by a partner that supports you through every step of homeownership. Explore Plans.
© 2023 - 2026 ERA Franchise Systems LLC. All rights reserved. ERA Franchise Systems LLC fully supports the principles of the Fair Housing Act and the Equal Opportunity Act. ERA, ERA Real Estate powered, and their respective logos are registered service marks of ERA Franchise Systems LLC. Each office is independently owned and operated.