
4839 Primrose Path, Sarasota, FL 34242
Local realty services provided by:Gulf Shores Realty ERA Powered
Listed by: brandi furlan, tina hart
Office: kw coastal living iii
MLS#:A4710705
Source:MFRMLS
Price summary
- Price:$2,800,000
- Price per sq. ft.:$752.08
About this home
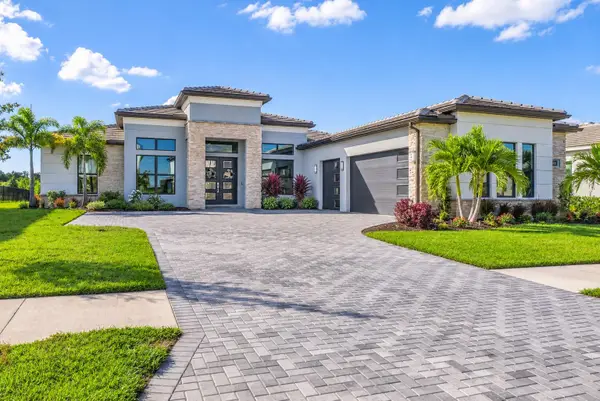
Welcome to your beautifully UPDATED WATERFRONT RETREAT with over 248 FEET of canal frontage on SIESTA KEY ISLAND, where modern improvements, generous entertaining spaces, and the best of the Florida boating lifestyle come together! According to the Sarasota County Water Atlas, the Grand Canal system provides boating access to Roberts Bay and ultimately the Gulf of Mexico with average water depths of approximately 7–8 feet making this excellent canal-front enjoyment. This spacious four-bedroom, three-and-a-half-bath home has been thoughtfully enhanced inside and out, offering a desirable floor plan with all bedrooms conveniently located on one side of the home. The expanded primary suite provides a private sanctuary, featuring an enlarged bathroom and walk-in closet. All bathrooms have been completely remodeled, including LED lighted mirrors, while additional interior updates include new flooring in the dining and entertainment rooms, modern decorative railing, stylish accent walls, a beautiful new fireplace, updated baseboards and trim throughout, and recessed LED lighting. The kitchen features a new refrigerator and dishwasher, while new interior and exterior doors and impact-resistant windows and sliding glass doors add to the home's appeal. Outside, enjoy fresh exterior paint, a brand-new concrete driveway, refinished hardscape, and a beautiful new pool deck overlooking updated lush tropical landscaping with putting greens, a custom front entry gate, and railing. The oversized garage features durable epoxy flooring, a pool equipment closet, and an additional storage closet. Additional improvements include a backflow system replaced in 2021 and two water heaters. The seawall was replaced in 2019, offering added peace of mind. With abundant space for entertaining both indoors and out, this home is perfectly suited for enjoying the relaxed island lifestyle. Take advantage of canal-front living while being just a short bike ride from the shops, restaurants, and entertainment of Siesta Key Village and the popular Out-The-Door-Academy. Whether enjoying a day on the water, relaxing poolside, or gathering with family and friends, this exceptional property offers the perfect setting to experience all that Siesta Key has to offer....
Contact an agent
Home facts
- Year built:1971
- Subdivision & Development:HARMONY SUB
- Listing ID #:A4710705
- Updated:November 14, 2026 at 11:38 AM
Rooms and interior
- Bedrooms:4
- Total bathrooms:4
- Full bathrooms:3
- Half bathrooms:1
- Flooring:Tile, Travertine
- Dining Description:Eat In Kitchen, Formal Dining Room
- Kitchen Description:Cooktop, Dishwasher, Eat-in Kitchen, Kitchen/Family Room Combo, Range, Range Hood, Refrigerator, Solid Surface Counters, Solid Wood Cabinets, Wine Refrigerator
- Bedroom Description:High Ceilings, Primary Bedroom Main Floor, Walk-In Closet(s)
- Basement Description:Block
- Living area:3,074 sq. ft.
Heating and cooling
- Cooling:Central Air
- Heating:Central
- Central air:Yes
Structure and exterior
- Roof:Tile
- Year built:1971
- Building area:3,074 sq. ft.
- Lot area:0.36 Acres
- Construction Materials:Block, Stucco
- Exterior Features:Courtyard, Covered Porch/Patio, Patio, Rear Porch, Screened
- Foundation Description:Block, Slab
- Levels:1 Story
Schools
- High school:Sarasota High
- Middle school:Sarasota Middle
- Elementary school:Phillippi Shores Elementary
Utilities
- Water:Public
- Sewer:Public Sewer, Sewer Connected
Finances and disclosures
- Price:$2,800,000
- Price per sq. ft.:$752.08
- Tax amount:$11,321 (2025)
Features and amenities
- Appliances:Cooktop, Dishwasher, Dryer, Range, Range Hood, Refrigerator, Washer, Wine Refrigerator
- Laundry features:Dryer, Inside, Laundry Room, Washer
- Amenities:Built-In Features, Cable Available, Cathedral Ceiling(s), Eat-in Kitchen, High Ceilings, Kitchen/Family Room Combo, Open Floorplan, Primary Bedroom Main Floor, Solid Surface Counters, Solid Wood Cabinets, Walk-In Closet(s)
- Pool features:In Ground, Private Pool
Parking
- Parking description:Attached Garage
- Garage:Yes
- Garage spaces:2
 The information being provided by Stellar Mls is for the consumer's personal, non-commercial use and may not be used for any purpose other than to identify prospective properties consumer may be interested in purchasing. Any information relating to real estate for sale referenced on this web site comes from the Internet Data Exchange (IDX) program of the Stellar Mls. Gulf Shores Realty ERA Powered is not a Multiple Listing Service (MLS), nor does it offer MLS access. This website is a service of Gulf Shores Realty ERA Powered, a broker participant of Stellar Mls. This web site may reference real estate listing(s) held by a brokerage firm other than the broker and/or agent who owns this web site.
The accuracy of all information, regardless of source, including but not limited to open house information, square footages and lot sizes, is deemed reliable but not guaranteed and should be personally verified through personal inspection by and/or with the appropriate professionals. The data contained herein is copyrighted by Stellar Mls and is protected by all applicable copyright laws. Any unauthorized dissemination of this information is in violation of copyright laws and is strictly prohibited.
Properties in listings may have been sold or may no longer be available.
Copyright 2026 Stellar Mls. All rights reserved.
New listings near 4839 Primrose Path
- Coming Soon
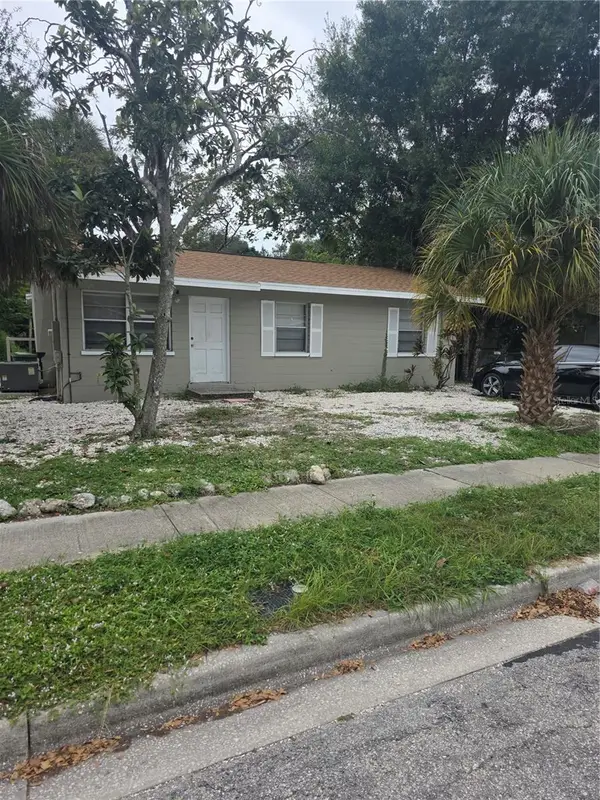 $270,000Coming Soon3 beds 1 baths864 sq. ft.
1550 28th Street, SARASOTA, FL 34234
MLS# A4712601Listed by: ALIGN RIGHT REALTY SRQ OPULENCE - Coming Soon
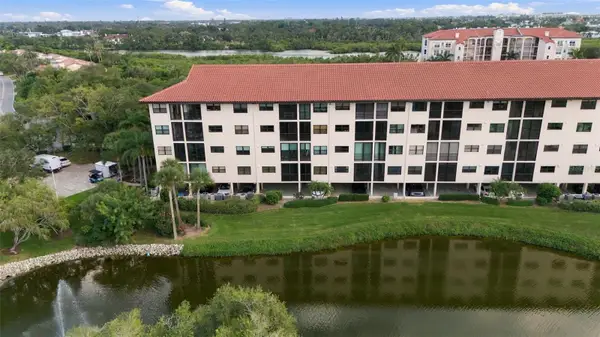 $599,000Coming Soon3 beds 2 baths1,966 sq. ft.
5400 Eagles Point Circle #104, SARASOTA, FL 34231
MLS# A4712960Listed by: RE/MAX ALLIANCE GROUP - Coming Soon
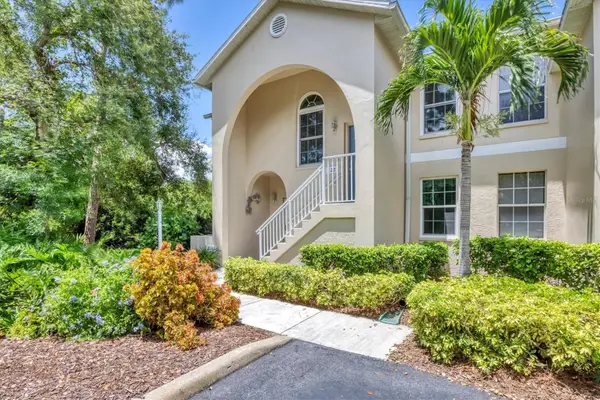 $349,000Coming Soon3 beds 2 baths1,286 sq. ft.
8390 Wingate Drive #520, SARASOTA, FL 34238
MLS# A4713006Listed by: KELLER WILLIAMS ON THE WATER S - Coming Soon
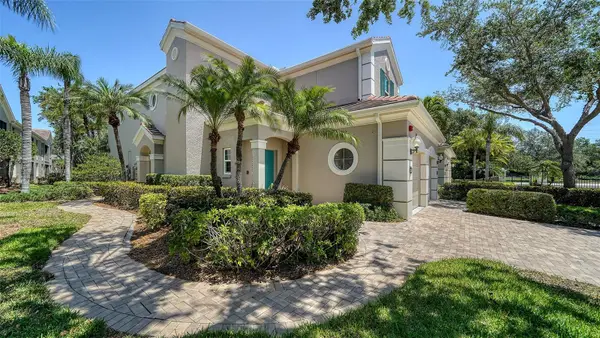 $430,000Coming Soon3 beds 2 baths1,621 sq. ft.
5283 Descanso Court #101B18, SARASOTA, FL 34238
MLS# A4713091Listed by: MICHAEL SAUNDERS & COMPANY - Coming Soon
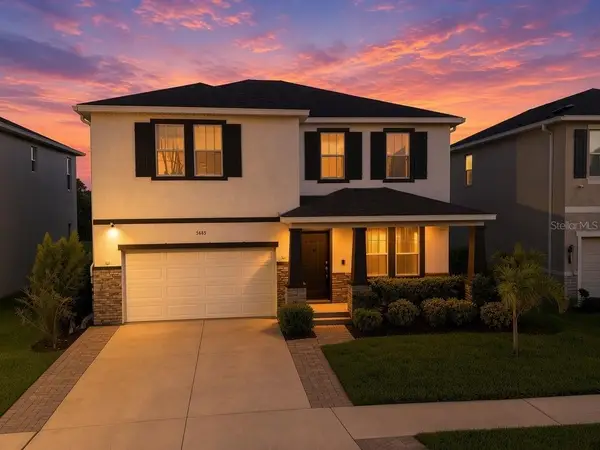 $660,000Coming Soon4 beds 3 baths3,377 sq. ft.
5685 Soft Skies Drive, SARASOTA, FL 34238
MLS# A4710936Listed by: EXP REALTY LLC - Coming Soon
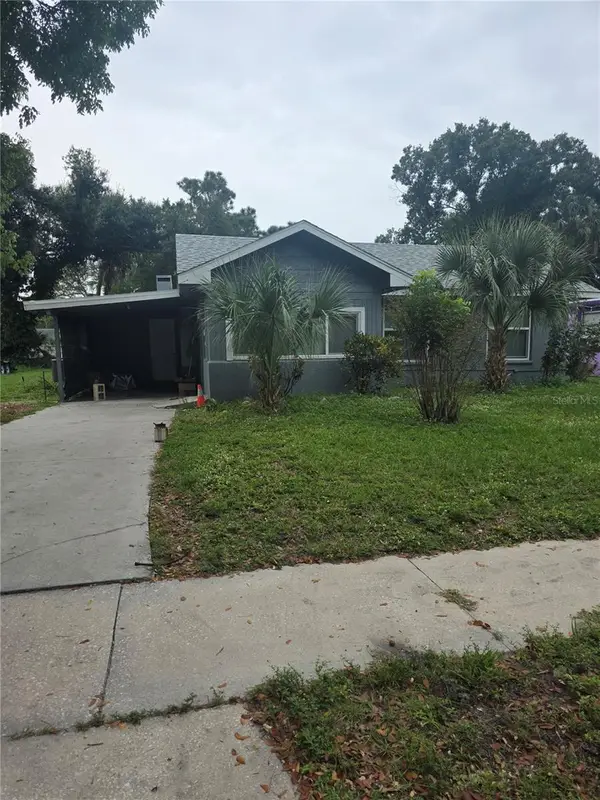 $280,000Coming Soon2 beds 1 baths1,020 sq. ft.
1748 33rd Street, SARASOTA, FL 34234
MLS# A4712602Listed by: ALIGN RIGHT REALTY SRQ OPULENCE - Coming Soon
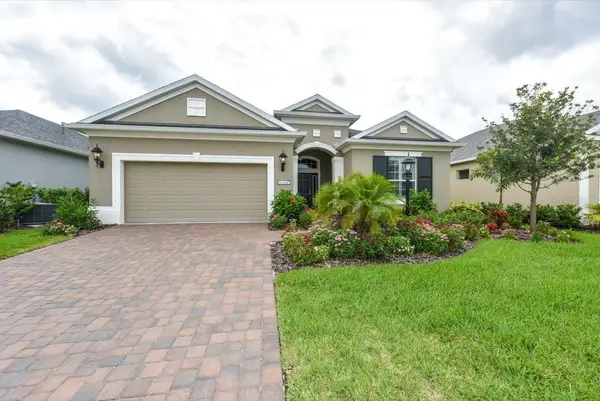 $659,000Coming Soon3 beds 3 baths2,260 sq. ft.
6347 Laurel Wood Run, SARASOTA, FL 34243
MLS# A4712824Listed by: COLDWELL BANKER REALTY - Coming Soon
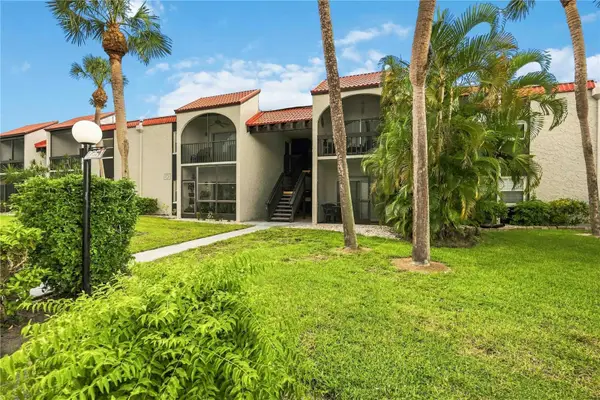 $189,000Coming Soon2 beds 2 baths878 sq. ft.
3251 Beneva Road #203, SARASOTA, FL 34232
MLS# A4712858Listed by: BERKSHIRE HATHAWAY HOMESERVICE - Coming Soon
 $1,699,000Coming Soon4 beds 4 baths3,340 sq. ft.
2468 Waterfront Circle, SARASOTA, FL 34240
MLS# TB8565925Listed by: LPT REALTY, LLC


Protect your home and budget from life's surprises with an Assurant Home Warranty, backed by a partner that supports you through every step of homeownership. Explore Plans.
© 2023 - 2026 ERA Franchise Systems LLC. All rights reserved. ERA Franchise Systems LLC fully supports the principles of the Fair Housing Act and the Equal Opportunity Act. ERA, ERA Real Estate powered, and their respective logos are registered service marks of ERA Franchise Systems LLC. Each office is independently owned and operated.