
4842 + LOT 8 & 9 Nutmeg Avenue, Sarasota, FL 34231
Local realty services provided by:Bingham Realty ERA Powered
Listed by: veronica lee
Office: coldwell banker realty
MLS#:A4710437
Source:MFRMLS
Price summary
- Price:$749,900
- Price per sq. ft.:$416.15
About this home
Package Deal: Two listings (MLS 467828 and MLS A469421) are combined into this listing. This listing includes PID 87030036 and 87030038.
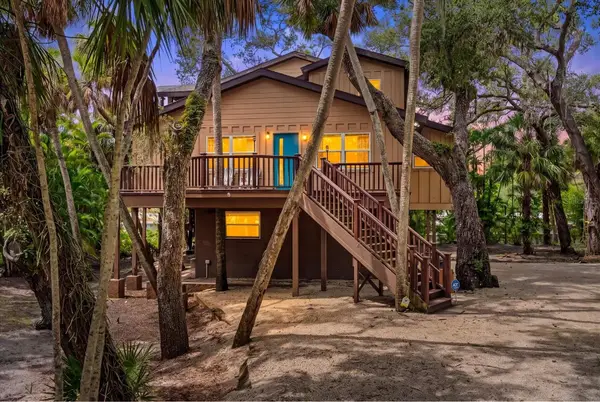
Rare 27,600 SqFt Sanctuary in Sarasota, FL – Move-In Ready 3BD+Den Home & Adjacent Double Lot Steps from Red Bug Slough Preserve!
Don't miss this rare opportunity to own two double-lot parcels totaling an expansive 27,600 sq. ft. (over 0.63 acres) in Madison Park, Sarasota, FL! Perfectly positioned on a quiet dead-end street in central Sarasota, this combined offering includes the move-in-ready residence at 4842 Nutmeg Ave (13,800 sq. ft. double lot) and the adjacent buildable double lot at Lots 8 & 9 (13,800 sq. ft.), all within minutes of world-famous quartz-sand Siesta Key Beach, vibrant Downtown Sarasota, and Sarasota Memorial Hospital.
Central Prime Location | 3 Bed + Den | 2 Bath | 27,600 Sq. Ft. Combined | Privacy | Nature in Your Front Yard
If you’ve been looking for a property that feels like a private retreat yet keeps you close to the very best of Sarasota, this is the one. Discover a rare blend of privacy, natural beauty, and effortless Sarasota living.
Inside the residence, hardwood floors lead to an inviting living room with a vaulted ceiling, paired with an upgraded kitchen featuring granite countertops, quality custom-made cabinetry, stainless steel appliances, and recessed lighting. The spacious primary suite opens to a private patio, creating a peaceful setting for morning coffee or evening relaxation. A new roof installed in December 2025 and new AC installed in 2023 provide added peace of mind.
Set across a combined 27,600 sq. ft. footprint, this unique package provides exceptional potential for an expansive private compound, a future custom pool, lush garden retreat, guest house, or outdoor entertaining oasis.
Just steps from Red Bug Slough Preserve, this property delivers a true Old Florida lifestyle with nature right at your doorstep. The 72-acre preserve features more than 3 miles of paved and shaded trails through hammocks and pine flatwoods, a tranquil lake, birdwatching along the Great Florida Birding Trail, a butterfly garden, playground, fishing pier, and picnic shelters.
Enjoy central Sarasota’s prime location with peaceful surroundings and convenient access to:
* Siesta Key Beach: 5 miles
* Sarasota Memorial Hospital: 4.5 miles
* Downtown Sarasota & the Bayfront: 6.5 miles
Whether you spend your days walking the trails, biking, birdwatching, fishing, or heading to the beach, this move-in-ready sanctuary and expansive double-parcel estate offers an EXCEPTIONAL Sarasota lifestyle!...
Contact an agent
Home facts
- Year built:1984
- Subdivision & Development:MADISON PARK
- Listing ID #:A4710437
- Added:5 day(s) ago
- Updated:October 28, 2026 at 12:56 PM
Rooms and interior
- Bedrooms:3
- Total bathrooms:2
- Full bathrooms:2
- Flooring:Ceramic Tile, Laminate, Wood
- Dining Description:Living Room/Dining Room Combo
- Kitchen Description:Dishwasher, Disposal, Microwave, Range, Refrigerator, Solid Surface Counters, Solid Wood Cabinets, Stone Counters
- Bedroom Description:High Ceilings, Primary Bedroom Main Floor
- Living area:1,612 sq. ft.
Heating and cooling
- Cooling:Central Air
- Heating:Central, Electric
- Central air:Yes
Structure and exterior
- Roof:Shingle
- Year built:1984
- Building area:1,612 sq. ft.
- Lot area:0.64 Acres
- Lot Features:Cleared, Oversized
- Architectural Style:Traditional
- Construction Materials:Frame, Wood Siding
- Exterior Features:Patio, Rain Gutters, Rear Porch
- Foundation Description:Slab
- Levels:1 Story
Schools
- High school:Riverview High
- Middle school:Brookside Middle
- Elementary school:Wilkinson Elementary
Utilities
- Water:Public, Water Connected
- Sewer:Public, Public Sewer, Sewer Connected
Finances and disclosures
- Price:$749,900
- Price per sq. ft.:$416.15
- Tax amount:$4,530 (2025)
Features and amenities
- Appliances:Dishwasher, Disposal, Dryer, Electric Water Heater, Microwave, Range, Refrigerator, Washer
- Laundry features:Dryer, Laundry Room, Washer
- Amenities:Cable Connected, Ceiling Fans(s), High Ceilings, Living Room/Dining Room Combo, Open Floorplan, Primary Bedroom Main Floor, Solid Surface Counters, Solid Wood Cabinets, Stone Counters, Thermostat, Window Treatments
- Pool features:Public Pool
Parking
- Parking description:Boat, Driveway, RV Access/Parking
 The information being provided by Stellar Mls is for the consumer's personal, non-commercial use and may not be used for any purpose other than to identify prospective properties consumer may be interested in purchasing. Any information relating to real estate for sale referenced on this web site comes from the Internet Data Exchange (IDX) program of the Stellar Mls. Bingham Realty ERA Powered is not a Multiple Listing Service (MLS), nor does it offer MLS access. This website is a service of Bingham Realty ERA Powered, a broker participant of Stellar Mls. This web site may reference real estate listing(s) held by a brokerage firm other than the broker and/or agent who owns this web site.
The accuracy of all information, regardless of source, including but not limited to open house information, square footages and lot sizes, is deemed reliable but not guaranteed and should be personally verified through personal inspection by and/or with the appropriate professionals. The data contained herein is copyrighted by Stellar Mls and is protected by all applicable copyright laws. Any unauthorized dissemination of this information is in violation of copyright laws and is strictly prohibited.
Properties in listings may have been sold or may no longer be available.
Copyright 2026 Stellar Mls. All rights reserved.
New listings near 4842 + LOT 8 & 9 Nutmeg Avenue
- Coming Soon
 $505,000Coming Soon2 beds 2 baths1,548 sq. ft.
12509 Marsh Pointe Road, SARASOTA, FL 34238
MLS# A4710946Listed by: WEICHERT REALTORS HALLMARK PRO - Coming Soon
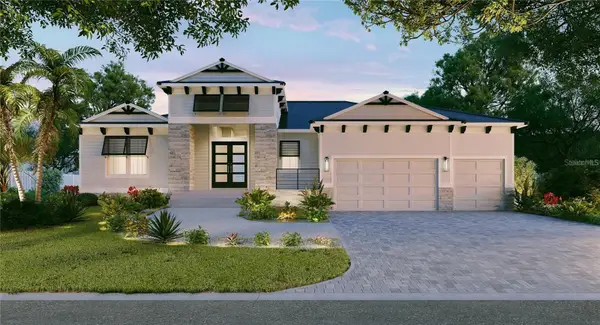 $3,675,750Coming Soon3 beds 4 baths2,757 sq. ft.
482 E Royal Flamingo Drive, SARASOTA, FL 34236
MLS# A4710844Listed by: GRECO REAL ESTATE - Coming Soon
 $485,000Coming Soon3 beds 2 baths1,446 sq. ft.
2334 Majestic Way, SARASOTA, FL 34231
MLS# A4710853Listed by: PARADISUS REALTY GROUP CO - Coming Soon
 $425,000Coming Soon3 beds 2 baths1,695 sq. ft.
5639 Blount Avenue, SARASOTA, FL 34231
MLS# A4710949Listed by: EXP REALTY LLC - Coming Soon
 $130,000Coming Soon1 beds 1 baths661 sq. ft.
4138 Central Sarasota Parkway #1524, SARASOTA, FL 34238
MLS# N6146009Listed by: PREMIER SOTHEBYS INTL REALTY - Coming Soon
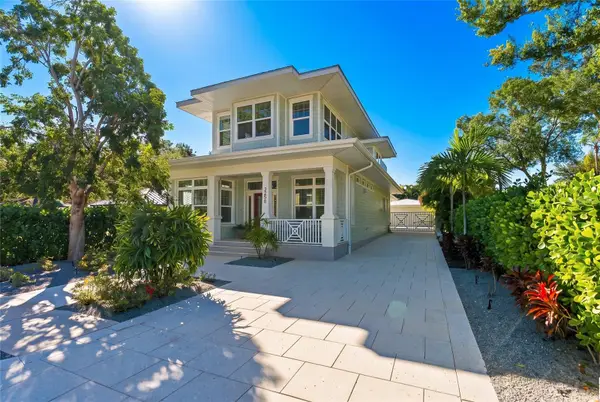 $2,100,000Coming Soon4 beds 5 baths2,921 sq. ft.
2258 Hillview Street, SARASOTA, FL 34239
MLS# A4708958Listed by: PREFERRED SHORE LLC - Coming Soon
 $449,999Coming Soon2 beds 2 baths1,530 sq. ft.
10433 Morning Mist Lane, SARASOTA, FL 34241
MLS# A4710111Listed by: RE/MAX TREND - Coming Soon
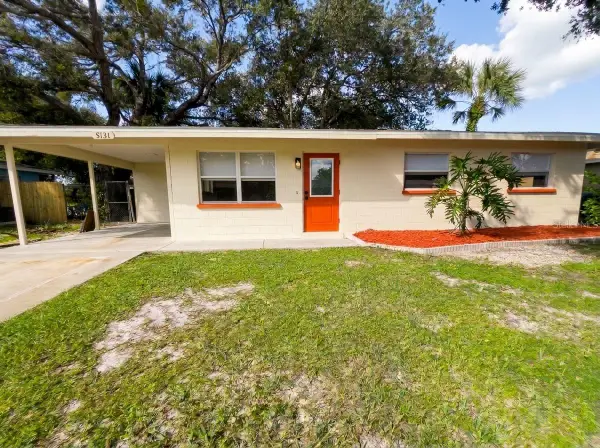 $399,000Coming Soon2 beds 1 baths922 sq. ft.
5131 Brookmeade Drive, SARASOTA, FL 34232
MLS# A4710164Listed by: SPECIALIZED REAL ESTATE LLC - Coming Soon
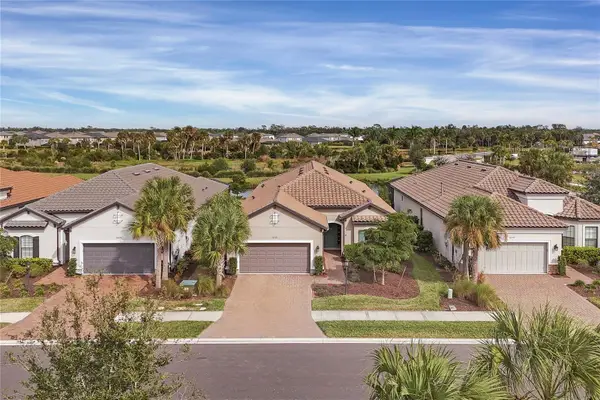 $710,000Coming Soon3 beds 3 baths2,433 sq. ft.
10238 Morning Mist Lane, SARASOTA, FL 34241
MLS# N6146239Listed by: WHITE SANDS REALTY GROUP FL - Coming Soon
 $670,000Coming Soon3 beds 2 baths2,083 sq. ft.
3376 S Seclusion Drive, SARASOTA, FL 34239
MLS# A4707976Listed by: WILLIAM RAVEIS - FLORIDA LLC


Protect your home and budget from life's surprises with an Assurant Home Warranty, backed by a partner that supports you through every step of homeownership. Explore Plans.
© 2023 - 2026 ERA Franchise Systems LLC. All rights reserved. ERA Franchise Systems LLC fully supports the principles of the Fair Housing Act and the Equal Opportunity Act. ERA, ERA Real Estate powered, and their respective logos are registered service marks of ERA Franchise Systems LLC. Each office is independently owned and operated.