
5030 Marsh Field Road #22, Sarasota, FL 34235
Local realty services provided by:Tomlin St Cyr Real Estate Services ERA Powered
Listed by: amy chapman
Office: michael saunders & company
MLS#:A4707182
Source:MFRMLS
Price summary
- Price:$246,000
- Price per sq. ft.:$168.72
- Monthly HOA dues:$78.42
About this home
YOUR SARASOTA LIFESTYLE STARTS HERE — THE MEADOWS | $246,000
Pool views. Tropical surroundings. Two screened lanais. Contemporary Spanish Mediterranean architecture. And one of Sarasota’s most desirable amenity-rich golf communities. Welcome to this beautifully positioned 2-bedroom, 2-bath second-floor condo in Heronmere at The Meadows, offering 1,191 square feet of interior living space and approximately 1,459 total square feet including two screened outdoor living spaces. Designed for effortless Florida living, the open floor plan connects the spacious living and dining areas with the outdoor lanais, creating an inviting flow between indoor and outdoor living. The kitchen features beautiful stainless-steel appliances, including a washer and dryer, plus a separate wine/beverage cooler—perfect for everyday living or entertaining. Throughout the residence, rich bamboo flooring adds warmth and sophistication, while hurricane-impact windows provide an added layer of protection and peace of mind. The spacious primary suite is designed as a private retreat, featuring a large walk-in closet and ensuite bathroom with a walk-in shower. Two screened lanais provide additional outdoor living space, with pool and lush tropical garden views that bring the beauty of The Meadows right to your doorstep. Beyond the residence, The Meadows offers the lifestyle buyers come to Sarasota for—with miles of scenic walking and biking trails, 55% greenspace, lakes, parks, fitness facilities, tennis, pickleball, community pools and optional golf. Conveniently located near UTC, Benderson Park, downtown Sarasota, SRQ Airport and the Gulf beaches, you're close to shopping, dining, entertainment and everything that makes Sarasota special. A distinctive architectural setting. Two outdoor living spaces. A beautifully appointed interior. And the Meadows lifestyle—all for $246,000. Minimum 3-month lease, permitted twice per year. One small pet allowed with HOA approval. No trucks, pickup trucks, commercial vehicles, boats, RVs or trailers may be parked overnight in locations exposed to public view, including carports, between 11 PM and 5 AM. A separate truck lot is available to residents for a small annual fee....
Contact an agent
Home facts
- Year built:1979
- Subdivision & Development:HERONMERE/THE MEADOWS
- Listing ID #:A4707182
- Added:1 day(s) ago
- Updated:October 07, 2026 at 12:50 PM
Rooms and interior
- Bedrooms:2
- Total bathrooms:2
- Full bathrooms:2
- Flooring:Bamboo
- Dining Description:Living Room/Dining Room Combo
- Kitchen Description:Dishwasher, Microwave, Range, Refrigerator, Wine Refrigerator
- Bedroom Description:Primary Bedroom Upstairs, Split Bedroom, Walk-In Closet(s)
- Living area:1,191 sq. ft.
Heating and cooling
- Cooling:Central Air
- Heating:Central
- Central air:Yes
Structure and exterior
- Roof:Membrane
- Year built:1979
- Building area:1,191 sq. ft.
- Lot Features:Cul-de-sac, Landscaped, Near Golf Course, Near Public Transit, Paved, Private, Sidewalk
- Architectural Style:Contemporary, Mediterranean
- Construction Materials:Block, Stucco
- Exterior Features:Balcony, Covered Porch/Patio, Porch, Rain Gutters, Rear Porch, Screened, Side Porch, Sidewalk
- Foundation Description:Slab
- Levels:1 Story
Schools
- High school:Booker High
- Middle school:Booker Middle
- Elementary school:Gocio Elementary
Utilities
- Water:Public, Water Connected
- Sewer:Public, Public Sewer, Sewer Connected
Finances and disclosures
- Price:$246,000
- Price per sq. ft.:$168.72
- Tax amount:$2,687 (2025)
Features and amenities
- Appliances:Dishwasher, Dryer, Irrigation Equipment, Microwave, Range, Refrigerator, Washer, Wine Refrigerator
- Laundry features:Dryer, In Kitchen, Laundry Closet, Washer
- Amenities:Basketball Court, Cable Available, Ceiling Fans(s), Fence Restrictions, Fitness Center, Golf Course, Irrigation Equipment, Living Room/Dining Room Combo, Maintenance, Open Floorplan, Park, Pickleball Court(s), Playground, Pool, Primary Bedroom Upstairs, Recreation Facilities, Security, Spa/Hot Tub, Split Bedroom, Tennis Court(s), Thermostat, Trail(s), Underground Utilities, Vehicle Restrictions, Walk-In Closet(s)
- Pool features:Gunite, Heated, In Ground, Pool, Public Pool
Parking
- Parking description:Assigned, Ground Level, Guest
 The information being provided by Stellar Mls is for the consumer's personal, non-commercial use and may not be used for any purpose other than to identify prospective properties consumer may be interested in purchasing. Any information relating to real estate for sale referenced on this web site comes from the Internet Data Exchange (IDX) program of the Stellar Mls. Tomlin St Cyr Real Estate Services ERA Powered is not a Multiple Listing Service (MLS), nor does it offer MLS access. This website is a service of Tomlin St Cyr Real Estate Services ERA Powered, a broker participant of Stellar Mls. This web site may reference real estate listing(s) held by a brokerage firm other than the broker and/or agent who owns this web site.
The accuracy of all information, regardless of source, including but not limited to open house information, square footages and lot sizes, is deemed reliable but not guaranteed and should be personally verified through personal inspection by and/or with the appropriate professionals. The data contained herein is copyrighted by Stellar Mls and is protected by all applicable copyright laws. Any unauthorized dissemination of this information is in violation of copyright laws and is strictly prohibited.
Properties in listings may have been sold or may no longer be available.
Copyright 2026 Stellar Mls. All rights reserved.
The information being provided by Stellar Mls is for the consumer's personal, non-commercial use and may not be used for any purpose other than to identify prospective properties consumer may be interested in purchasing. Any information relating to real estate for sale referenced on this web site comes from the Internet Data Exchange (IDX) program of the Stellar Mls. Tomlin St Cyr Real Estate Services ERA Powered is not a Multiple Listing Service (MLS), nor does it offer MLS access. This website is a service of Tomlin St Cyr Real Estate Services ERA Powered, a broker participant of Stellar Mls. This web site may reference real estate listing(s) held by a brokerage firm other than the broker and/or agent who owns this web site.
The accuracy of all information, regardless of source, including but not limited to open house information, square footages and lot sizes, is deemed reliable but not guaranteed and should be personally verified through personal inspection by and/or with the appropriate professionals. The data contained herein is copyrighted by Stellar Mls and is protected by all applicable copyright laws. Any unauthorized dissemination of this information is in violation of copyright laws and is strictly prohibited.
Properties in listings may have been sold or may no longer be available.
Copyright 2026 Stellar Mls. All rights reserved.New listings near 5030 Marsh Field Road #22
- Coming Soon
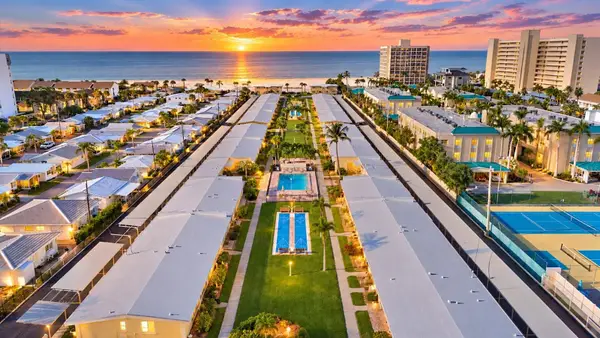 $449,000Coming Soon1 beds 1 baths600 sq. ft.
6006 Midnight Pass Road #11, SARASOTA, FL 34242
MLS# A4708157Listed by: COMPASS FLORIDA LLC - Coming Soon
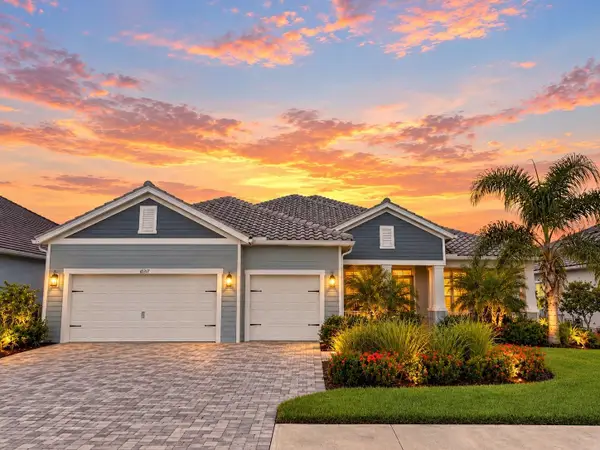 $1,300,000Coming Soon4 beds 3 baths2,861 sq. ft.
10317 Canaveral Circle, SARASOTA, FL 34241
MLS# N6145967Listed by: COMPASS FLORIDA LLC - Coming SoonOpen Sun, 2 to 4pm
 $899,000Coming Soon4 beds 3 baths2,799 sq. ft.
5111 Brooksbend Circle, SARASOTA, FL 34238
MLS# A4708299Listed by: PREMIER SOTHEBY'S INTERNATIONAL REALTY - Coming Soon
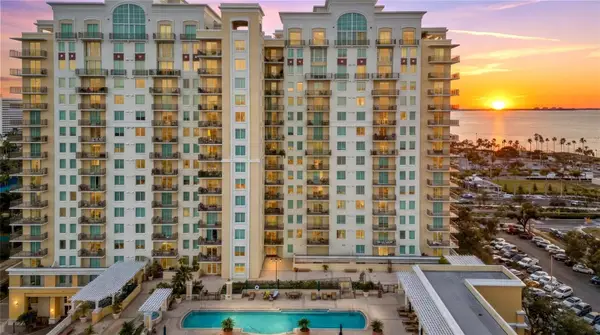 $610,000Coming Soon1 beds 3 baths1,684 sq. ft.
800 N Tamiami Trail #103, SARASOTA, FL 34236
MLS# A4708473Listed by: PREMIER SOTHEBY'S INTERNATIONAL REALTY - Coming Soon
 $1,450,000Coming Soon2 beds 3 baths1,940 sq. ft.
1233 N Gulfstream Avenue #401, SARASOTA, FL 34236
MLS# A4704861Listed by: COMPASS FLORIDA LLC - Coming Soon
 $2,995,000Coming Soon3 beds 5 baths3,676 sq. ft.
540 N Tamiami Trail #1604, SARASOTA, FL 34236
MLS# A4706766Listed by: PREMIER SOTHEBY'S INTERNATIONAL REALTY - Coming Soon
 $524,900Coming Soon3 beds 2 baths1,170 sq. ft.
2142 Waldemere Street, SARASOTA, FL 34239
MLS# A4706885Listed by: KW COASTAL LIVING III - Coming Soon
 $585,000Coming Soon3 beds 2 baths1,774 sq. ft.
1801 Mid Ocean Circle, SARASOTA, FL 34239
MLS# A4707916Listed by: LPT REALTY LLC - Coming Soon
 $450,000Coming Soon3 beds 2 baths1,524 sq. ft.
1881 Summer Walk Circle, SARASOTA, FL 34232
MLS# A4708294Listed by: KELLER WILLIAMS ON THE WATER S - Coming Soon
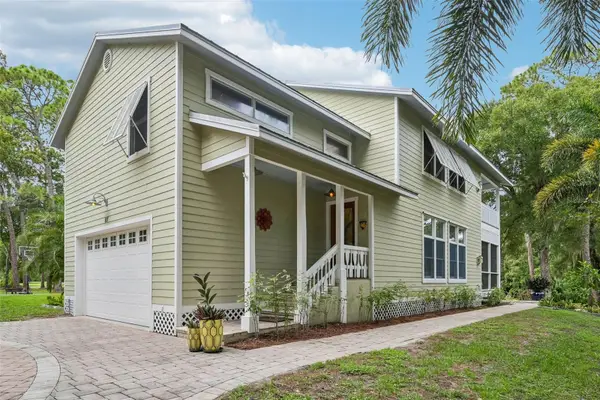 $699,000Coming Soon3 beds 3 baths2,033 sq. ft.
817 Oak Vista Drive, SARASOTA, FL 34232
MLS# TB8548867Listed by: REDFIN CORPORATION


Protect your home and budget from life's surprises with an Assurant Home Warranty, backed by a partner that supports you through every step of homeownership. Explore Plans.
© 2023 - 2026 ERA Franchise Systems LLC. All rights reserved. ERA Franchise Systems LLC fully supports the principles of the Fair Housing Act and the Equal Opportunity Act. ERA, ERA Real Estate powered, and their respective logos are registered service marks of ERA Franchise Systems LLC. Each office is independently owned and operated.