
5146 Northridge Road #301, Sarasota, FL 34238
Local realty services provided by:Tomlin St Cyr Real Estate Services ERA Powered
Listed by: susan noah
Office: michael saunders & company
MLS#:A4704703
Source:MFRMLS
Price summary
- Price:$230,000
- Price per sq. ft.:$166.79
About this home
NEW ROOF. A wonderful opportunity to own one of the most spectacular units in Serenade on the Palmer Ranch. This property comes with both a GARAGE and a CARPORT. Expansive 10-foot ceilings greet you as you enter this fully renovated unit, completed to the highest standards. Light oak washed ceramic tile throughout with hand crafted cabinetry in the kitchen and both baths, are just a few of the features present in this beautiful unit. The kitchen, complete with Kitchen Aid refrigerator, cooktop, oven, microwave and dishwasher, is a cook's dream. Included are Moen fixtures, quartz counter tops, glass tile backsplash, large sink, just to name a few. The spacious and tastefully appointed living area opens to a large wrap-around screened balcony, the largest kind in the community. Each of the bedrooms are generous in size with large walk-in closets. Each bath has been completely renovated with high end features to rival any new construction. All interior doors were replaced with solid wood doors. The interior laundry with Maytag appliances, has its own set of cabinets for additional storage. Both the water heater and AC unit were replaced in 2018 during the extensive renovation. Serenade is a desirable Palmer Ranch community with two heated swimming pools, hot tub, tennis, basketball, fitness center, clubhouse, shared outdoor grills and a designated car washing station. Walking distance to Publix and a short distance to the Legacy Trail. It's your turn to live the dream....
Contact an agent
Home facts
- Year built:1999
- Subdivision & Development:SERENADE ON PALMER RANCH
- Listing ID #:A4704703
- Added:1 day(s) ago
- Updated:September 03, 2026 at 10:17 PM
Rooms and interior
- Bedrooms:2
- Total bathrooms:2
- Full bathrooms:2
- Flooring:Ceramic Tile
- Kitchen Description:Built-In Oven, Convection Oven, Cooktop, Dishwasher, Disposal, Exhaust Fan, Kitchen/Family Room Combo, Microwave, Range Hood, Refrigerator, Solid Wood Cabinets, Stone Counters
- Bedroom Description:High Ceilings, Split Bedroom
- Living area:1,289 sq. ft.
Heating and cooling
- Cooling:Central Air
- Heating:Electric
- Central air:Yes
Structure and exterior
- Roof:Concrete, Tile
- Year built:1999
- Building area:1,289 sq. ft.
- Lot Features:Greenbelt, Landscaped, Level, Paved, Sidewalk
- Architectural Style:Custom
- Construction Materials:Cement Siding, Frame, Metal Frame, Stucco
- Exterior Features:Balcony, Covered Porch/Patio, Lighting, Outdoor Grill, Screened, Sidewalk, Tennis Court(s), Wrap Around
- Foundation Description:Slab
- Levels:1 Story
Schools
- High school:Riverview High
- Middle school:Sarasota Middle
- Elementary school:Ashton Elementary
Utilities
- Water:Public, Water Connected
- Sewer:Public, Public Sewer, Sewer Connected
Finances and disclosures
- Price:$230,000
- Price per sq. ft.:$166.79
- Tax amount:$2,666 (2025)
Features and amenities
- Appliances:Built-in Oven, Convection Oven, Cooktop, Dishwasher, Disposal, Dryer, Exhaust Fan, Microwave, Range Hood, Refrigerator, Washer
- Laundry features:Dryer, Inside, Laundry Closet, Same Floor As Condo Unit, Washer
- Amenities:Basketball Court, Cable Connected, Clubhouse, Fitness Center, Gated, High Ceilings, Kitchen/Family Room Combo, Lobby Key Required, Pool, Recreation Facilities, Solid Wood Cabinets, Spa/Hot Tub, Split Bedroom, Stone Counters, Tennis Court(s), Underground Utilities, Vaulted Ceiling(s)
- Pool features:Pool, Public Pool
Parking
- Parking description:1 Car Carport, Covered, Garage Door Opener, Ground Level, Guest, Open, Reserved
- Garage:Yes
- Garage spaces:1
- Carport spaces:1
 The information being provided by Stellar Mls is for the consumer's personal, non-commercial use and may not be used for any purpose other than to identify prospective properties consumer may be interested in purchasing. Any information relating to real estate for sale referenced on this web site comes from the Internet Data Exchange (IDX) program of the Stellar Mls. Tomlin St Cyr Real Estate Services ERA Powered is not a Multiple Listing Service (MLS), nor does it offer MLS access. This website is a service of Tomlin St Cyr Real Estate Services ERA Powered, a broker participant of Stellar Mls. This web site may reference real estate listing(s) held by a brokerage firm other than the broker and/or agent who owns this web site.
The accuracy of all information, regardless of source, including but not limited to open house information, square footages and lot sizes, is deemed reliable but not guaranteed and should be personally verified through personal inspection by and/or with the appropriate professionals. The data contained herein is copyrighted by Stellar Mls and is protected by all applicable copyright laws. Any unauthorized dissemination of this information is in violation of copyright laws and is strictly prohibited.
Properties in listings may have been sold or may no longer be available.
Copyright 2026 Stellar Mls. All rights reserved.
The information being provided by Stellar Mls is for the consumer's personal, non-commercial use and may not be used for any purpose other than to identify prospective properties consumer may be interested in purchasing. Any information relating to real estate for sale referenced on this web site comes from the Internet Data Exchange (IDX) program of the Stellar Mls. Tomlin St Cyr Real Estate Services ERA Powered is not a Multiple Listing Service (MLS), nor does it offer MLS access. This website is a service of Tomlin St Cyr Real Estate Services ERA Powered, a broker participant of Stellar Mls. This web site may reference real estate listing(s) held by a brokerage firm other than the broker and/or agent who owns this web site.
The accuracy of all information, regardless of source, including but not limited to open house information, square footages and lot sizes, is deemed reliable but not guaranteed and should be personally verified through personal inspection by and/or with the appropriate professionals. The data contained herein is copyrighted by Stellar Mls and is protected by all applicable copyright laws. Any unauthorized dissemination of this information is in violation of copyright laws and is strictly prohibited.
Properties in listings may have been sold or may no longer be available.
Copyright 2026 Stellar Mls. All rights reserved.New listings near 5146 Northridge Road #301
- Coming Soon
 $2,595,000Coming Soon3 beds 3 baths2,315 sq. ft.
988 Blvd Of The Arts #109, SARASOTA, FL 34236
MLS# A4702078Listed by: BRIGHT REALTY - Coming Soon
 $676,000Coming Soon-- beds -- baths567 sq. ft.
1558 4th Street #108, SARASOTA, FL 34236
MLS# A4703865Listed by: UPTOP REAL ESTATE SERVICES, LLC - Coming Soon
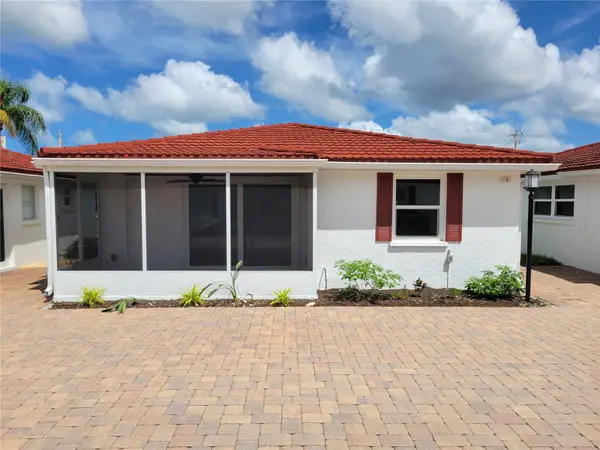 $615,000Coming Soon2 beds 1 baths836 sq. ft.
6154 Midnight Pass Road #VILLA4C, SARASOTA, FL 34242
MLS# A4703083Listed by: WATERSIDE REALTY LLC - New
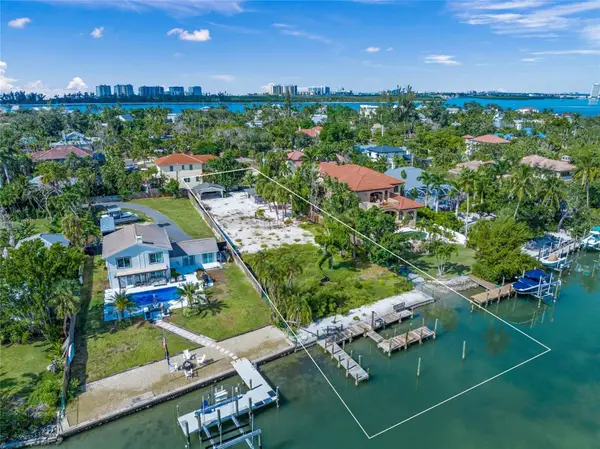 $2,900,000Active0.42 Acres
3601 White Lane, SARASOTA, FL 34242
MLS# A4704990Listed by: KELLER WILLIAMS ON THE WATER S  $3,037,950Active3 beds 5 baths3,713 sq. ft.
148 Blue Mist Way, SARASOTA, FL 34240
MLS# A4703099Listed by: STOCK REALTY LLC- New
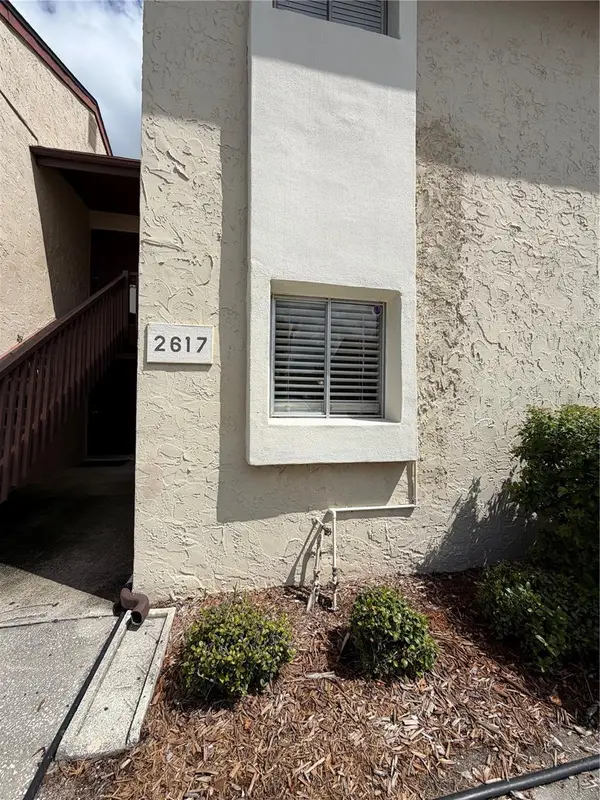 $129,990Active2 beds 2 baths967 sq. ft.
2617 Pine Lake Terrace #B, SARASOTA, FL 34237
MLS# A4705060Listed by: DALTON WADE INC - New
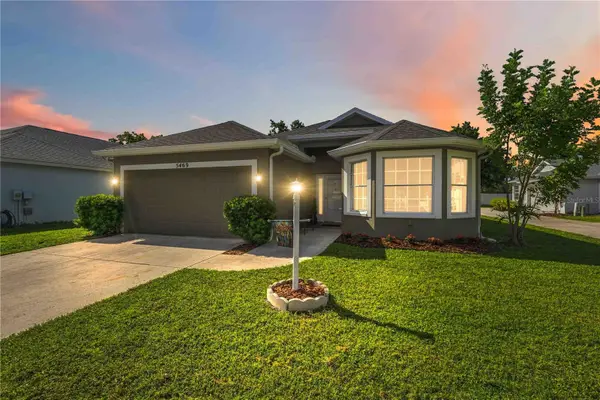 $424,900Active3 beds 2 baths1,576 sq. ft.
5469 Ashton Manor Drive, SARASOTA, FL 34233
MLS# A4704818Listed by: COLDWELL BANKER REALTY - New
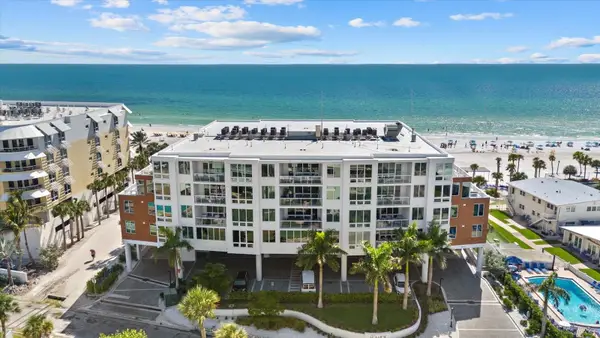 $3,995,000Active4 beds 3 baths2,385 sq. ft.
1035 Seaside Drive #502, SARASOTA, FL 34242
MLS# A4704110Listed by: PREMIER SOTHEBY'S INTERNATIONAL REALTY - New
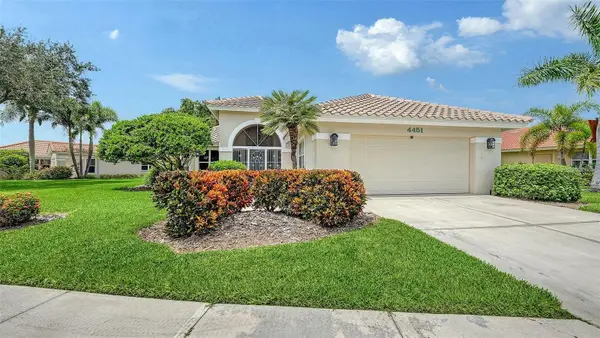 $475,000Active2 beds 2 baths2,056 sq. ft.
4451 Deer Trail Boulevard, SARASOTA, FL 34238
MLS# A4704602Listed by: MICHAEL SAUNDERS & COMPANY - New
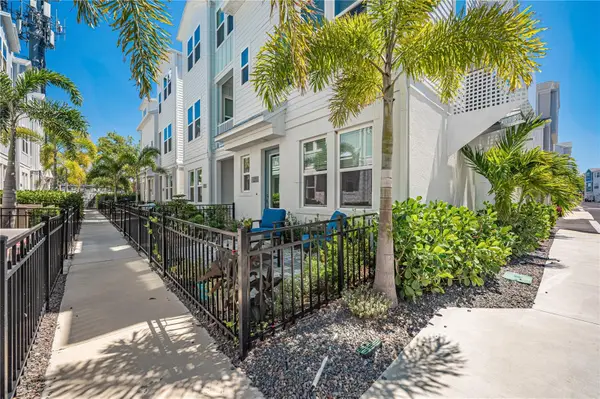 $729,000Active3 beds 3 baths1,876 sq. ft.
2400 Ezzell Court, SARASOTA, FL 34237
MLS# A4704666Listed by: PREFERRED SHORE LLC


Protect your home and budget from life's surprises with an Assurant Home Warranty, backed by a partner that supports you through every step of homeownership. Explore Plans.
© 2023 - 2026 ERA Franchise Systems LLC. All rights reserved. ERA Franchise Systems LLC fully supports the principles of the Fair Housing Act and the Equal Opportunity Act. ERA, ERA Real Estate powered, and their respective logos are registered service marks of ERA Franchise Systems LLC. Each office is independently owned and operated.