
5178 Oakmont Place, Sarasota, FL 34242
Local realty services provided by:ERA ONETEAM REALTY
Listed by: adnan dedic
Office: compass florida llc.
MLS#:A4702888
Source:MFRMLS
Price summary
- Price:$2,795,000
- Price per sq. ft.:$651.21
About this home
For the buyer who believes the best of Siesta Key is experienced by boat, 5178 Oakmont Place delivers an exceptional combination of deep-water canal frontage, estate-sized privacy, refined island living, and effortless access to Sarasota Bay. Set on more than half an acre along Siesta Key’s coveted Grand Canal, this tastefully updated custom residence pairs Caribbean-inspired architecture with 93 feet of waterfront, a private dock, and impressive 30,000-lb boat lift—creating a true luxury retreat for boating enthusiasts just minutes from the bay.
A winding paver driveway introduces the private tropical setting, leading to a gracious residence by award-winning builder Lee Wetherington. Inside, high ceilings, substantial crown molding, elegant archways, tray ceilings, recessed lighting, and expansive windows create an airy sense of scale, while warm bamboo flooring brings natural sophistication throughout the primary living spaces.
Designed for relaxed island living and entertaining, the open great room is anchored by a striking coral stone gas fireplace and framed by French doors connecting the interior to the expansive covered veranda. The updated kitchen features crisp white cabinetry, granite countertops, stainless steel appliances, breakfast-bar seating, generous storage, and an adjacent service bar, complemented by a separate dining area for effortless entertaining.
The spacious primary suite overlooks the tropical grounds, pool, and waterway and features a tray ceiling, two walk-in closets, dual vanities, large shower, and jetted soaking tub. A desirable split-bedroom floor plan provides two additional bedroom suites, while a large private office offers flexibility for working from home, a media room, or additional lounge space.
Outdoor living is a defining feature of this Siesta Key waterfront home. The wide covered veranda provides generous spaces for dining and lounging while overlooking the private swimming pool and lush tropical landscape. Beyond the pool, a pathway leads directly to the Grand Canal and an outstanding boating setup featuring approximately 93 feet of deep-water frontage, a large dock, and 30,000-lb boat lift. Cruise to Sarasota Bay, waterfront dining, or Gulf waters before returning home to enjoy sunset along the canal.
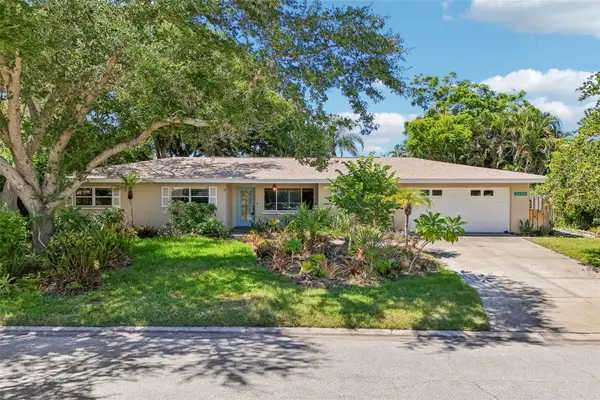
Built with quality and longevity in mind, the residence was constructed above base flood elevation and includes hurricane shutters, UV window film, foil roof insulation, floored attic storage, central vacuum, and construction to Miami-Dade standards. An oversized three-car garage offers excellent space for vehicles, bikes, kayaks, paddleboards, fishing equipment, and additional storage.
Despite its private, estate-like setting, the home is ideally positioned near Siesta Village, world-famous Siesta Key beaches, boating, dining, and island attractions, with downtown Sarasota approximately 15 minutes away by car. For the luxury buyer seeking a Siesta Key waterfront pool home with deep-water boating access, substantial boat lift, oversized private lot, and proximity to Sarasota Bay, 5178 Oakmont Place offers an extraordinary opportunity to embrace the coastal Florida lifestyle...
Contact an agent
Home facts
- Year built:2004
- Subdivision & Development:SIESTA BEACH
- Listing ID #:A4702888
- Added:52 day(s) ago
- Updated:October 06, 2026 at 12:43 AM
Rooms and interior
- Bedrooms:3
- Total bathrooms:3
- Full bathrooms:3
- Flooring:Bamboo, Tile
- Dining Description:Living Room/Dining Room Combo
- Kitchen Description:Dishwasher, Disposal, Dry Bar, Microwave, Range, Refrigerator, Solid Surface Counters
- Bedroom Description:High Ceilings, Primary Bedroom Main Floor, Split Bedroom, Walk-In Closet(s)
- Living area:2,755 sq. ft.
Heating and cooling
- Cooling:Central Air
- Heating:Electric
- Central air:Yes
Structure and exterior
- Roof:Tile
- Year built:2004
- Building area:2,755 sq. ft.
- Lot area:0.53 Acres
- Lot Features:Flood Zone, Landscaped, Paved
- Architectural Style:Ranch
- Construction Materials:Stucco
- Exterior Features:Front Porch, Patio, Rain Gutters, Rear Porch, Screened
- Foundation Description:Slab
- Levels:1 Story
Utilities
- Water:Public, Water Connected
- Sewer:Public, Public Sewer, Sewer Connected
Finances and disclosures
- Price:$2,795,000
- Price per sq. ft.:$651.21
- Tax amount:$13,276 (2025)
Features and amenities
- Appliances:Dishwasher, Disposal, Dryer, Microwave, Range, Refrigerator, Washer
- Laundry features:Dryer, Laundry Room, Washer
- Amenities:BB/HS Internet Available, Built-In Features, Cable Available, Ceiling Fans(s), Crown Molding, Dry Bar, High Ceilings, Living Room/Dining Room Combo, Open Floorplan, Primary Bedroom Main Floor, Solid Surface Counters, Split Bedroom, Tray Ceiling(s), Walk-In Closet(s), Window Treatments
- Pool features:In Ground, Private Pool
Parking
- Parking description:Attached Garage, Driveway, Garage Door Opener, Garage Faces Side
- Garage:Yes
- Garage spaces:3
 The information being provided by Stellar Mls is for the consumer's personal, non-commercial use and may not be used for any purpose other than to identify prospective properties consumer may be interested in purchasing. Any information relating to real estate for sale referenced on this web site comes from the Internet Data Exchange (IDX) program of the Stellar Mls. ERA ONETEAM REALTY is not a Multiple Listing Service (MLS), nor does it offer MLS access. This website is a service of ERA ONETEAM REALTY, a broker participant of Stellar Mls. This web site may reference real estate listing(s) held by a brokerage firm other than the broker and/or agent who owns this web site.
The accuracy of all information, regardless of source, including but not limited to open house information, square footages and lot sizes, is deemed reliable but not guaranteed and should be personally verified through personal inspection by and/or with the appropriate professionals. The data contained herein is copyrighted by Stellar Mls and is protected by all applicable copyright laws. Any unauthorized dissemination of this information is in violation of copyright laws and is strictly prohibited.
Properties in listings may have been sold or may no longer be available.
Copyright 2026 Stellar Mls. All rights reserved.
The information being provided by Stellar Mls is for the consumer's personal, non-commercial use and may not be used for any purpose other than to identify prospective properties consumer may be interested in purchasing. Any information relating to real estate for sale referenced on this web site comes from the Internet Data Exchange (IDX) program of the Stellar Mls. ERA ONETEAM REALTY is not a Multiple Listing Service (MLS), nor does it offer MLS access. This website is a service of ERA ONETEAM REALTY, a broker participant of Stellar Mls. This web site may reference real estate listing(s) held by a brokerage firm other than the broker and/or agent who owns this web site.
The accuracy of all information, regardless of source, including but not limited to open house information, square footages and lot sizes, is deemed reliable but not guaranteed and should be personally verified through personal inspection by and/or with the appropriate professionals. The data contained herein is copyrighted by Stellar Mls and is protected by all applicable copyright laws. Any unauthorized dissemination of this information is in violation of copyright laws and is strictly prohibited.
Properties in listings may have been sold or may no longer be available.
Copyright 2026 Stellar Mls. All rights reserved.New listings near 5178 Oakmont Place
- Coming Soon
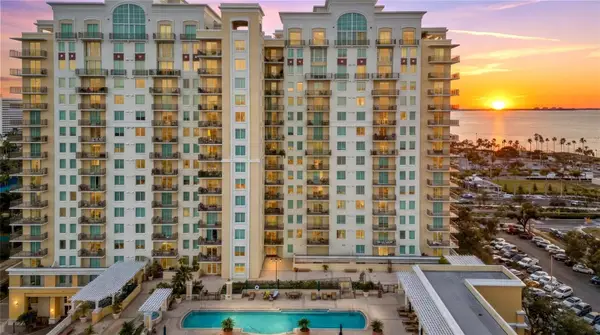 $610,000Coming Soon1 beds 3 baths1,684 sq. ft.
800 N Tamiami Trail #103, SARASOTA, FL 34236
MLS# A4708473Listed by: PREMIER SOTHEBY'S INTERNATIONAL REALTY - Coming Soon
 $1,450,000Coming Soon2 beds 3 baths1,940 sq. ft.
1233 N Gulfstream Avenue #401, SARASOTA, FL 34236
MLS# A4704861Listed by: COMPASS FLORIDA LLC - Coming Soon
 $2,995,000Coming Soon3 beds 5 baths3,676 sq. ft.
540 N Tamiami Trail #1604, SARASOTA, FL 34236
MLS# A4706766Listed by: PREMIER SOTHEBY'S INTERNATIONAL REALTY - Coming Soon
 $524,900Coming Soon3 beds 2 baths1,170 sq. ft.
2142 Waldemere Street, SARASOTA, FL 34239
MLS# A4706885Listed by: KW COASTAL LIVING III - Coming Soon
 $585,000Coming Soon3 beds 2 baths1,774 sq. ft.
1801 Mid Ocean Circle, SARASOTA, FL 34239
MLS# A4707916Listed by: LPT REALTY LLC - Coming Soon
 $450,000Coming Soon3 beds 2 baths1,524 sq. ft.
1881 Summer Walk Circle, SARASOTA, FL 34232
MLS# A4708294Listed by: KELLER WILLIAMS ON THE WATER S - Coming Soon
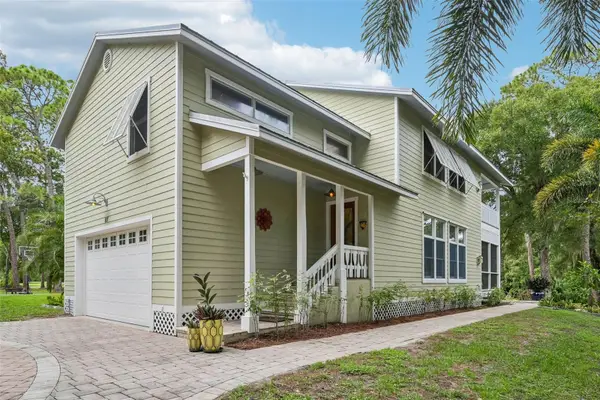 $699,000Coming Soon3 beds 3 baths2,033 sq. ft.
817 Oak Vista Drive, SARASOTA, FL 34232
MLS# TB8548867Listed by: REDFIN CORPORATION - Coming Soon
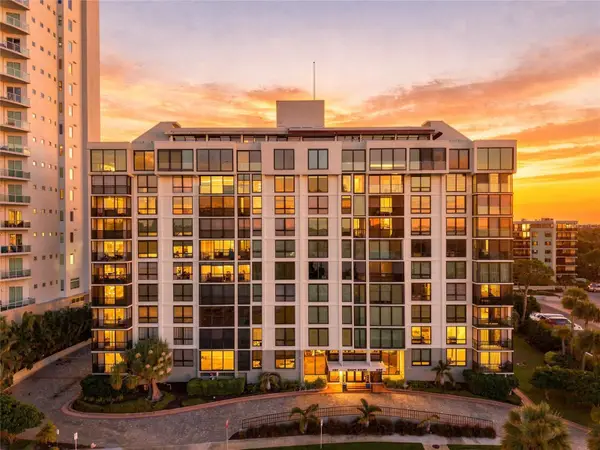 $500,000Coming Soon1 beds 2 baths990 sq. ft.
707 S Gulfstream Avenue #1006, SARASOTA, FL 34236
MLS# TB8550344Listed by: DOUGLAS ELLIMAN - Coming Soon
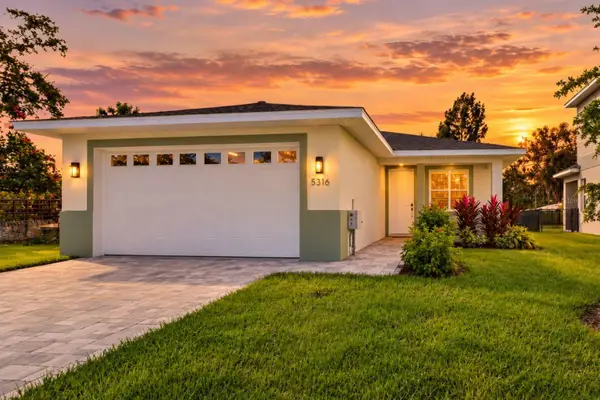 $499,899Coming Soon3 beds 2 baths1,842 sq. ft.
5316 Altoona Street, SARASOTA, FL 34232
MLS# O6444317Listed by: NOBSKA REAL ESTATE LLC - Coming Soon
 $629,000Coming Soon3 beds 3 baths1,750 sq. ft.
2400 S Brink Avenue, SARASOTA, FL 34239
MLS# TB8546651Listed by: REDFIN CORPORATION


Protect your home and budget from life's surprises with an Assurant Home Warranty, backed by a partner that supports you through every step of homeownership. Explore Plans.
© 2023 - 2026 ERA Franchise Systems LLC. All rights reserved. ERA Franchise Systems LLC fully supports the principles of the Fair Housing Act and the Equal Opportunity Act. ERA, ERA Real Estate powered, and their respective logos are registered service marks of ERA Franchise Systems LLC. Each office is independently owned and operated.