
5531 Rosehill Road #203, Sarasota, FL 34233
Local realty services provided by:Bingham Realty ERA Powered
5531 Rosehill Road #203,Sarasota, FL 34233
$250,000
- 2 Beds
- 2 Baths
- 1,316 sq. ft.
- Condominium
- Active
Listed by: toni zarghami, tamara pasquale
Office: kw coastal living iii
MLS#:A4710253
Source:MFRMLS
Price summary
- Price:$250,000
- Price per sq. ft.:$189.97
About this home
Welcome to Admirals Walk, a gated townhome community in Sarasota where this end unit has been completely redone and is ready for its next owner. It offers 2 bedrooms, 2 bathrooms, a third-level loft and 1,316 square feet. Every space has been updated with today’s buyer in mind, so you can move in and start enjoying it from day one. From the private ground-level entry, refinished stairs lead to a bright, open main level with vaulted ceilings, clerestory windows, new laminate flooring and sleek black track lighting. The new kitchen anchors the space, with crisp cabinetry, quartz countertops and a fluted peninsula with breakfast bar seating. It also has a new microwave and a reverse-osmosis filtered water tap. Just off the dining area, a built-in dry bar with a wine fridge makes hosting easy. The two bedrooms sit on opposite sides of the home for privacy, and each has its own en-suite bath and walk-in closet. That makes the layout ideal for co-owners, visiting family or a dedicated guest suite. The primary bath has been refreshed with new marble-look shower tile. The third level adds a versatile loft that is perfect as a dedicated home office or an additional guest space, set apart from the main living area. New light fixtures, ceiling fans, mirrors and AC vents run throughout, along with a 2026 water heater, 2020 AC system, and with the washer and dryer included in the sale! Admirals Walk residents enjoy a clubhouse, community pool and fitness center in a pet-friendly setting. Clark Road shopping and dining are minutes away, with easy access to I-75, downtown Sarasota and Siesta Key Beach. **THIS PROPERTY QUALIFIES FOR A 1% LENDER INCENTIVE IF USING PREFERRED LENDER. INQUIRE FOR MORE DETAILS.**...
Contact an agent
Home facts
- Year built:2002
- Subdivision & Development:ADMIRALS WALK
- Listing ID #:A4710253
- Added:5 day(s) ago
- Updated:October 28, 2026 at 01:00 AM
Rooms and interior
- Bedrooms:2
- Total bathrooms:2
- Full bathrooms:2
- Flooring:Carpet, Laminate, Tile
- Dining Description:Eat In Kitchen
- Kitchen Description:Dishwasher, Eat-in Kitchen, Kitchen Reverse Osmosis System, Microwave, Range, Refrigerator, Stone Counters, Water Filtration System, Wine Refrigerator
- Bedroom Description:High Ceilings, Split Bedroom
- Living area:1,316 sq. ft.
Heating and cooling
- Cooling:Central Air
- Heating:Central, Electric
- Central air:Yes
Structure and exterior
- Roof:Shingle
- Year built:2002
- Building area:1,316 sq. ft.
- Lot Features:Landscaped, Paved, Sidewalk
- Construction Materials:Frame, Hardi Plank Type
- Exterior Features:Lighting, Sidewalk
- Foundation Description:Slab
- Levels:Three Or More Story
Schools
- High school:Riverview High
- Middle school:Sarasota Middle
- Elementary school:Ashton Elementary
Utilities
- Water:Public, Water Available
- Sewer:Public, Public Sewer, Sewer Available
Finances and disclosures
- Price:$250,000
- Price per sq. ft.:$189.97
- Tax amount:$2,572 (2025)
Features and amenities
- Appliances:Dishwasher, Dryer, Electric Water Heater, Kitchen Reverse Osmosis System, Microwave, Range, Refrigerator, Water Filtration System, Wine Refrigerator
- Laundry features:Dryer, Inside, Laundry Closet
- Amenities:BB/HS Internet Available, Cable Available, Ceiling Fans(s), Eat-in Kitchen, Electricity Available, High Ceilings, Open Floorplan, Split Bedroom, Stone Counters, Thermostat, Vaulted Ceiling(s), Window Treatments
- Pool features:Public Pool
Parking
- Parking description:Common, Open
 The information being provided by Stellar Mls is for the consumer's personal, non-commercial use and may not be used for any purpose other than to identify prospective properties consumer may be interested in purchasing. Any information relating to real estate for sale referenced on this web site comes from the Internet Data Exchange (IDX) program of the Stellar Mls. Bingham Realty ERA Powered is not a Multiple Listing Service (MLS), nor does it offer MLS access. This website is a service of Bingham Realty ERA Powered, a broker participant of Stellar Mls. This web site may reference real estate listing(s) held by a brokerage firm other than the broker and/or agent who owns this web site.
The accuracy of all information, regardless of source, including but not limited to open house information, square footages and lot sizes, is deemed reliable but not guaranteed and should be personally verified through personal inspection by and/or with the appropriate professionals. The data contained herein is copyrighted by Stellar Mls and is protected by all applicable copyright laws. Any unauthorized dissemination of this information is in violation of copyright laws and is strictly prohibited.
Properties in listings may have been sold or may no longer be available.
Copyright 2026 Stellar Mls. All rights reserved.
New listings near 5531 Rosehill Road #203
- Coming Soon
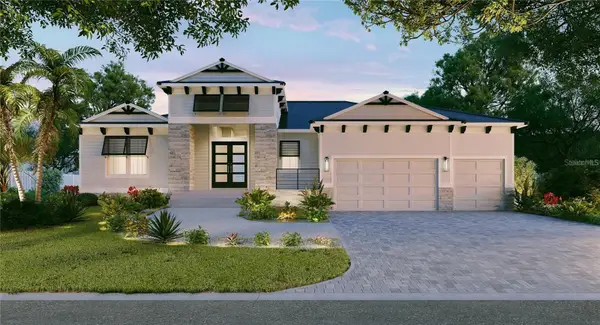 $3,675,750Coming Soon3 beds 4 baths2,757 sq. ft.
482 E Royal Flamingo Drive, SARASOTA, FL 34236
MLS# A4710844Listed by: GRECO REAL ESTATE - Coming Soon
 $485,000Coming Soon3 beds 2 baths1,446 sq. ft.
2334 Majestic Way, SARASOTA, FL 34231
MLS# A4710853Listed by: PARADISUS REALTY GROUP CO - Coming Soon
 $425,000Coming Soon3 beds 2 baths1,695 sq. ft.
5639 Blount Avenue, SARASOTA, FL 34231
MLS# A4710949Listed by: EXP REALTY LLC - Coming Soon
 $130,000Coming Soon1 beds 1 baths661 sq. ft.
4138 Central Sarasota Parkway #1524, SARASOTA, FL 34238
MLS# N6146009Listed by: PREMIER SOTHEBYS INTL REALTY - Coming Soon
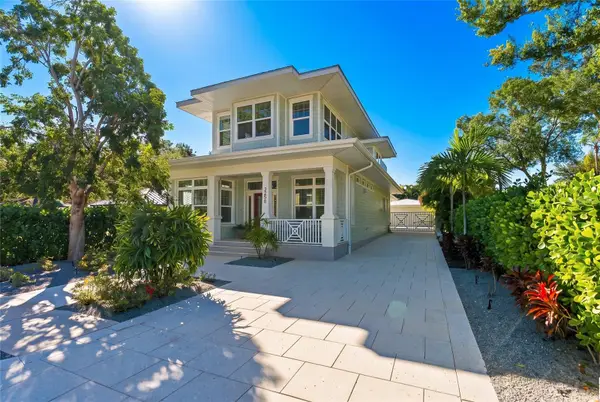 $2,100,000Coming Soon4 beds 5 baths2,921 sq. ft.
2258 Hillview Street, SARASOTA, FL 34239
MLS# A4708958Listed by: PREFERRED SHORE LLC - Coming Soon
 $449,999Coming Soon2 beds 2 baths1,530 sq. ft.
10433 Morning Mist Lane, SARASOTA, FL 34241
MLS# A4710111Listed by: RE/MAX TREND - Coming Soon
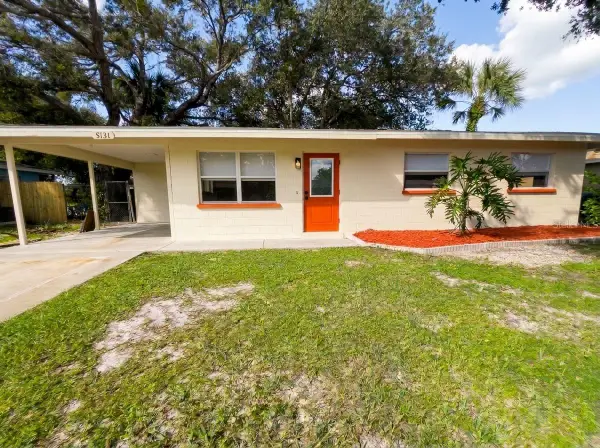 $399,000Coming Soon2 beds 1 baths922 sq. ft.
5131 Brookmeade Drive, SARASOTA, FL 34232
MLS# A4710164Listed by: SPECIALIZED REAL ESTATE LLC - Coming Soon
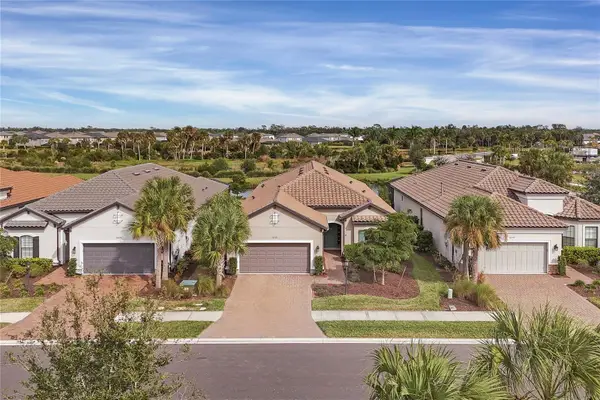 $710,000Coming Soon3 beds 3 baths2,433 sq. ft.
10238 Morning Mist Lane, SARASOTA, FL 34241
MLS# N6146239Listed by: WHITE SANDS REALTY GROUP FL - Coming Soon
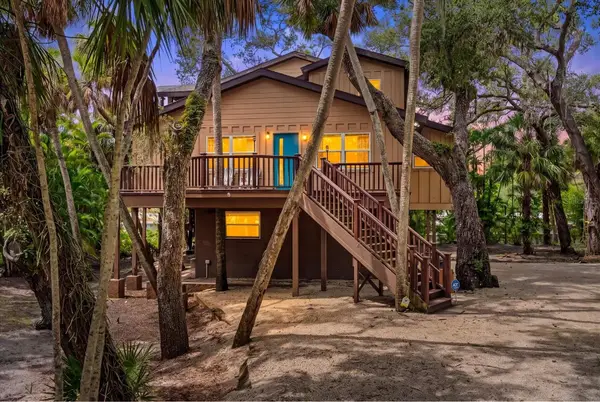 $670,000Coming Soon3 beds 2 baths2,083 sq. ft.
3376 S Seclusion Drive, SARASOTA, FL 34239
MLS# A4707976Listed by: WILLIAM RAVEIS - FLORIDA LLC - Coming Soon
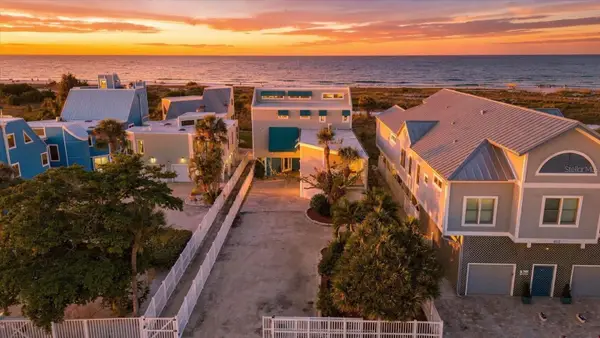 $7,500,000Coming Soon3 beds 4 baths5,444 sq. ft.
214 Tenacity Lane, SARASOTA, FL 34242
MLS# A4708195Listed by: WILLIAM RAVEIS - FLORIDA LLC


Protect your home and budget from life's surprises with an Assurant Home Warranty, backed by a partner that supports you through every step of homeownership. Explore Plans.
© 2023 - 2026 ERA Franchise Systems LLC. All rights reserved. ERA Franchise Systems LLC fully supports the principles of the Fair Housing Act and the Equal Opportunity Act. ERA, ERA Real Estate powered, and their respective logos are registered service marks of ERA Franchise Systems LLC. Each office is independently owned and operated.