
5676 Pipers Waite #56, Sarasota, FL 34235
Local realty services provided by:ERA American Suncoast
Listed by: steven weiss
Office: redfin corporation
MLS#:TB8523365
Source:MFRMLS
Price summary
- Price:$515,000
- Price per sq. ft.:$179.69
About this home
***Uniquely positioned within Pipers Waite, this villa enjoys an exceptionally large and private side yard—the only setting of its kind among the community’s 57 residences—together with a beautiful long pond view from the rear of the home***You are absolutely going to love this elegantly updated villa in the highly sought-after Pipers Waite neighborhood at The Meadows! From the moment you step through your private courtyard, the home welcomes you with spectacular volume ceilings, an abundance of natural light, and gorgeous new flooring throughout—including premium vinyl plank that leads into a custom dream kitchen sporting a newer stove and double oven, and Corian Countertops. You will have total peace of mind knowing the home has been meticulously maintained, featuring a complete re-plumb in 2025, a new water heater, an updated primary shower, and handy generator hookups. But the real showstopper is the incredible outdoor setting; the ultra-private Florida room offers a front-row seat to peaceful pond views and a fantastic daily parade of local wildlife, from elegant spoonbills to the occasional alligator. Step outside, and you’re just a block away from a heated pool and spa, all nestled within a 1,650-acre park-like oasis packed with fitness facilities, pickleball & tennis courts, and miles of gorgeous walking and biking trails. It truly offers the ultimate resort lifestyle, managing to feel completely serene and tucked away while remaining just minutes from world-class shopping at the UTC Mall, fabulous dining, and the vibrant heart of downtown Sarasota....
Contact an agent
Home facts
- Year built:1986
- Subdivision & Development:PIPERS WAITE
- Listing ID #:TB8523365
- Added:41 day(s) ago
- Updated:August 31, 2026 at 03:32 PM
Rooms and interior
- Bedrooms:3
- Total bathrooms:2
- Full bathrooms:2
- Flooring:Luxury Vinyl, Marble, Wood
- Kitchen Description:Dishwasher, Disposal, Kitchen/Family Room Combo, Microwave, Range, Refrigerator, Solid Surface Counters, Solid Wood Cabinets, Wet Bar
- Bedroom Description:Primary Bedroom Main Floor, Split Bedroom, Walk-In Closet(s)
- Living area:2,362 sq. ft.
Heating and cooling
- Cooling:Central Air
- Heating:Electric
- Central air:Yes
Structure and exterior
- Roof:Shingle
- Year built:1986
- Building area:2,362 sq. ft.
- Lot area:11.23 Acres
- Lot Features:Landscaped, Near Golf Course
- Construction Materials:Block
- Exterior Features:Courtyard, Covered Porch/Patio, Front Porch, Lighting, Rain Gutters, Rear Porch, Screened, Tennis Court(s)
- Foundation Description:Slab
- Levels:1 Story
Schools
- High school:Booker High
- Middle school:Booker Middle
- Elementary school:Gocio Elementary
Utilities
- Water:Public, Water Connected
- Sewer:Public, Public Sewer, Sewer Connected
Finances and disclosures
- Price:$515,000
- Price per sq. ft.:$179.69
- Tax amount:$5,253 (2025)
Features and amenities
- Appliances:Dishwasher, Disposal, Electric Water Heater, Irrigation Equipment, Microwave, Range, Refrigerator
- Laundry features:Inside, Laundry Room
- Amenities:Basketball Court, Ceiling Fans(s), Chair Rail, Clubhouse, Crown Molding, Fitness Center, Irrigation Equipment, Kitchen/Family Room Combo, Open Floorplan, Optional Additional Fees, Park, Pickleball Court(s), Playground, Pool, Primary Bedroom Main Floor, Recreation Facilities, Security, Solid Surface Counters, Solid Wood Cabinets, Split Bedroom, Storage, Tennis Court(s), Thermostat, Trail(s), Underground Utilities, Walk-In Closet(s), Wet Bar
- Pool features:Pool, Public Pool
Parking
- Parking description:Attached Garage, Covered, Driveway
- Garage:Yes
- Garage spaces:2
 The information being provided by Stellar Mls is for the consumer's personal, non-commercial use and may not be used for any purpose other than to identify prospective properties consumer may be interested in purchasing. Any information relating to real estate for sale referenced on this web site comes from the Internet Data Exchange (IDX) program of the Stellar Mls. ERA American Suncoast is not a Multiple Listing Service (MLS), nor does it offer MLS access. This website is a service of ERA American Suncoast, a broker participant of Stellar Mls. This web site may reference real estate listing(s) held by a brokerage firm other than the broker and/or agent who owns this web site.
The accuracy of all information, regardless of source, including but not limited to open house information, square footages and lot sizes, is deemed reliable but not guaranteed and should be personally verified through personal inspection by and/or with the appropriate professionals. The data contained herein is copyrighted by Stellar Mls and is protected by all applicable copyright laws. Any unauthorized dissemination of this information is in violation of copyright laws and is strictly prohibited.
Properties in listings may have been sold or may no longer be available.
Copyright 2026 Stellar Mls. All rights reserved.
The information being provided by Stellar Mls is for the consumer's personal, non-commercial use and may not be used for any purpose other than to identify prospective properties consumer may be interested in purchasing. Any information relating to real estate for sale referenced on this web site comes from the Internet Data Exchange (IDX) program of the Stellar Mls. ERA American Suncoast is not a Multiple Listing Service (MLS), nor does it offer MLS access. This website is a service of ERA American Suncoast, a broker participant of Stellar Mls. This web site may reference real estate listing(s) held by a brokerage firm other than the broker and/or agent who owns this web site.
The accuracy of all information, regardless of source, including but not limited to open house information, square footages and lot sizes, is deemed reliable but not guaranteed and should be personally verified through personal inspection by and/or with the appropriate professionals. The data contained herein is copyrighted by Stellar Mls and is protected by all applicable copyright laws. Any unauthorized dissemination of this information is in violation of copyright laws and is strictly prohibited.
Properties in listings may have been sold or may no longer be available.
Copyright 2026 Stellar Mls. All rights reserved.New listings near 5676 Pipers Waite #56
- Coming Soon
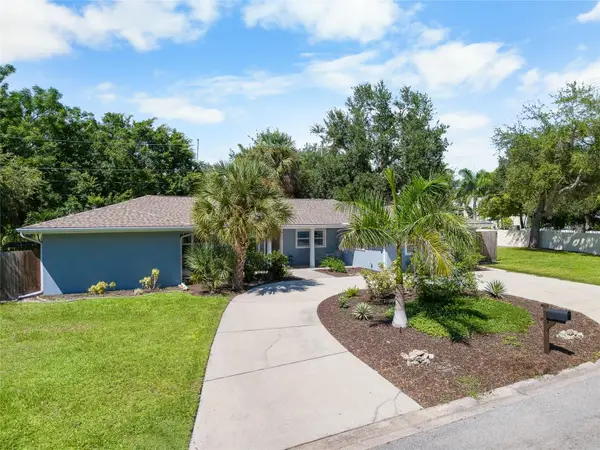 $1,250,000Coming Soon4 beds 2 baths2,359 sq. ft.
771 Indian Beach Circle, SARASOTA, FL 34234
MLS# A4703875Listed by: KELLER WILLIAMS ON THE WATER S - Coming Soon
 $2,595,000Coming Soon3 beds 3 baths2,315 sq. ft.
988 Blvd Of The Arts #109, SARASOTA, FL 34236
MLS# A4702078Listed by: BRIGHT REALTY - Coming Soon
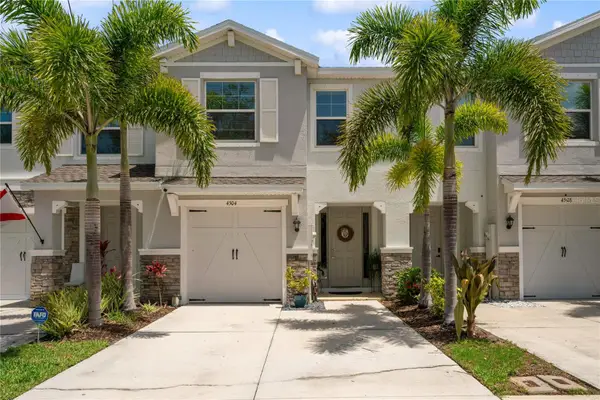 $355,000Coming Soon3 beds 3 baths1,724 sq. ft.
4504 Silver Lining Street, SARASOTA, FL 34238
MLS# TB8542456Listed by: LPT REALTY, LLC - Coming Soon
 $676,000Coming Soon-- beds -- baths567 sq. ft.
1558 4th Street #108, SARASOTA, FL 34236
MLS# A4703865Listed by: UPTOP REAL ESTATE SERVICES, LLC - Coming Soon
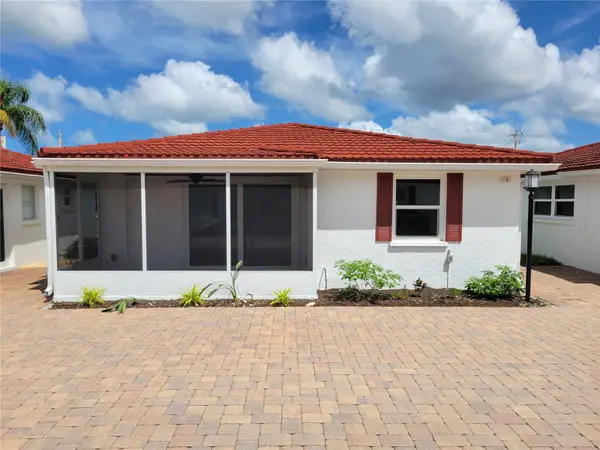 $615,000Coming Soon2 beds 1 baths836 sq. ft.
6154 Midnight Pass Road #VILLA4C, SARASOTA, FL 34242
MLS# A4703083Listed by: WATERSIDE REALTY LLC - Coming Soon
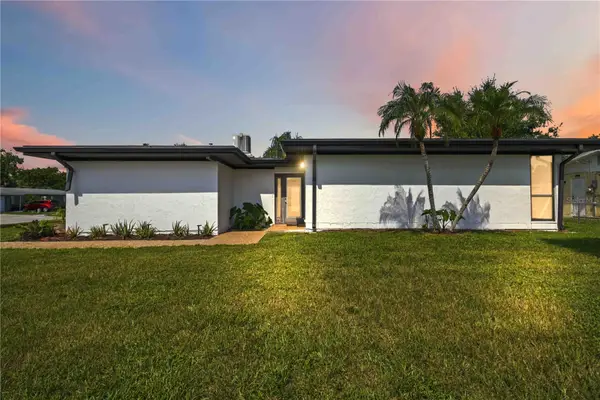 $459,900Coming Soon3 beds 2 baths1,679 sq. ft.
6332 Pauline Avenue, SARASOTA, FL 34231
MLS# A4703111Listed by: KELLER WILLIAMS ISLAND LIFE REAL ESTATE - New
 $239,900Active2 beds 2 baths1,160 sq. ft.
415 Oakwood Boulevard W, SARASOTA, FL 34237
MLS# A4704572Listed by: REAL ESTATE BOUTIQUE LLC - New
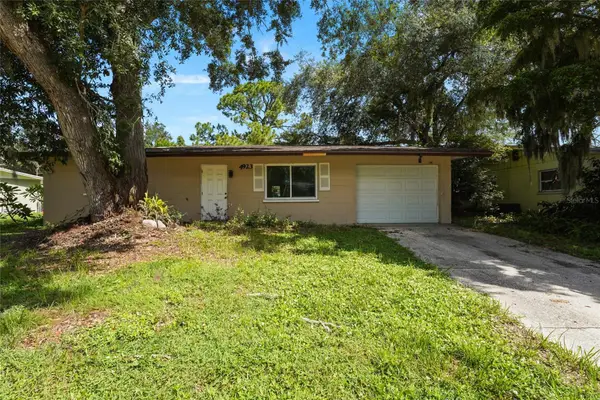 $275,000Active2 beds 1 baths900 sq. ft.
4923 Brookmeade Drive, SARASOTA, FL 34232
MLS# A4702860Listed by: KW COASTAL LIVING III - New
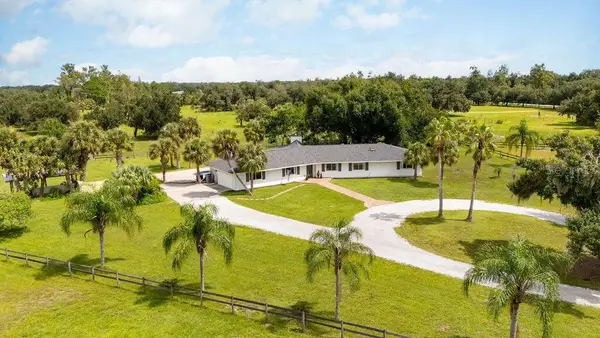 $1,145,000Active4 beds 4 baths2,496 sq. ft.
5240 Myakka Valley Trail, SARASOTA, FL 34241
MLS# O6437785Listed by: BEYCOME OF FLORIDA LLC - New
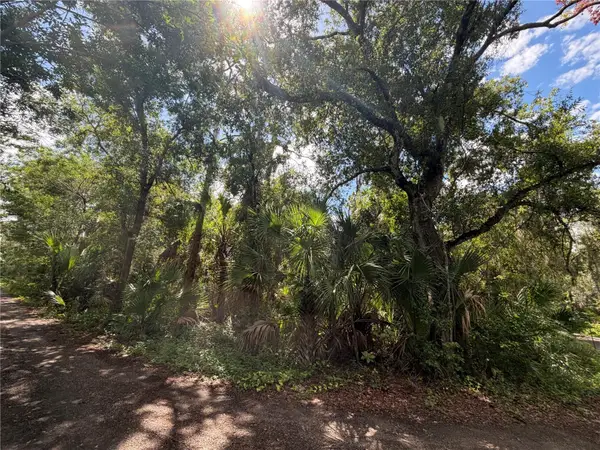 $600,000Active5 Acres
Whitfield Avenue, SARASOTA, FL 34243
MLS# A4704506Listed by: EXP REALTY LLC


Protect your home and budget from life's surprises with an Assurant Home Warranty, backed by a partner that supports you through every step of homeownership. Explore Plans.
© 2023 - 2026 ERA Franchise Systems LLC. All rights reserved. ERA Franchise Systems LLC fully supports the principles of the Fair Housing Act and the Equal Opportunity Act. ERA, ERA Real Estate powered, and their respective logos are registered service marks of ERA Franchise Systems LLC. Each office is independently owned and operated.