
7354 W Country Club Drive N, Sarasota, FL 34243
Local realty services provided by:Gulf Shores Realty ERA Powered
Listed by: wanda kerr, alan kerr
Office: re/max alliance group
MLS#:A4689516
Source:MFRMLS
Price summary
- Price:$310,000
- Price per sq. ft.:$154.38
About this home
Price-Improved Palm Aire Villa
Better price. Better value. Easy Florida living.
This two-bedroom, two-bath Palm Aire villa includes a den/office, two-car garage, and low-maintenance lifestyle. Ceramic tile runs through the main living areas and into the bright Florida room, which features upgraded wood flooring.
The island kitchen offers wood cabinetry, stainless-steel appliances, a double sink, and pantry. The primary suite has a walk-in closet and private bath, while the guest bedroom is conveniently positioned near the second full bath. The bright den works well as a home office.
Major updates are complete:
• New roof — 2023
• New A/C with digital thermostat and dehumidifier — 2023
• New water heater — 2022
Furnishings are negotiable.
The association fee includes exterior and lawn maintenance, water, sewer, trash, and basic cable. The community pool is just a few homes away. Optional Palm Aire Country Club memberships offer golf, pickleball, dining, and social activities.
Close to shopping, restaurants, UTC, downtown Sarasota, and the beaches.
Now offered at a reduced price—don’t miss this Palm Aire opportunity....
Contact an agent
Home facts
- Year built:1973
- Subdivision & Development:PALM-AIRE DESOTO LAKES COUNTRY CLUB 2
- Listing ID #:A4689516
- Added:159 day(s) ago
- Updated:September 17, 2026 at 06:57 PM
Rooms and interior
- Bedrooms:2
- Total bathrooms:2
- Full bathrooms:2
- Flooring:Ceramic Tile
- Kitchen Description:Disposal, Range, Range Hood, Refrigerator
- Bedroom Description:Primary Bedroom Main Floor, Walk-In Closet(s)
- Living area:1,456 sq. ft.
Heating and cooling
- Cooling:Central Air
- Heating:Central, Electric
- Central air:Yes
Structure and exterior
- Roof:Shingle
- Year built:1973
- Building area:1,456 sq. ft.
- Construction Materials:Block, Stucco
- Foundation Description:Slab
- Levels:1 Story
Schools
- High school:Braden River High
- Middle school:Braden River Middle
- Elementary school:Kinnan Elementary
Utilities
- Water:Public
- Sewer:Public, Public Sewer
Finances and disclosures
- Price:$310,000
- Price per sq. ft.:$154.38
- Tax amount:$3,024 (2025)
Features and amenities
- Appliances:Disposal, Dryer, Electric Water Heater, Irrigation Equipment, Range, Range Hood, Refrigerator, Washer
- Laundry features:Dryer, In Garage, Washer
- Amenities:Irrigation Equipment, Primary Bedroom Main Floor, Thermostat, Walk-In Closet(s)
- Pool features:Public Pool
Parking
- Parking description:Attached Garage
- Garage:Yes
- Garage spaces:2
 The information being provided by Stellar Mls is for the consumer's personal, non-commercial use and may not be used for any purpose other than to identify prospective properties consumer may be interested in purchasing. Any information relating to real estate for sale referenced on this web site comes from the Internet Data Exchange (IDX) program of the Stellar Mls. Gulf Shores Realty ERA Powered is not a Multiple Listing Service (MLS), nor does it offer MLS access. This website is a service of Gulf Shores Realty ERA Powered, a broker participant of Stellar Mls. This web site may reference real estate listing(s) held by a brokerage firm other than the broker and/or agent who owns this web site.
The accuracy of all information, regardless of source, including but not limited to open house information, square footages and lot sizes, is deemed reliable but not guaranteed and should be personally verified through personal inspection by and/or with the appropriate professionals. The data contained herein is copyrighted by Stellar Mls and is protected by all applicable copyright laws. Any unauthorized dissemination of this information is in violation of copyright laws and is strictly prohibited.
Properties in listings may have been sold or may no longer be available.
Copyright 2026 Stellar Mls. All rights reserved.
The information being provided by Stellar Mls is for the consumer's personal, non-commercial use and may not be used for any purpose other than to identify prospective properties consumer may be interested in purchasing. Any information relating to real estate for sale referenced on this web site comes from the Internet Data Exchange (IDX) program of the Stellar Mls. Gulf Shores Realty ERA Powered is not a Multiple Listing Service (MLS), nor does it offer MLS access. This website is a service of Gulf Shores Realty ERA Powered, a broker participant of Stellar Mls. This web site may reference real estate listing(s) held by a brokerage firm other than the broker and/or agent who owns this web site.
The accuracy of all information, regardless of source, including but not limited to open house information, square footages and lot sizes, is deemed reliable but not guaranteed and should be personally verified through personal inspection by and/or with the appropriate professionals. The data contained herein is copyrighted by Stellar Mls and is protected by all applicable copyright laws. Any unauthorized dissemination of this information is in violation of copyright laws and is strictly prohibited.
Properties in listings may have been sold or may no longer be available.
Copyright 2026 Stellar Mls. All rights reserved.New listings near 7354 W Country Club Drive N
- Coming Soon
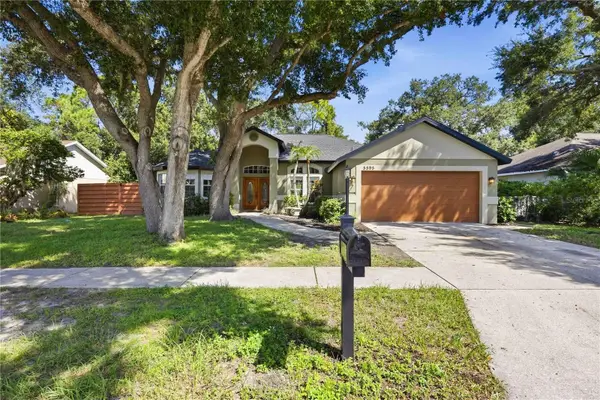 $530,000Coming Soon3 beds 2 baths1,675 sq. ft.
5595 Bent Oak Drive, SARASOTA, FL 34232
MLS# A4706376Listed by: EXP REALTY LLC - Coming Soon
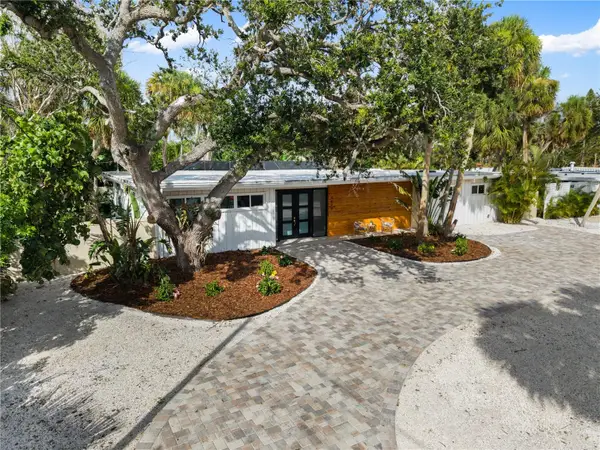 $2,275,000Coming Soon4 beds 3 baths2,450 sq. ft.
4879 Commonwealth Drive, SARASOTA, FL 34242
MLS# A4706036Listed by: PREFERRED SHORE LLC - Coming SoonOpen Sat, 2 to 4pm
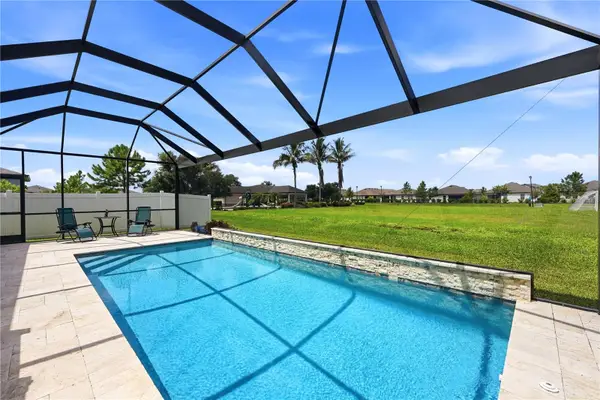 $665,000Coming Soon5 beds 2 baths2,135 sq. ft.
3583 Secret Stroll Drive, SARASOTA, FL 34240
MLS# A4705970Listed by: REAL BROKER, LLC - Coming Soon
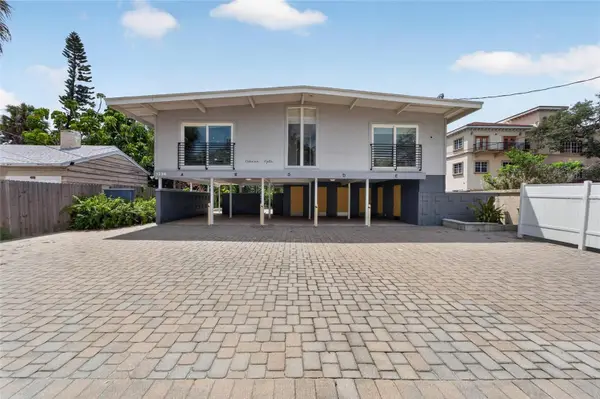 $1,599,000Coming Soon7 beds 6 baths2,832 sq. ft.
1236 13th Street, SARASOTA, FL 34236
MLS# TB8547887Listed by: CENTURY 21 LINK REALTY, INC. - Coming Soon
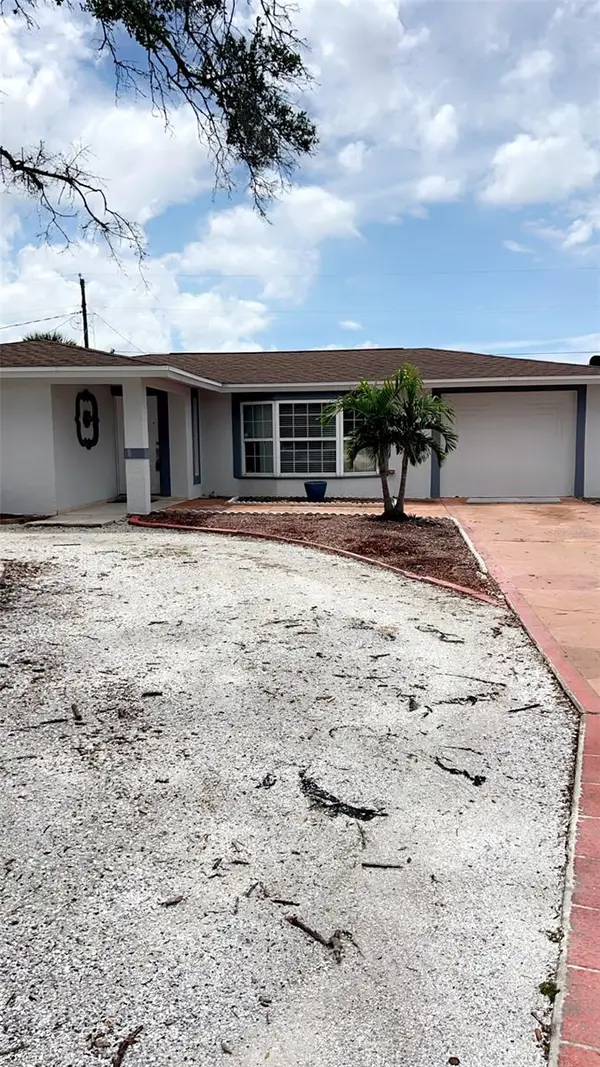 $425,000Coming Soon4 beds 2 baths1,818 sq. ft.
3100 Lake Ridge Drive, SARASOTA, FL 34237
MLS# A4704529Listed by: WORLD CAPITAL REALTY LLC - Coming Soon
 $915,000Coming Soon3 beds 3 baths1,577 sq. ft.
1132 Lena Lane, SARASOTA, FL 34240
MLS# A4705854Listed by: OLD FLORIDA REALTY LLC - Coming Soon
 $399,900Coming Soon3 beds 2 baths1,533 sq. ft.
2475 Wood Oak Drive, SARASOTA, FL 34232
MLS# A4705861Listed by: BRIGHT REALTY - Coming Soon
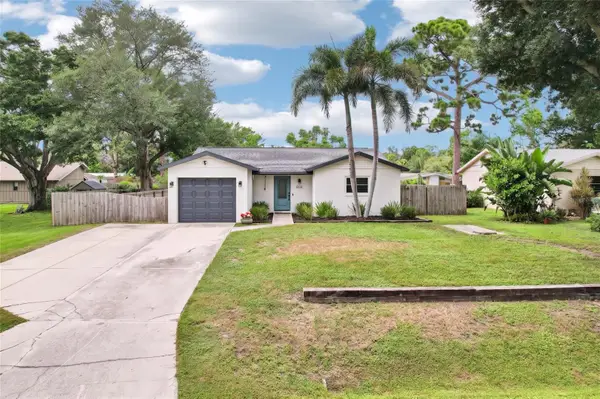 $389,000Coming Soon2 beds 2 baths1,057 sq. ft.
8710 Filson Place, SARASOTA, FL 34231
MLS# TB8544501Listed by: REDFIN CORPORATION - Coming Soon
 $1,100,000Coming Soon3 beds 1 baths1,628 sq. ft.
7181 Westwood Way, SARASOTA, FL 34241
MLS# A4705291Listed by: FATHOM REALTY FL LLC - Coming SoonOpen Sun, 1am to 4pm
 $575,000Coming Soon3 beds 2 baths1,860 sq. ft.
5631 Bent Oak Drive, SARASOTA, FL 34232
MLS# A4705340Listed by: PREFERRED SHORE LLC


Protect your home and budget from life's surprises with an Assurant Home Warranty, backed by a partner that supports you through every step of homeownership. Explore Plans.
© 2023 - 2026 ERA Franchise Systems LLC. All rights reserved. ERA Franchise Systems LLC fully supports the principles of the Fair Housing Act and the Equal Opportunity Act. ERA, ERA Real Estate powered, and their respective logos are registered service marks of ERA Franchise Systems LLC. Each office is independently owned and operated.