
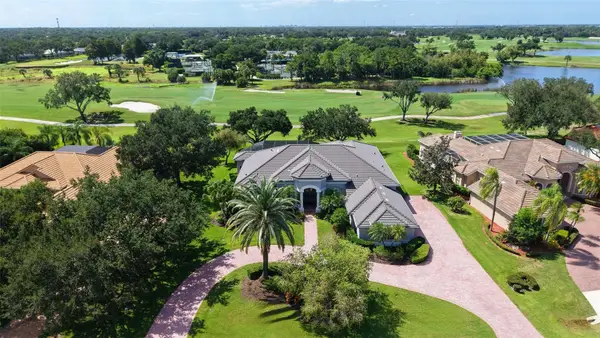
7536 Aguila Drive, Sarasota, FL 34240
Local realty services provided by:ERA ONETEAM REALTY
7536 Aguila Drive,Sarasota, FL 34240
$625,000
- 4 Beds
- 4 Baths
- 2,771 sq. ft.
- Single family
- Active
Listed by: derek edwards
Office: keller williams on the water s
MLS#:A4702837
Source:MFRMLS
Price summary
- Price:$625,000
- Price per sq. ft.:$180.27
- Monthly HOA dues:$160
About this home
PRICED TO SELL AT $625,000 IN PALMER RANCH DO THE MATH! OVER 2,700 SQ. FT. AT UNDER $230 PER SQ. FT. AN EXCEPTIONAL OPPORTUNITY IN THIS HIGHLY DESIRABLE COMMUNITY!
This spacious 4-bedroom, 4-bath pool home in highly desirable Palmer Reserve offers more than 2,700 square feet of beautifully designed living space and a versatile layout that includes a private junior suite ideal for guests, multigenerational living, or added privacy. Step inside to soaring ceilings, an open and inviting floor plan, and generous living and dining spaces designed for both everyday living and entertaining. The kitchen sits at the heart of the home with a large center island, abundant cabinetry, ample counter space, and an easy connection to the main living area and screened pool.
With four generously sized bedrooms and four full bathrooms, this home provides the space and flexibility that are becoming increasingly difficult to find at this price point. Outside, enjoy your own Florida retreat with a screened pool and covered outdoor living area, perfect for morning coffee, relaxing afternoons, or entertaining year-round.
Palmer Reserve offers low HOA fees, no CDD fees, internet and basic cable included, plus access to a neighborhood playground. Conveniently located near Tatum Ridge Elementary with easy access to University Town Center, Nathan Benderson Park, Lakewood Ranch, Waterside Place, shopping, dining, parks, and recreation.
Over 2,700 square feet. Four bedrooms. Four full baths. Private pool. Junior suite. No CDD. Now $625,000. Schedule your private showing and see how much home this opportunity offers....
Contact an agent
Home facts
- Year built:2015
- Subdivision & Development:PALMER RESERVE
- Listing ID #:A4702837
- Added:44 day(s) ago
- Updated:October 03, 2026 at 01:43 AM
Rooms and interior
- Bedrooms:4
- Total bathrooms:4
- Full bathrooms:4
- Flooring:Carpet, Tile
- Dining Description:Breakfast Room, Eat In Kitchen, Formal Dining Room
- Kitchen Description:Dishwasher, Disposal, Eat-in Kitchen, Microwave, Range, Refrigerator, Solid Wood Cabinets, Stone Counters
- Bedroom Description:High Ceilings, Primary Bedroom Upstairs, Split Bedroom, Walk-In Closet(s)
- Living area:2,771 sq. ft.
Heating and cooling
- Cooling:Central Air
- Heating:Central
- Central air:Yes
Structure and exterior
- Roof:Shingle
- Year built:2015
- Building area:2,771 sq. ft.
- Lot area:0.15 Acres
- Lot Features:Cleared, Level
- Architectural Style:Craftsman
- Construction Materials:Block, Stucco
- Exterior Features:Covered Porch/Patio, Front Porch, Lighting, Rear Porch, Screened, Sidewalk
- Foundation Description:Slab
- Levels:2 Story
Schools
- High school:Sarasota High
- Middle school:McIntosh Middle
- Elementary school:Tatum Ridge Elementary
Utilities
- Water:Public, Water Connected
- Sewer:Public, Public Sewer
Finances and disclosures
- Price:$625,000
- Price per sq. ft.:$180.27
- Tax amount:$3,736 (2025)
Features and amenities
- Appliances:Dishwasher, Disposal, Dryer, Electric Water Heater, Irrigation Equipment, Microwave, Range, Refrigerator, Washer
- Laundry features:Dryer, Inside, Laundry Room, Laundry Upper Level, Washer
- Amenities:Cable Connected, Cable TV, Ceiling Fans(s), Eat-in Kitchen, Fire Hydrant, High Ceilings, In Wall Pest System, Irrigation Equipment, Playground, Primary Bedroom Upstairs, Solid Wood Cabinets, Split Bedroom, Stone Counters, Thermostat, Underground Utilities, Walk-In Closet(s), Window Treatments
- Pool features:Gunite, Heated, Private Pool, Screen Enclosure
Parking
- Parking description:Attached Garage, Driveway, Garage Door Opener
- Garage:Yes
- Garage spaces:2
 The information being provided by Stellar Mls is for the consumer's personal, non-commercial use and may not be used for any purpose other than to identify prospective properties consumer may be interested in purchasing. Any information relating to real estate for sale referenced on this web site comes from the Internet Data Exchange (IDX) program of the Stellar Mls. ERA ONETEAM REALTY is not a Multiple Listing Service (MLS), nor does it offer MLS access. This website is a service of ERA ONETEAM REALTY, a broker participant of Stellar Mls. This web site may reference real estate listing(s) held by a brokerage firm other than the broker and/or agent who owns this web site.
The accuracy of all information, regardless of source, including but not limited to open house information, square footages and lot sizes, is deemed reliable but not guaranteed and should be personally verified through personal inspection by and/or with the appropriate professionals. The data contained herein is copyrighted by Stellar Mls and is protected by all applicable copyright laws. Any unauthorized dissemination of this information is in violation of copyright laws and is strictly prohibited.
Properties in listings may have been sold or may no longer be available.
Copyright 2026 Stellar Mls. All rights reserved.
The information being provided by Stellar Mls is for the consumer's personal, non-commercial use and may not be used for any purpose other than to identify prospective properties consumer may be interested in purchasing. Any information relating to real estate for sale referenced on this web site comes from the Internet Data Exchange (IDX) program of the Stellar Mls. ERA ONETEAM REALTY is not a Multiple Listing Service (MLS), nor does it offer MLS access. This website is a service of ERA ONETEAM REALTY, a broker participant of Stellar Mls. This web site may reference real estate listing(s) held by a brokerage firm other than the broker and/or agent who owns this web site.
The accuracy of all information, regardless of source, including but not limited to open house information, square footages and lot sizes, is deemed reliable but not guaranteed and should be personally verified through personal inspection by and/or with the appropriate professionals. The data contained herein is copyrighted by Stellar Mls and is protected by all applicable copyright laws. Any unauthorized dissemination of this information is in violation of copyright laws and is strictly prohibited.
Properties in listings may have been sold or may no longer be available.
Copyright 2026 Stellar Mls. All rights reserved.New listings near 7536 Aguila Drive
- Coming Soon
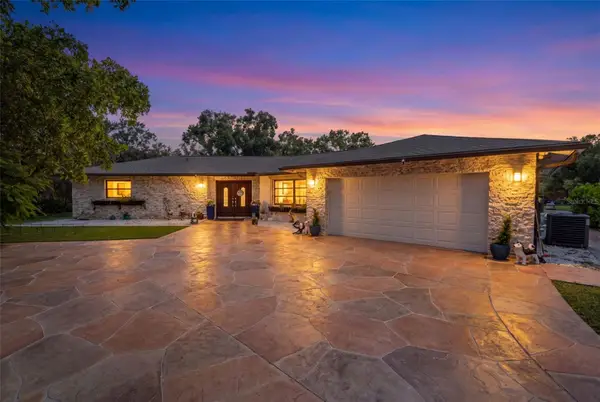 $2,250,000Coming Soon3 beds 3 baths2,275 sq. ft.
2660 57th Street, SARASOTA, FL 34243
MLS# A4707720Listed by: DALTON WADE INC - Coming Soon
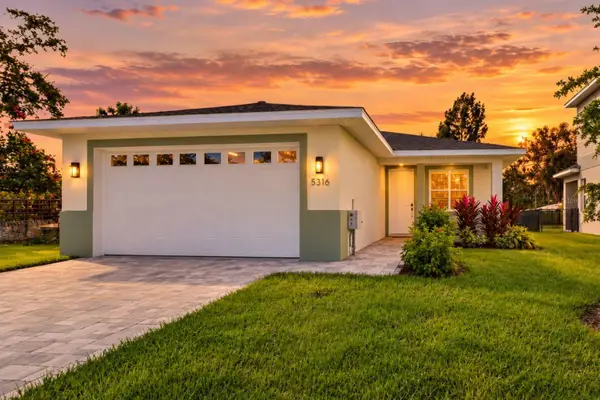 $499,899Coming Soon3 beds 2 baths1,842 sq. ft.
5316 Altoona Street, SARASOTA, FL 34232
MLS# O6444317Listed by: NOBSKA REAL ESTATE LLC - Coming SoonOpen Sun, 12 to 2pm
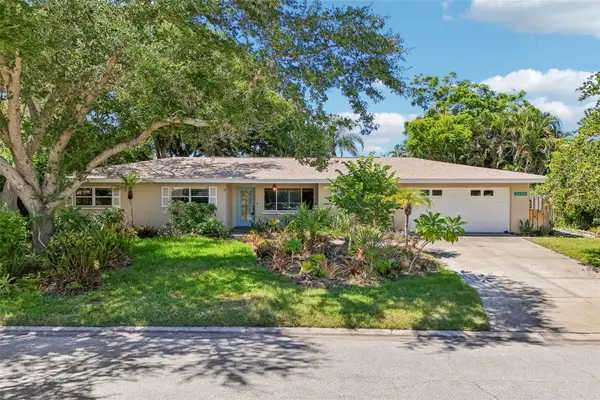 $629,000Coming Soon3 beds 3 baths1,750 sq. ft.
2400 S Brink Avenue, SARASOTA, FL 34239
MLS# TB8546651Listed by: REDFIN CORPORATION - Coming Soon
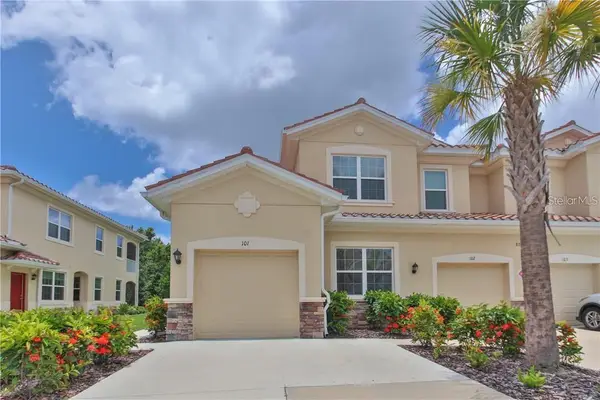 $325,000Coming Soon3 beds 2 baths1,675 sq. ft.
8332 Enclave Way #101, SARASOTA, FL 34243
MLS# N6145900Listed by: HOMESMART - Coming Soon
 $269,900Coming Soon2 beds 2 baths1,433 sq. ft.
5251 Mahogany Run Avenue #525, SARASOTA, FL 34241
MLS# A4706134Listed by: CENTURY 21 ROSEBAY - New
 $315,000Active2 beds 2 baths1,016 sq. ft.
1636 Stickney Point Road #201, SARASOTA, FL 34231
MLS# TB8554344Listed by: REIGN REALTY COASTAL PROPERTIES LLC - New
 $394,900Active2 beds 2 baths1,084 sq. ft.
1064 N Tamiami Trail #1406, SARASOTA, FL 34236
MLS# A4707866Listed by: KELLER WILLIAMS ISLAND LIFE REAL ESTATE - Open Sun, 11am to 4pmNew
 $674,000Active4 beds 2 baths2,638 sq. ft.
6256 Donnington Court, SARASOTA, FL 34238
MLS# A4708134Listed by: RE/MAX ALLIANCE GROUP - New
 $335,000Active3 beds 2 baths1,812 sq. ft.
3416 Wilkinson Woods Drive #63, SARASOTA, FL 34231
MLS# N6145985Listed by: KELLER WILLIAMS ON THE WATER S - New
 $1,699,000Active4 beds 4 baths3,833 sq. ft.
3194 Charles Macdonald Drive, SARASOTA, FL 34240
MLS# A4708301Listed by: COLDWELL BANKER REALTY


Protect your home and budget from life's surprises with an Assurant Home Warranty, backed by a partner that supports you through every step of homeownership. Explore Plans.
© 2023 - 2026 ERA Franchise Systems LLC. All rights reserved. ERA Franchise Systems LLC fully supports the principles of the Fair Housing Act and the Equal Opportunity Act. ERA, ERA Real Estate powered, and their respective logos are registered service marks of ERA Franchise Systems LLC. Each office is independently owned and operated.