
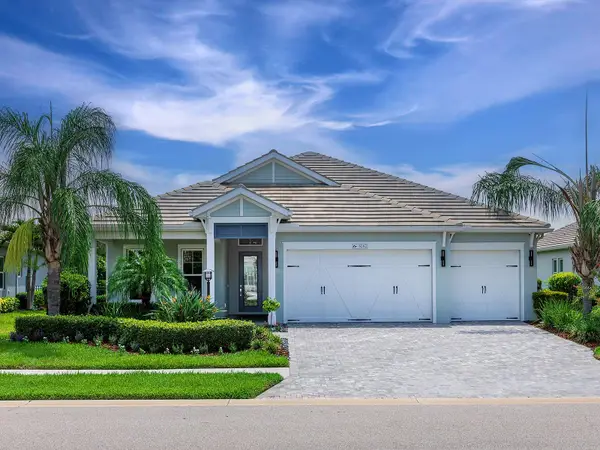
7725 Sandhill Lake Drive, Sarasota, FL 34241
Local realty services provided by:Gulf Shores Realty ERA Powered
Listed by: andrea cohen, katia balcazar
Office: coldwell banker realty
MLS#:A4675249
Source:MFRMLS
Price summary
- Price:$750,000
- Price per sq. ft.:$205.48
- Monthly HOA dues:$465
About this home
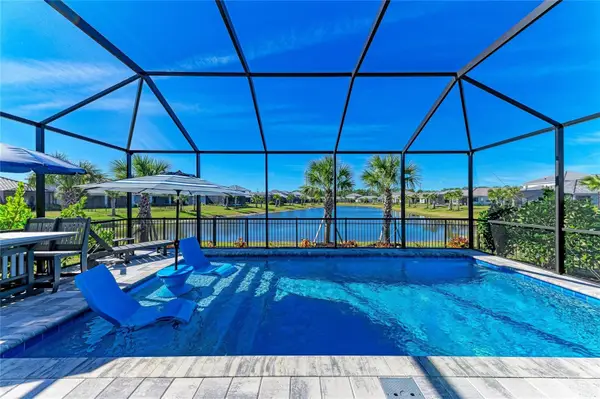
One or more photo(s) has been virtually staged. Motivated Seller!! Welcome to your dream home! This stunning Magnolia designer model, quality built by the esteemed luxury builder Heritage Builders, offers an impressive 3 bedrooms, 3 bathrooms, and a versatile den, all within a spacious 2,600 square feet of expertly crafted living space. Ideal for multi-generational living, this home features two separate garages; one accommodating a single car and the other providing room for two, ensuring ample parking and convenience. Step inside to discover an award-winning open floor plan enhanced by soaring 12-foot ceilings and an abundance of natural light. Elegant laminated flooring and crown molding create a welcoming ambiance throughout. The gourmet kitchen is a chef's delight, featuring brand-new quartz countertops, a gas stove, custom cabinetry, and a walk-in pantry. Entertain effortlessly as the dining area opens directly to your heated saltwater pool and spa, beautifully illuminated by new pool lights and surrounded by lush landscaping for maximum privacy. The main bedroom offers direct pool access, a stylish tray ceiling, and two spacious custom walk-in closets. The spa-like en suite bathroom features porcelain tile and a generous shower for a truly indulgent experience. Outdoor entertaining is a breeze with the pre-plumbed area ready for your dream outdoor kitchen. This exquisite home also includes a new refrigerator, new garbage disposal, and a one-year home warranty for your peace of mind. Conveniently located just minutes from fantastic dining, premier golf courses, and the breathtaking Siesta Key beach, this residence boasts low HOA fees that cover lawn maintenance and pest control, with no CDD fees. Plus, it's situated in a highly-rated school district, making it perfect for families. Don't miss out on this exceptional lifestyle in a welcoming gated community; check out the attached Features Sheet for more details! Experience comfortable living at its finest today!...
Contact an agent
Home facts
- Year built:2019
- Listing ID #:A4675249
- Added:204 day(s) ago
- Updated:July 07, 2026 at 08:45 AM
Rooms and interior
- Bedrooms:3
- Total bathrooms:3
- Full bathrooms:3
- Flooring:Carpet, Epoxy, Laminate, Tile
- Dining Description:Eat In Kitchen
- Kitchen Description:Convection Oven, Dishwasher, Disposal, Eat-in Kitchen, Exhaust Fan, Microwave, Refrigerator, Solid Wood Cabinets, Touchless Faucet
- Bedroom Description:High Ceilings, Primary Bedroom Main Floor, Walk-In Closet(s)
- Living area:2,600 sq. ft.
Heating and cooling
- Cooling:Central Air
- Heating:Central, Electric, Natural Gas
- Central air:Yes
Structure and exterior
- Roof:Tile
- Year built:2019
- Building area:2,600 sq. ft.
- Lot area:0.18 Acres
- Lot Features:Landscaped, Paved, Private, Sidewalk
- Architectural Style:Coastal, Custom
- Construction Materials:Block, Stucco
- Exterior Features:Enclosed, Lighting, Outdoor Kitchen, Patio, Rain Gutters, Screened, Sidewalk
- Foundation Description:Slab
- Levels:1 Story
Schools
- High school:Riverview High
- Middle school:Sarasota Middle
- Elementary school:Lakeview Elementary
Utilities
- Water:Public, Water Connected, Well
- Sewer:Public Sewer, Sewer Connected
Finances and disclosures
- Price:$750,000
- Price per sq. ft.:$205.48
- Tax amount:$8,351 (2024)
Features and amenities
- Appliances:Convection Oven, Dishwasher, Disposal, Dryer, Electric Water Heater, Exhaust Fan, Irrigation Equipment, Microwave, Refrigerator, Touchless Faucet, Washer
- Laundry features:Dryer, Electric Dryer Hookup, Inside, Laundry Room, Washer
- Amenities:Built-In Features, Cable Connected, Cable TV, Ceiling Fans(s), Clubhouse, Crown Molding, Eat-in Kitchen, Gated, High Ceilings, In Wall Pest System, Irrigation Equipment, Maintenance, Natural Gas Connected, Open Floorplan, Pest Guard System, Pool, Primary Bedroom Main Floor, Solid Wood Cabinets, Spa/Hot Tub, Thermostat, Tray Ceiling(s), Walk-In Closet(s), Wheelchair Access, Window Treatments
- Pool features:Heated, In Ground, Pool, Pool Alarm, Private Pool, Salt Water, Screen Enclosure
Parking
- Parking description:Attached Garage, Driveway, Garage, Garage Door Opener
- Garage:Yes
- Garage spaces:3
 The information being provided by Stellar Mls is for the consumer's personal, non-commercial use and may not be used for any purpose other than to identify prospective properties consumer may be interested in purchasing. Any information relating to real estate for sale referenced on this web site comes from the Internet Data Exchange (IDX) program of the Stellar Mls. Gulf Shores Realty ERA Powered is not a Multiple Listing Service (MLS), nor does it offer MLS access. This website is a service of Gulf Shores Realty ERA Powered, a broker participant of Stellar Mls. This web site may reference real estate listing(s) held by a brokerage firm other than the broker and/or agent who owns this web site.
The accuracy of all information, regardless of source, including but not limited to open house information, square footages and lot sizes, is deemed reliable but not guaranteed and should be personally verified through personal inspection by and/or with the appropriate professionals. The data contained herein is copyrighted by Stellar Mls and is protected by all applicable copyright laws. Any unauthorized dissemination of this information is in violation of copyright laws and is strictly prohibited.
Properties in listings may have been sold or may no longer be available.
Copyright 2026 Stellar Mls. All rights reserved.
The information being provided by Stellar Mls is for the consumer's personal, non-commercial use and may not be used for any purpose other than to identify prospective properties consumer may be interested in purchasing. Any information relating to real estate for sale referenced on this web site comes from the Internet Data Exchange (IDX) program of the Stellar Mls. Gulf Shores Realty ERA Powered is not a Multiple Listing Service (MLS), nor does it offer MLS access. This website is a service of Gulf Shores Realty ERA Powered, a broker participant of Stellar Mls. This web site may reference real estate listing(s) held by a brokerage firm other than the broker and/or agent who owns this web site.
The accuracy of all information, regardless of source, including but not limited to open house information, square footages and lot sizes, is deemed reliable but not guaranteed and should be personally verified through personal inspection by and/or with the appropriate professionals. The data contained herein is copyrighted by Stellar Mls and is protected by all applicable copyright laws. Any unauthorized dissemination of this information is in violation of copyright laws and is strictly prohibited.
Properties in listings may have been sold or may no longer be available.
Copyright 2026 Stellar Mls. All rights reserved.New listings near 7725 Sandhill Lake Drive
- New
 $1,099,000Active3 beds 3 baths2,476 sq. ft.
8282 Grande Shores Drive, SARASOTA, FL 34240
MLS# A4697772Listed by: DOUGLAS ELLIMAN - New
 $649,900Active3 beds 2 baths1,861 sq. ft.
9920 Crystal Isle Circle, SARASOTA, FL 34241
MLS# A4699110Listed by: COLDWELL BANKER REALTY 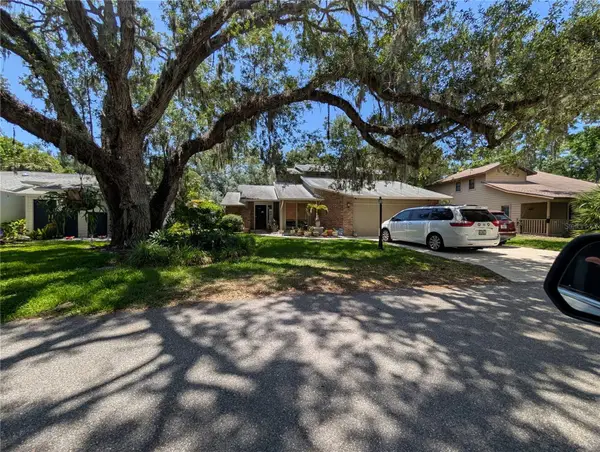 $549,000Active4 beds 3 baths2,378 sq. ft.
1063 Greystone Lane, SARASOTA, FL 34232
MLS# A4697399Listed by: RE/MAX ALLIANCE GROUP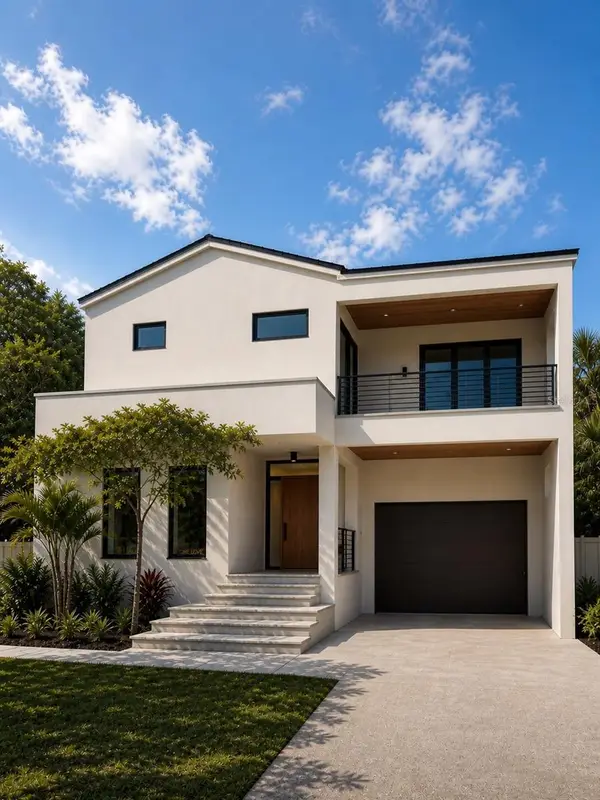 $2,799,000Active5 beds 4 baths3,128 sq. ft.
1681 Oak Street, SARASOTA, FL 34236
MLS# A4697829Listed by: PREFERRED SHORE LLC- New
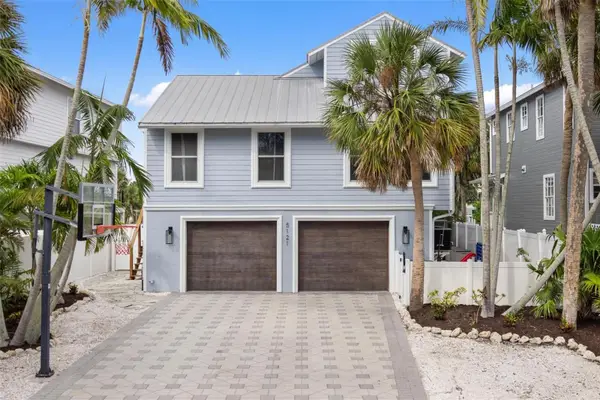 $1,699,000Active3 beds 3 baths2,270 sq. ft.
5121 Oxford Drive, SARASOTA, FL 34242
MLS# A4699217Listed by: EXP REALTY LLC - New
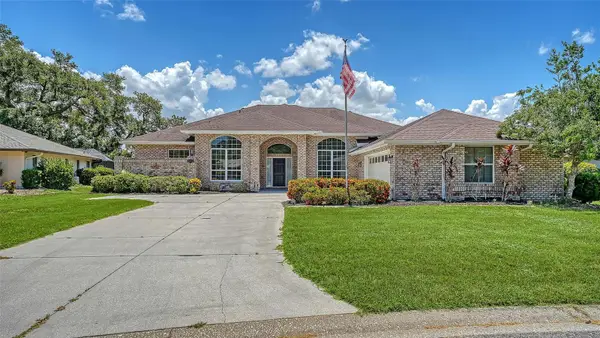 $775,000Active4 beds 3 baths2,623 sq. ft.
4360 Brandywine Drive, SARASOTA, FL 34241
MLS# A4698844Listed by: PREMIER SOTHEBY'S INTERNATIONAL REALTY - Open Thu, 11am to 2pmNew
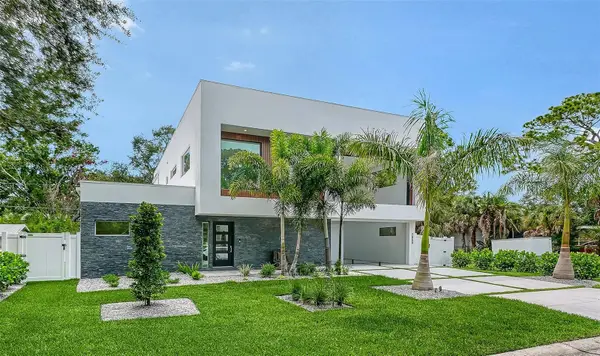 $2,395,000Active5 beds 6 baths3,991 sq. ft.
2050 Euclid Terrace, SARASOTA, FL 34239
MLS# A4687473Listed by: MICHAEL SAUNDERS & COMPANY - New
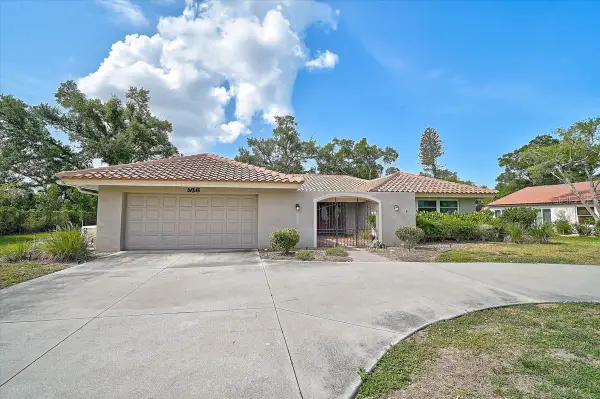 $480,000Active3 beds 2 baths1,811 sq. ft.
426 Whitfield Avenue, SARASOTA, FL 34243
MLS# A4697567Listed by: WAGNER REALTY - New
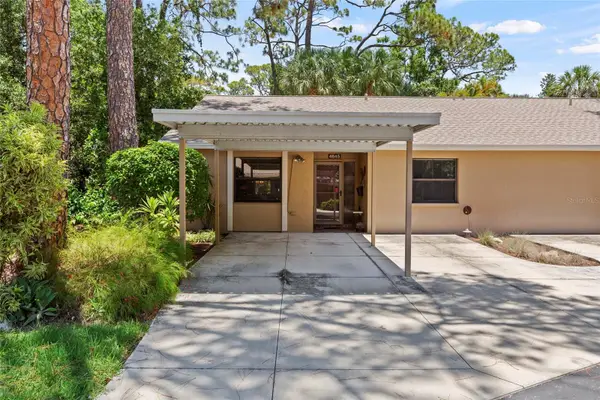 $225,000Active2 beds 2 baths1,197 sq. ft.
4845 Village Gardens Drive #177, SARASOTA, FL 34234
MLS# A4698090Listed by: REAL BROKER, LLC - New
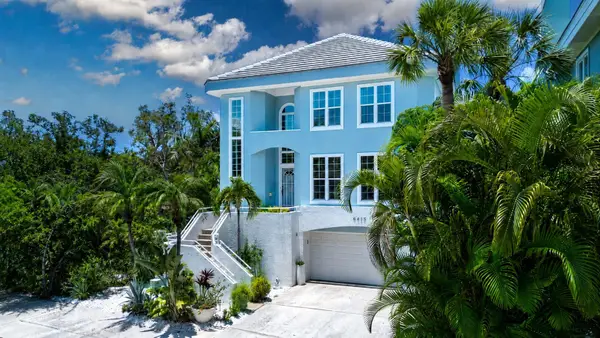 $2,185,000Active4 beds 4 baths2,758 sq. ft.
3915 Somerset Drive #9, SARASOTA, FL 34242
MLS# A4698567Listed by: WATERSIDE REALTY LLC


Protect your home and budget from life's surprises with an Assurant Home Warranty, backed by a partner that supports you through every step of homeownership. Explore Plans.
© 2023 - 2026 ERA Franchise Systems LLC. All rights reserved. ERA Franchise Systems LLC fully supports the principles of the Fair Housing Act and the Equal Opportunity Act. ERA, ERA Real Estate powered, and their respective logos are registered service marks of ERA Franchise Systems LLC. Each office is independently owned and operated.