
844 Blue Shell Loop, Sarasota, FL 34240
Local realty services provided by:ERA ONETEAM REALTY
844 Blue Shell Loop,Sarasota, FL 34240
$1,850,000
- 3 Beds
- 3 Baths
- 2,871 sq. ft.
- Single family
- Active
Upcoming open houses
- Sat, Jul 1101:00 pm - 03:00 pm
- Sun, Jul 1201:00 pm - 03:00 pm
Listed by: rachel woodruff, pa
Office: house match
MLS#:A4698554
Source:MFRMLS
Price summary
- Price:$1,850,000
- Price per sq. ft.:$434.37
- Monthly HOA dues:$425.67
About this home
Experience exceptional waterfront living in this newly completed Outrigger Model from Homes by Towne, this modern mediterranean inspired design is ideally situated on a premium lakefront
homesite in Shellstone. Designed for both elegant entertaining and everyday comfort,
this move-in ready residence showcases breathtaking water views and upgraded
finishes throughout, including double door entryway, tray ceilings, modern carpet free
oversized porcelain tile floors, upgraded cabinetry with under cabinet LED lighting,
counter to ceiling decorative tile, Calcutta quartz countertops, a GE Monogram appliance suite including a
thirty-six inch gas cooktop and Advantium oven. Round your chef's kitchen out with a dedicated sommelier’s station and
dry bar. After the cooking is done, enjoy your breakfast in the custom Good Morning Room with expansive lake views. The Great Room showcases a striking
modern electric fireplace with a floor to ceiling tile surround and mirrors. The modern
open concept floor plan flows seamlessly to an expansive Lanai. Once outside you will notice upgraded pavers, an optional pool
bath upgrade, summer kitchen rough-ins, all surrounding the crown jewel of your oasis a stunning Pebble Tec saltwater pool with sun
shelf, water features, and panoramic screened lake views. Built for energy efficiency and peace
of mind your new home includes hurricane-impact glass windows and doors, spray foam
insulation, tankless gas water heater, 4-camera CCTV security system all providing security and safety for the whole family. Additional features include a 3 car garage with
upgraded polyaspartic coated floor, EV charging station, generator ready gas lines,
pre-plumbing for a whole home water softener system, enhanced landscaping, and
additional designer touches throughout. Residents enjoy access to Shellstone’s resort
style amenities, including a private clubhouse with pool and spa, state-of-the art Fitness
Center, Fitness lawn, tennis and pickleball courts, walking/jogging trails, kayak launch
and dog parks- all minutes away from downtown Sarasota, the Waterside Shops,
University Town Center, waterfront dining, and pristine Gulf Coast beaches. Is this home
your perfect match?!...
Contact an agent
Home facts
- Year built:2026
- Listing ID #:A4698554
- Added:1 day(s) ago
- Updated:July 08, 2026 at 02:09 PM
Rooms and interior
- Bedrooms:3
- Total bathrooms:3
- Full bathrooms:2
- Half bathrooms:1
- Flooring:Ceramic Tile
- Dining Description:Eat In Kitchen, Living Room/Dining Room Combo
- Kitchen Description:Built-In Oven, Dishwasher, Disposal, Dry Bar, Eat-in Kitchen, Kitchen/Family Room Combo, Microwave, Range, Range Hood, Refrigerator, Solid Surface Counters
- Bedroom Description:Primary Bedroom Main Floor, Walk-In Closet(s)
- Living area:2,871 sq. ft.
Heating and cooling
- Cooling:Central Air
- Heating:Central
- Central air:Yes
Structure and exterior
- Roof:Tile
- Year built:2026
- Building area:2,871 sq. ft.
- Lot area:0.23 Acres
- Construction Materials:Block
- Exterior Features:Lighting, Patio, Rain Gutters, Rear Porch, Screened, Sidewalk
- Foundation Description:Slab
- Levels:1 Story
Schools
- High school:Booker High
- Middle school:McIntosh Middle
- Elementary school:Tatum Ridge Elementary
Utilities
- Water:Public, Water Connected
- Sewer:Public Sewer, Sewer Connected
Finances and disclosures
- Price:$1,850,000
- Price per sq. ft.:$434.37
- Tax amount:$7,345 (2025)
Features and amenities
- Appliances:Built-in Oven, Dishwasher, Disposal, Microwave, Range, Range Hood, Refrigerator
- Laundry features:Gas Dryer Hookup, Laundry Room
- Amenities:Built-In Features, Cable Connected, Cathedral Ceiling(s), Dry Bar, Eat-in Kitchen, Kitchen/Family Room Combo, Living Room/Dining Room Combo, Natural Gas Connected, Open Floorplan, Primary Bedroom Main Floor, Solid Surface Counters, Tray Ceiling(s), Underground Utilities, Walk-In Closet(s)
- Pool features:In Ground, Private Pool, Salt Water
Parking
- Parking description:Attached Garage
- Garage:Yes
- Garage spaces:3
 The information being provided by Stellar Mls is for the consumer's personal, non-commercial use and may not be used for any purpose other than to identify prospective properties consumer may be interested in purchasing. Any information relating to real estate for sale referenced on this web site comes from the Internet Data Exchange (IDX) program of the Stellar Mls. ERA ONETEAM REALTY is not a Multiple Listing Service (MLS), nor does it offer MLS access. This website is a service of ERA ONETEAM REALTY, a broker participant of Stellar Mls. This web site may reference real estate listing(s) held by a brokerage firm other than the broker and/or agent who owns this web site.
The accuracy of all information, regardless of source, including but not limited to open house information, square footages and lot sizes, is deemed reliable but not guaranteed and should be personally verified through personal inspection by and/or with the appropriate professionals. The data contained herein is copyrighted by Stellar Mls and is protected by all applicable copyright laws. Any unauthorized dissemination of this information is in violation of copyright laws and is strictly prohibited.
Properties in listings may have been sold or may no longer be available.
Copyright 2026 Stellar Mls. All rights reserved.
The information being provided by Stellar Mls is for the consumer's personal, non-commercial use and may not be used for any purpose other than to identify prospective properties consumer may be interested in purchasing. Any information relating to real estate for sale referenced on this web site comes from the Internet Data Exchange (IDX) program of the Stellar Mls. ERA ONETEAM REALTY is not a Multiple Listing Service (MLS), nor does it offer MLS access. This website is a service of ERA ONETEAM REALTY, a broker participant of Stellar Mls. This web site may reference real estate listing(s) held by a brokerage firm other than the broker and/or agent who owns this web site.
The accuracy of all information, regardless of source, including but not limited to open house information, square footages and lot sizes, is deemed reliable but not guaranteed and should be personally verified through personal inspection by and/or with the appropriate professionals. The data contained herein is copyrighted by Stellar Mls and is protected by all applicable copyright laws. Any unauthorized dissemination of this information is in violation of copyright laws and is strictly prohibited.
Properties in listings may have been sold or may no longer be available.
Copyright 2026 Stellar Mls. All rights reserved.New listings near 844 Blue Shell Loop
- New
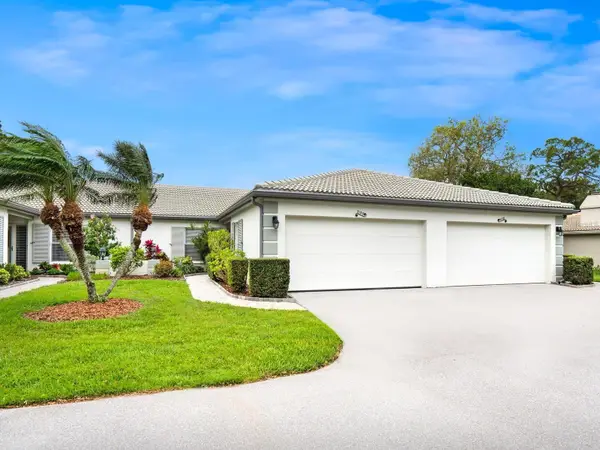 $319,900Active2 beds 2 baths1,540 sq. ft.
3130 Ringwood Meadow #44, SARASOTA, FL 34235
MLS# A4699130Listed by: REALTY SERVICES INC - New
 $1,690,000Active5 beds 3 baths3,032 sq. ft.
1647 Siesta Drive, SARASOTA, FL 34239
MLS# A4699260Listed by: PHAM REALTY GROUP LLC - New
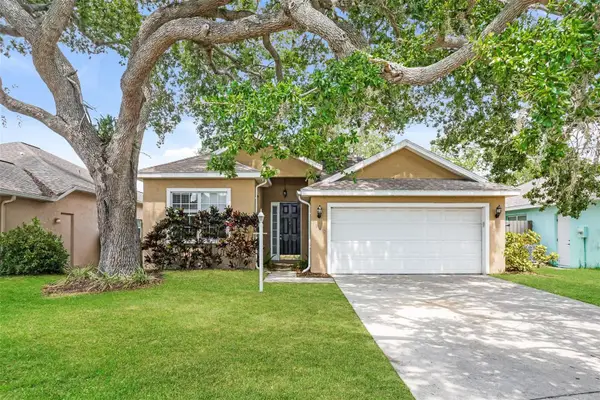 $389,000Active3 beds 2 baths1,452 sq. ft.
1840 Summer Walk Circle, SARASOTA, FL 34232
MLS# O6423235Listed by: EVERYSTATE INC. - New
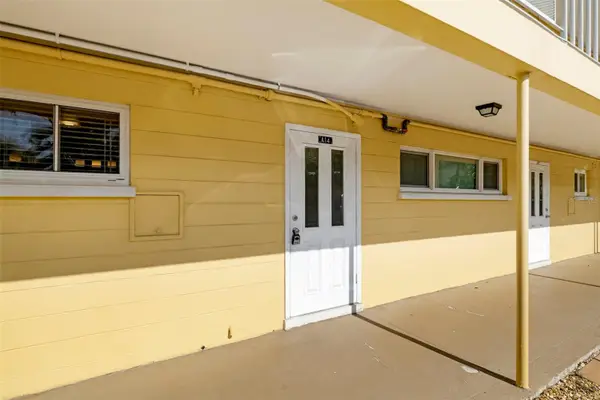 $120,000Active1 beds 1 baths639 sq. ft.
2155 Wood Street #A14, SARASOTA, FL 34237
MLS# A4699025Listed by: PREMIER SOTHEBY'S INTERNATIONAL REALTY - New
 $346,000Active3 beds 3 baths2,143 sq. ft.
1097 Grantham Drive, SARASOTA, FL 34234
MLS# A4699099Listed by: KW SUNCOAST - Open Sun, 12 to 3pmNew
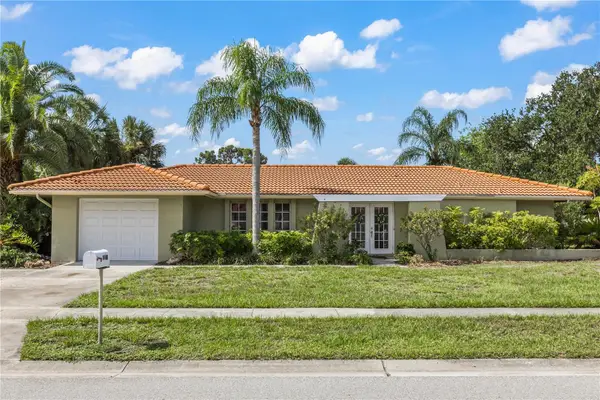 $435,000Active2 beds 2 baths1,256 sq. ft.
7411 Dickens Drive, SARASOTA, FL 34231
MLS# A4699112Listed by: EXP REALTY LLC - New
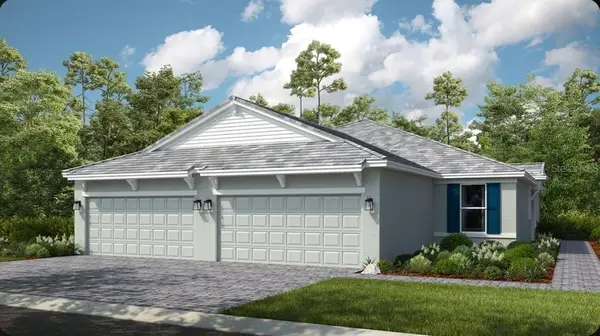 $431,543Active2 beds 2 baths1,533 sq. ft.
7516 Moonbeam Avenue, SARASOTA, FL 34241
MLS# A4699277Listed by: TAYLOR MORRISON RLTY OF FLA - New
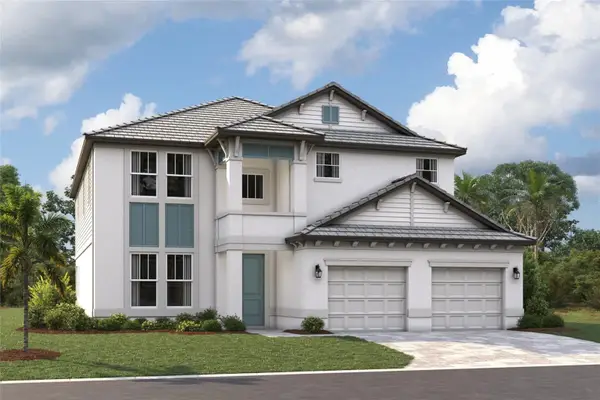 $929,999Active5 beds 4 baths3,247 sq. ft.
9702 Crystal Isles Circle, SARASOTA, FL 34241
MLS# R4911592Listed by: FLORIWEST REALTY GROUP, LLC - New
 $350,000Active2 beds 2 baths988 sq. ft.
1915 Colleen Street, SARASOTA, FL 34231
MLS# A4699301Listed by: SELLSTATE VISION REALTY - New
 $2,000,000Active3 beds 3 baths2,434 sq. ft.
2500 Monterey Street, SARASOTA, FL 34231
MLS# A4699306Listed by: OWN SRQ LLC


Protect your home and budget from life's surprises with an Assurant Home Warranty, backed by a partner that supports you through every step of homeownership. Explore Plans.
© 2023 - 2026 ERA Franchise Systems LLC. All rights reserved. ERA Franchise Systems LLC fully supports the principles of the Fair Housing Act and the Equal Opportunity Act. ERA, ERA Real Estate powered, and their respective logos are registered service marks of ERA Franchise Systems LLC. Each office is independently owned and operated.