
888 Blvd Of The Arts #104, Sarasota, FL 34236
Local realty services provided by:ERA ONETEAM REALTY
Listed by: diane otis stirling
Office: michael saunders & company
MLS#:A4699186
Source:MFRMLS
Price summary
- Price:$1,400,000
- Price per sq. ft.:$442.62
About this home
If you've been torn between the privacy of a single-family home and the convenience of luxury condominium living, this exceptional terrace-level residence offers the best of both worlds. One of the community's most coveted locations, it features a private, garden-like terrace with walkout access, creating the feeling of a waterfront home while enjoying the ease of maintenance-free living.Framed by breathtaking, unobstructed views of Sarasota Bay, this residence with 12 foot ceilings was thoughtfully designed to maximize natural light, open living spaces, and the spectacular waterfront setting. Expansive living and dining areas flow effortlessly to the oversized private terrace, inviting seamless indoor-outdoor living for morning coffee, sunset cocktails, or entertaining against an ever-changing backdrop of sparkling water.The spacious bedroom suites provide peaceful retreats, each offering beautiful natural light and tranquil views that inspire relaxation every day.
Residents enjoy an unparalleled lifestyle within this direct waterfront community, renowned for its resort-caliber amenities, including two heated swimming pools, tennis courts, a state-of-the-art fitness center, private boat docks, covered parking, 24-hour security, and impeccably landscaped tropical grounds.Perfectly positioned just minutes from downtown Sarasota, The Bay Park, waterfront dining, shopping, art galleries, and world-class cultural attractions, this extraordinary residence combines an unrivaled location with an exceptional lifestyle. Best of all, your panoramic Sarasota Bay views and spectacular sunsets are permanently protected, with no future development ever able to rise in front of you. This is waterfront living at its finest....
Contact an agent
Home facts
- Year built:1982
- Subdivision & Development:CONDO ON THE BAY TOWER I
- Listing ID #:A4699186
- Added:46 day(s) ago
- Updated:August 22, 2026 at 10:03 PM
Rooms and interior
- Bedrooms:2
- Total bathrooms:2
- Full bathrooms:2
- Flooring:Ceramic Tile
- Kitchen Description:Built-In Oven, Cooktop, Dishwasher, Disposal, Range, Refrigerator, Wine Refrigerator
- Bedroom Description:Walk-In Closet(s)
- Basement Description:Pillar/Post/Pier
- Living area:1,729 sq. ft.
Heating and cooling
- Cooling:Central Air
- Heating:Central, Electric
- Central air:Yes
Structure and exterior
- Roof:Membrane
- Year built:1982
- Building area:1,729 sq. ft.
- Construction Materials:Stucco
- Exterior Features:Garden, Lighting, Tennis Court(s)
- Foundation Description:Pillar/post/pier, Slab
- Levels:1 Story
Schools
- High school:Booker High
- Middle school:Booker Middle
- Elementary school:Alta Vista Elementary
Utilities
- Water:Public, Water Connected
- Sewer:Public Sewer, Sewer Available, Sewer Connected
Finances and disclosures
- Price:$1,400,000
- Price per sq. ft.:$442.62
- Tax amount:$11,481 (2025)
Features and amenities
- Appliances:Built-in Oven, Cooktop, Dishwasher, Disposal, Dryer, Electric Water Heater, Range, Refrigerator, Washer, Wine Refrigerator
- Laundry features:Dryer, Electric Dryer Hookup, Inside, Laundry Closet, Washer, Washer Hookup
- Amenities:BB/HS Internet Available, Cable Available, Cable Connected, Cable TV, Ceiling Fans(s), Electricity Available, Fitness Center, Gated, Lobby Key Required, Maintenance, Open Floorplan, Phone Available, Pool, Storage, Tennis Court(s), Walk-In Closet(s), Window Treatments
- Pool features:Gunite, Heated, In Ground, Pool, Pool/Deck, Public Pool
Parking
- Parking description:1 Car Carport, Covered, Deeded, Electric Vehicle Charging Station(s), Garage Door Opener
- Garage:Yes
- Garage spaces:1
- Carport spaces:1
 The information being provided by Stellar Mls is for the consumer's personal, non-commercial use and may not be used for any purpose other than to identify prospective properties consumer may be interested in purchasing. Any information relating to real estate for sale referenced on this web site comes from the Internet Data Exchange (IDX) program of the Stellar Mls. ERA ONETEAM REALTY is not a Multiple Listing Service (MLS), nor does it offer MLS access. This website is a service of ERA ONETEAM REALTY, a broker participant of Stellar Mls. This web site may reference real estate listing(s) held by a brokerage firm other than the broker and/or agent who owns this web site.
The accuracy of all information, regardless of source, including but not limited to open house information, square footages and lot sizes, is deemed reliable but not guaranteed and should be personally verified through personal inspection by and/or with the appropriate professionals. The data contained herein is copyrighted by Stellar Mls and is protected by all applicable copyright laws. Any unauthorized dissemination of this information is in violation of copyright laws and is strictly prohibited.
Properties in listings may have been sold or may no longer be available.
Copyright 2026 Stellar Mls. All rights reserved.
The information being provided by Stellar Mls is for the consumer's personal, non-commercial use and may not be used for any purpose other than to identify prospective properties consumer may be interested in purchasing. Any information relating to real estate for sale referenced on this web site comes from the Internet Data Exchange (IDX) program of the Stellar Mls. ERA ONETEAM REALTY is not a Multiple Listing Service (MLS), nor does it offer MLS access. This website is a service of ERA ONETEAM REALTY, a broker participant of Stellar Mls. This web site may reference real estate listing(s) held by a brokerage firm other than the broker and/or agent who owns this web site.
The accuracy of all information, regardless of source, including but not limited to open house information, square footages and lot sizes, is deemed reliable but not guaranteed and should be personally verified through personal inspection by and/or with the appropriate professionals. The data contained herein is copyrighted by Stellar Mls and is protected by all applicable copyright laws. Any unauthorized dissemination of this information is in violation of copyright laws and is strictly prohibited.
Properties in listings may have been sold or may no longer be available.
Copyright 2026 Stellar Mls. All rights reserved.New listings near 888 Blvd Of The Arts #104
- Coming Soon
 $2,950,000Coming Soon5 beds 4 baths3,871 sq. ft.
1662 Anchorage Street, SARASOTA, FL 34231
MLS# A4703560Listed by: PREMIER SOTHEBY'S INTERNATIONAL REALTY - Coming Soon
 $494,800Coming Soon3 beds 2 baths1,806 sq. ft.
5717 Timber Lake Circle, SARASOTA, FL 34243
MLS# A4703637Listed by: PREFERRED SHORE LLC - Coming Soon
 $525,000Coming Soon3 beds 3 baths1,969 sq. ft.
735 Forestview Drive, SARASOTA, FL 34232
MLS# A4703433Listed by: PREFERRED SHORE LLC - Coming Soon
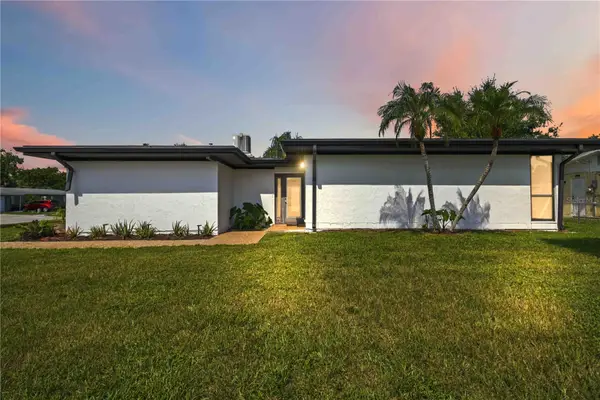 $459,900Coming Soon3 beds 2 baths1,679 sq. ft.
6332 Pauline Avenue, SARASOTA, FL 34231
MLS# A4703111Listed by: KELLER WILLIAMS ISLAND LIFE REAL ESTATE - Coming Soon
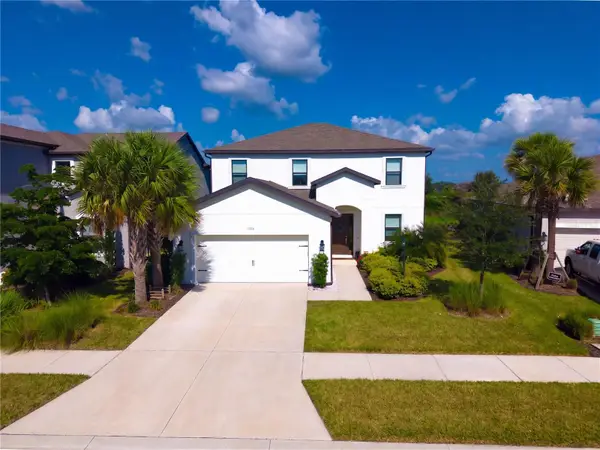 $699,900Coming Soon4 beds 4 baths2,664 sq. ft.
9284 Tequila Sunrise Drive, SARASOTA, FL 34241
MLS# A4703147Listed by: REAL BROKER, LLC - Coming Soon
 $499,000Coming Soon0.35 Acres
2110 Sandrala Drive, SARASOTA, FL 34231
MLS# A4702979Listed by: PREMIER SOTHEBY'S INTERNATIONAL REALTY - Coming Soon
 $185,000Coming Soon3 beds 2 baths1,498 sq. ft.
2671 Greenbelt Yard #N2, SARASOTA, FL 34235
MLS# N6145342Listed by: REAL BROKER, LLC - Coming Soon
 $1,595,000Coming Soon5 beds 5 baths2,938 sq. ft.
1685 6th Street, SARASOTA, FL 34236
MLS# A4702560Listed by: MICHAEL SAUNDERS & COMPANY - New
 $549,000Active3 beds 2 baths1,509 sq. ft.
4474 Coco Ridge Circle, SARASOTA, FL 34233
MLS# A4701108Listed by: PREMIER SOTHEBY'S INTERNATIONAL REALTY - New
 $1,369,000Active5 beds 5 baths3,847 sq. ft.
9297 Tequila Sunrise Drive, SARASOTA, FL 34241
MLS# A4703754Listed by: KELLER WILLIAMS ON THE WATER S


Protect your home and budget from life's surprises with an Assurant Home Warranty, backed by a partner that supports you through every step of homeownership. Explore Plans.
© 2023 - 2026 ERA Franchise Systems LLC. All rights reserved. ERA Franchise Systems LLC fully supports the principles of the Fair Housing Act and the Equal Opportunity Act. ERA, ERA Real Estate powered, and their respective logos are registered service marks of ERA Franchise Systems LLC. Each office is independently owned and operated.