
9069 Luna Lane, Sarasota, FL 34241
Local realty services provided by:ERA Grizzard Real Estate
9069 Luna Lane,Sarasota, FL 34241
$769,000
- 4 Beds
- 4 Baths
- 2,653 sq. ft.
- Single family
- Active
Listed by: enrique coletti
Office: coldwell banker realty
MLS#:A4702433
Source:MFRMLS
Price summary
- Price:$769,000
- Price per sq. ft.:$197.03
- Monthly HOA dues:$250.67
About this home
Welcome to 9069 Luna Lane, a beautiful pool home in the highly desirable Skye Ranch community. Featuring the sought-after Bonaire floor plan, a newer metal roof, and numerous upgrades throughout, this impressive residence offers 4 bedrooms, 3.5 bathrooms, 2,652 square feet of living space, a second-floor loft, and flexible spaces designed for the way you live.
Step inside to an open and inviting floor plan where thoughtful details give the home its distinctive character. The main living area is highlighted by a built-in fireplace with a striking accent wall, creating a warm and stylish focal point. Decorative wall features add dimension to the primary bedroom, while statement wallpaper brings a designer touch to the downstairs half bath. A whole-house water softener adds another layer of everyday comfort and convenience.
Upstairs, a spacious loft provides an additional gathering area, along with a versatile flex space that can easily serve as a home office, den, fitness room, playroom, or hobby space.
Outdoor living is one of the home’s standout features. The heated pool and spa are surrounded by a screened cage featuring 20/20 mesh designed to help keep out no-see-ums, while the expansive covered lanai provides plenty of room for lounging, outdoor dining, and entertaining. Beyond the pool area, additional green space offers room for play, pets, or simply enjoying the outdoors. Gutters and super gutters further complement the home’s thoughtfully designed exterior.
Additional features include a whole-house generator hookup designed to allow a portable propane generator to power the home, providing added convenience and preparedness when needed.
The lifestyle extends well beyond the home. Skye Ranch residents enjoy an impressive collection of amenities centered around The HUB, including a café, fitness center, playroom, rock-climbing wall, indoor basketball court, and resort-style pool area.
With its desirable Bonaire floor plan, private heated pool and spa, generous outdoor living space, flexible interior spaces, newer metal roof, whole-house water softener, generator hookup, and numerous upgrades throughout, 9069 Luna Lane combines comfort, functionality, and the exceptional lifestyle that makes Skye Ranch such a sought-after place to call home....
Contact an agent
Home facts
- Year built:2021
- Subdivision & Development:LT RANCH NBRHD ONE
- Listing ID #:A4702433
- Added:1 day(s) ago
- Updated:August 09, 2026 at 10:38 PM
Rooms and interior
- Bedrooms:4
- Total bathrooms:4
- Full bathrooms:3
- Half bathrooms:1
- Flooring:Ceramic Tile, Luxury Vinyl
- Dining Description:Eat In Kitchen
- Kitchen Description:Built-In Oven, Cooktop, Dishwasher, Disposal, Eat-in Kitchen, Kitchen/Family Room Combo, Microwave, Range Hood, Refrigerator, Solid Wood Cabinets, Stone Counters
- Bedroom Description:High Ceilings, Primary Bedroom Main Floor, Split Bedroom, Walk-In Closet(s)
- Living area:2,653 sq. ft.
Heating and cooling
- Cooling:Central Air
- Heating:Central
- Central air:Yes
Structure and exterior
- Roof:Metal
- Year built:2021
- Building area:2,653 sq. ft.
- Lot area:0.2 Acres
- Construction Materials:Block
- Exterior Features:Lighting, Sidewalk
- Foundation Description:Slab
- Levels:2 Story
Schools
- High school:Riverview High
- Middle school:Sarasota Middle
- Elementary school:Lakeview Elementary
Utilities
- Water:Public, Water Connected
- Sewer:Public, Public Sewer, Sewer Connected
Finances and disclosures
- Price:$769,000
- Price per sq. ft.:$197.03
- Tax amount:$10,203 (2025)
Features and amenities
- Appliances:Built-in Oven, Cooktop, Dishwasher, Disposal, Dryer, Gas Water Heater, Irrigation Equipment, Microwave, Range Hood, Refrigerator, Tankless Water Heater, Washer
- Laundry features:Dryer, Laundry Room, Washer
- Amenities:BB/HS Internet Available, Built-In Features, Cable Available, Ceiling Fans(s), Clubhouse, Eat-in Kitchen, Fitness Center, Gated, High Ceilings, Irrigation Equipment, Kitchen/Family Room Combo, Natural Gas Connected, Open Floorplan, Park, Pickleball Court(s), Playground, Pool, Primary Bedroom Main Floor, Racquetball, Recreation Facilities, Solid Wood Cabinets, Spa/Hot Tub, Split Bedroom, Stone Counters, Tennis Court(s), Underground Utilities, Vaulted Ceiling(s), Walk-In Closet(s), Window Treatments
- Pool features:Gunite, Heated, In Ground, Pool, Pool Alarm, Private Pool, Screen Enclosure, Sweep
Parking
- Parking description:Attached Garage
- Garage:Yes
- Garage spaces:2
 The information being provided by Stellar Mls is for the consumer's personal, non-commercial use and may not be used for any purpose other than to identify prospective properties consumer may be interested in purchasing. Any information relating to real estate for sale referenced on this web site comes from the Internet Data Exchange (IDX) program of the Stellar Mls. ERA Grizzard Real Estate is not a Multiple Listing Service (MLS), nor does it offer MLS access. This website is a service of ERA Grizzard Real Estate, a broker participant of Stellar Mls. This web site may reference real estate listing(s) held by a brokerage firm other than the broker and/or agent who owns this web site.
The accuracy of all information, regardless of source, including but not limited to open house information, square footages and lot sizes, is deemed reliable but not guaranteed and should be personally verified through personal inspection by and/or with the appropriate professionals. The data contained herein is copyrighted by Stellar Mls and is protected by all applicable copyright laws. Any unauthorized dissemination of this information is in violation of copyright laws and is strictly prohibited.
Properties in listings may have been sold or may no longer be available.
Copyright 2026 Stellar Mls. All rights reserved.
The information being provided by Stellar Mls is for the consumer's personal, non-commercial use and may not be used for any purpose other than to identify prospective properties consumer may be interested in purchasing. Any information relating to real estate for sale referenced on this web site comes from the Internet Data Exchange (IDX) program of the Stellar Mls. ERA Grizzard Real Estate is not a Multiple Listing Service (MLS), nor does it offer MLS access. This website is a service of ERA Grizzard Real Estate, a broker participant of Stellar Mls. This web site may reference real estate listing(s) held by a brokerage firm other than the broker and/or agent who owns this web site.
The accuracy of all information, regardless of source, including but not limited to open house information, square footages and lot sizes, is deemed reliable but not guaranteed and should be personally verified through personal inspection by and/or with the appropriate professionals. The data contained herein is copyrighted by Stellar Mls and is protected by all applicable copyright laws. Any unauthorized dissemination of this information is in violation of copyright laws and is strictly prohibited.
Properties in listings may have been sold or may no longer be available.
Copyright 2026 Stellar Mls. All rights reserved.New listings near 9069 Luna Lane
- New
 $329,000Active2 beds 2 baths1,684 sq. ft.
5220 Hyland Hills Avenue #1226, SARASOTA, FL 34241
MLS# A4702409Listed by: DREAMIFY REAL ESTATE LLC - New
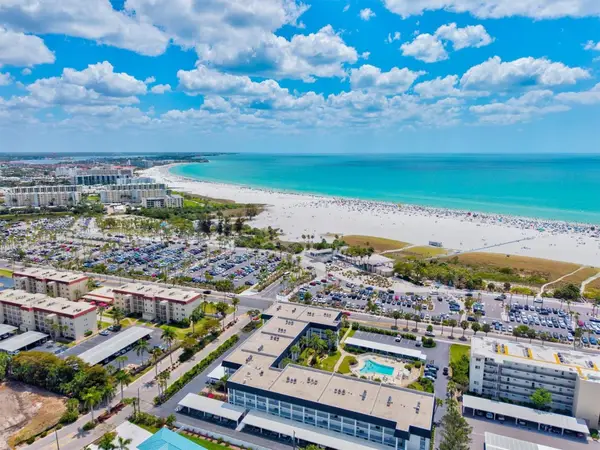 $689,000Active2 beds 2 baths1,282 sq. ft.
5600 Beach Way Drive #111, SARASOTA, FL 34242
MLS# A4702455Listed by: KELLER WILLIAMS ON THE WATER S - New
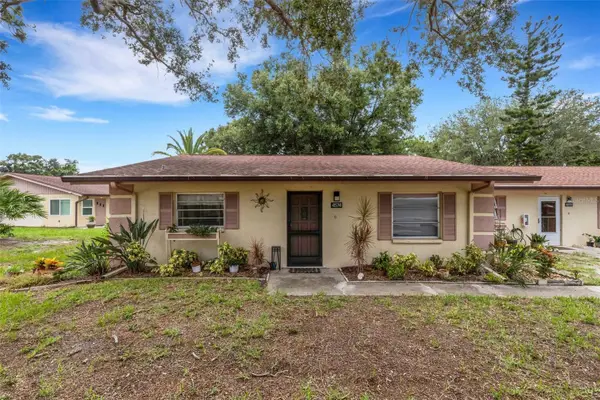 $175,000Active2 beds 2 baths1,178 sq. ft.
4574 Mohican #151, SARASOTA, FL 34233
MLS# A4702341Listed by: KELLER WILLIAMS ON THE WATER S - New
 $365,000Active3 beds 2 baths1,621 sq. ft.
7434 Botanica Parkway #101, SARASOTA, FL 34238
MLS# A4702480Listed by: SARASOTA REAL ESTATE GROUP - New
 $517,000Active3 beds 2 baths2,142 sq. ft.
7102 42nd Court E, SARASOTA, FL 34243
MLS# A4702487Listed by: UKEEPCOMMISSION REAL ESTATE - New
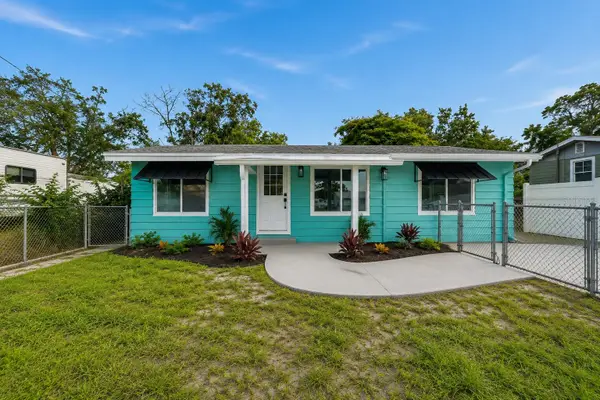 $285,000Active2 beds 1 baths801 sq. ft.
5541 Kensington Street, SARASOTA, FL 34232
MLS# GC542602Listed by: COASTAL REAL ESTATE PROFESSIONALS LLC - New
 $424,900Active2 beds 2 baths1,014 sq. ft.
6103 Carlton Avenue, SARASOTA, FL 34231
MLS# A4701953Listed by: MICHAEL SAUNDERS & COMPANY - New
 $339,000Active3 beds 2 baths1,199 sq. ft.
2336 Java Plum Avenue, SARASOTA, FL 34232
MLS# A4702419Listed by: DALTON WADE INC - New
 $143,500Active2 beds 2 baths874 sq. ft.
2763 Woodgate Lane #104, SARASOTA, FL 34231
MLS# A4699725Listed by: SIESTA HOME & CONDO RENTAL INC


Protect your home and budget from life's surprises with an Assurant Home Warranty, backed by a partner that supports you through every step of homeownership. Explore Plans.
© 2023 - 2026 ERA Franchise Systems LLC. All rights reserved. ERA Franchise Systems LLC fully supports the principles of the Fair Housing Act and the Equal Opportunity Act. ERA, ERA Real Estate powered, and their respective logos are registered service marks of ERA Franchise Systems LLC. Each office is independently owned and operated.