
Address Withheld By Seller, Sarasota, FL 34232
Local realty services provided by:ERA Advantage Realty, Inc.
Address Withheld By Seller,Sarasota, FL 34232
$199,900
- 2 Beds
- 2 Baths
- 1,135 sq. ft.
- Condominium
- Active
Listed by: joe prokop
Office: prokop realty inc
MLS#:A4698397
Source:MFRMLS
Sorry, we are unable to map this address
Price summary
- Price:$199,900
- Price per sq. ft.:$124.16
About this home
Charming 2-Bedroom, 2-Bathroom Condominium in Desirable Sarasota Location!
Welcome home to 942 N. Beneva Rd, Unit V28, Sarasota, FL 34232 — a beautifully updated 1,135 sq. ft. condominium offering comfort, convenience, and move-in readiness.
This inviting 2-bedroom, 2-bath home features fresh, neutral paint throughout, creating a bright and airy atmosphere perfect for personalizing. Enjoy year-round comfort with a brand-new A/C system that ensures efficient cooling during Florida’s warmer months.Step inside to a functional layout with generous living spaces ideal for relaxing or entertaining. The well-appointed kitchen includes high end, plywood, soft-close cabinets. While the spacious bedrooms provide ample storage and flexibility. Brand new bathroom cabinets with Granite countertops throughout. Residents love the low-maintenance condominium lifestyle, complete with access to community amenities such as a swimming pool, which is close to shopping and the UTC Mall.
Located on North Beneva Road, this home offers an excellent Sarasota location with easy access to shopping, dining, parks, beaches, and major roadways. Whether you’re a first-time buyer, downsizer, or investor, this freshly refreshed condo represents exceptional value in a sought-after area.Don’t miss this opportunity — schedule your showing today and make 942 N. Beneva Rd your new address!Key Features:
2 Bedrooms | 2 Bathrooms
1,135 Sq. Ft. (approx.)
New A/C System
Freshly Painted Interior
Community Pool Access
Built 1983 | Convenient Condo Living
Information deemed reliable but not guaranteed. Buyer to verify all details....
Contact an agent
Home facts
- Year built:1983
- Subdivision & Development:GLEN THE
- Listing ID #:A4698397
- Added:1 day(s) ago
- Updated:August 04, 2026 at 06:56 PM
Rooms and interior
- Bedrooms:2
- Total bathrooms:2
- Full bathrooms:2
- Flooring:Ceramic Tile
- Dining Description:Eat In Kitchen, Living Room/Dining Room Combo
- Kitchen Description:Dishwasher, Disposal, Eat-in Kitchen, Exhaust Fan, Freezer, Microwave, Range, Refrigerator, Solid Wood Cabinets, Stone Counters
- Bedroom Description:Primary Bedroom Main Floor, Walk-In Closet(s)
- Living area:1,135 sq. ft.
Heating and cooling
- Cooling:Central Air
- Heating:Electric
- Central air:Yes
Structure and exterior
- Roof:Shingle
- Year built:1983
- Building area:1,135 sq. ft.
- Lot area:5.09 Acres
- Construction Materials:Stucco
- Exterior Features:Private Mailbox, Rain Gutters
- Foundation Description:Slab
- Levels:1 Story
Schools
- Elementary school:Tuttle Elementary
Utilities
- Water:Public, Water Available, Water Connected
- Sewer:Public, Public Sewer, Sewer Available, Sewer Connected
Finances and disclosures
- Price:$199,900
- Price per sq. ft.:$124.16
- Tax amount:$2,576 (2025)
Features and amenities
- Appliances:Dishwasher, Disposal, Dryer, Electric Water Heater, Exhaust Fan, Freezer, Microwave, Range, Refrigerator, Washer
- Laundry features:Dryer, Inside, Washer, Washer Hookup
- Amenities:Cable Available, Cable Connected, Cable TV, Ceiling Fans(s), Crown Molding, Eat-in Kitchen, Electricity Available, Living Room/Dining Room Combo, Phone Available, Pool, Primary Bedroom Main Floor, Solid Wood Cabinets, Stone Counters, Thermostat, Underground Utilities, Walk-In Closet(s), Window Treatments
- Pool features:Pool, Public Pool
Parking
- Parking description:1 Car Carport
- Carport spaces:1
 The information being provided by Stellar Mls is for the consumer's personal, non-commercial use and may not be used for any purpose other than to identify prospective properties consumer may be interested in purchasing. Any information relating to real estate for sale referenced on this web site comes from the Internet Data Exchange (IDX) program of the Stellar Mls. ERA Advantage Realty, Inc. is not a Multiple Listing Service (MLS), nor does it offer MLS access. This website is a service of ERA Advantage Realty, Inc., a broker participant of Stellar Mls. This web site may reference real estate listing(s) held by a brokerage firm other than the broker and/or agent who owns this web site.
The accuracy of all information, regardless of source, including but not limited to open house information, square footages and lot sizes, is deemed reliable but not guaranteed and should be personally verified through personal inspection by and/or with the appropriate professionals. The data contained herein is copyrighted by Stellar Mls and is protected by all applicable copyright laws. Any unauthorized dissemination of this information is in violation of copyright laws and is strictly prohibited.
Properties in listings may have been sold or may no longer be available.
Copyright 2026 Stellar Mls. All rights reserved.
The information being provided by Stellar Mls is for the consumer's personal, non-commercial use and may not be used for any purpose other than to identify prospective properties consumer may be interested in purchasing. Any information relating to real estate for sale referenced on this web site comes from the Internet Data Exchange (IDX) program of the Stellar Mls. ERA Advantage Realty, Inc. is not a Multiple Listing Service (MLS), nor does it offer MLS access. This website is a service of ERA Advantage Realty, Inc., a broker participant of Stellar Mls. This web site may reference real estate listing(s) held by a brokerage firm other than the broker and/or agent who owns this web site.
The accuracy of all information, regardless of source, including but not limited to open house information, square footages and lot sizes, is deemed reliable but not guaranteed and should be personally verified through personal inspection by and/or with the appropriate professionals. The data contained herein is copyrighted by Stellar Mls and is protected by all applicable copyright laws. Any unauthorized dissemination of this information is in violation of copyright laws and is strictly prohibited.
Properties in listings may have been sold or may no longer be available.
Copyright 2026 Stellar Mls. All rights reserved.New listings near 34232
- New
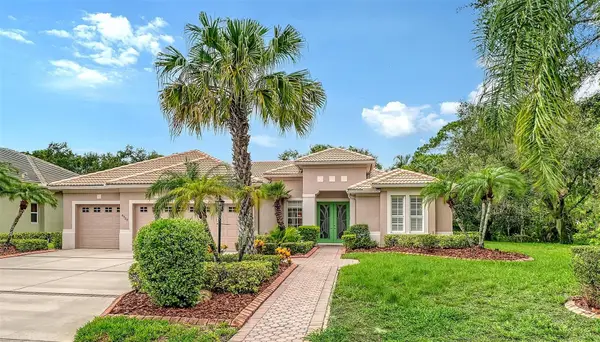 $769,000Active3 beds 3 baths2,405 sq. ft.
4727 Carrington Circle, SARASOTA, FL 34243
MLS# A4700791Listed by: MICHAEL SAUNDERS & COMPANY - New
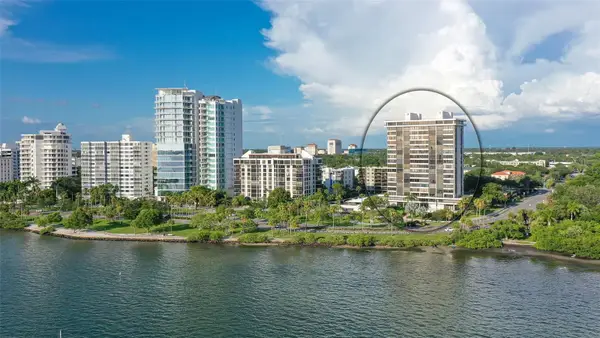 $725,000Active2 beds 2 baths1,636 sq. ft.
770 S Palm Avenue #904, SARASOTA, FL 34236
MLS# A4701005Listed by: MICHAEL SAUNDERS & COMPANY - New
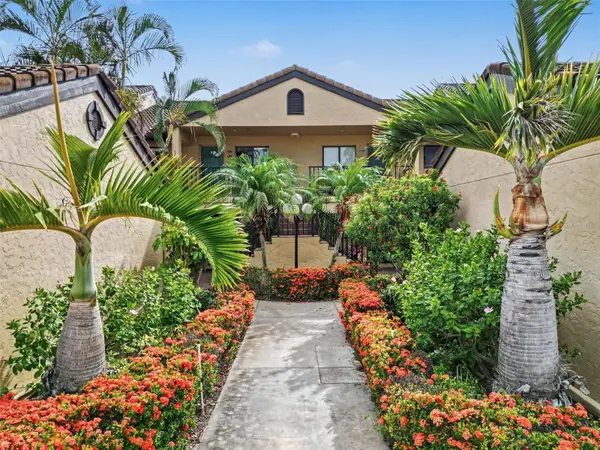 $325,000Active2 beds 2 baths1,237 sq. ft.
5652 Ashton Lake Drive #5652, SARASOTA, FL 34231
MLS# A4701865Listed by: HARTMAN REAL ESTATE & COMPANY - New
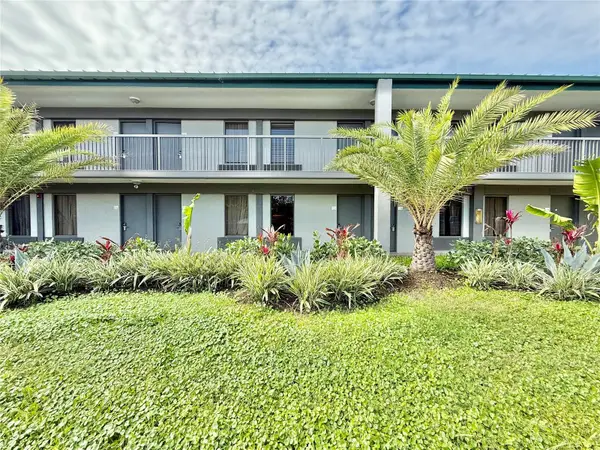 $85,000Active-- beds 1 baths348 sq. ft.
7150 N Tamiami Trail #C126, SARASOTA, FL 34243
MLS# TB8534768Listed by: 10 STARS PROPERTY MANAGEMENT LLC - New
 $1,880,000Active2 beds 2 baths1,736 sq. ft.
1111 N Gulfstream Avenue #C, SARASOTA, FL 34236
MLS# A4701933Listed by: MICHAEL SAUNDERS & COMPANY - New
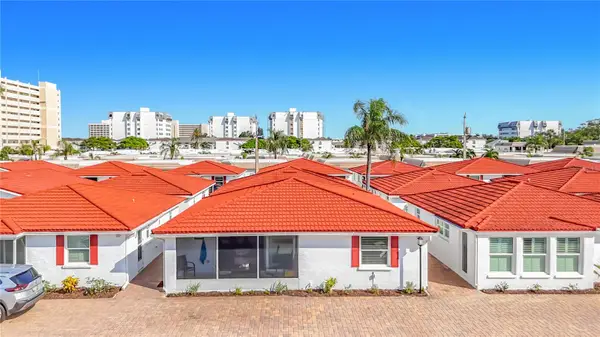 $719,000Active2 beds 2 baths1,064 sq. ft.
6154 Midnight Pass Road #6-C, SARASOTA, FL 34242
MLS# A4701043Listed by: WHITE SANDS REALTY GROUP FL - New
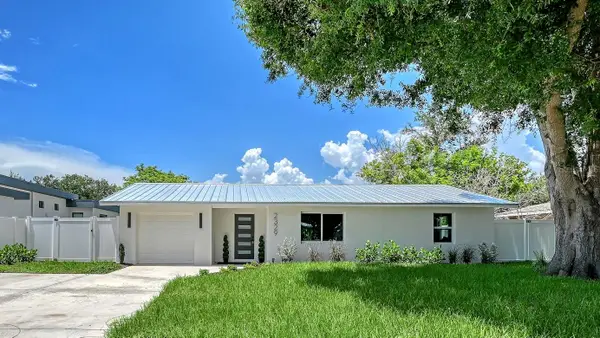 $795,000Active3 beds 2 baths1,866 sq. ft.
2329 Rose Street, SARASOTA, FL 34239
MLS# A4700465Listed by: FLORIDA VIP REALTY INC - New
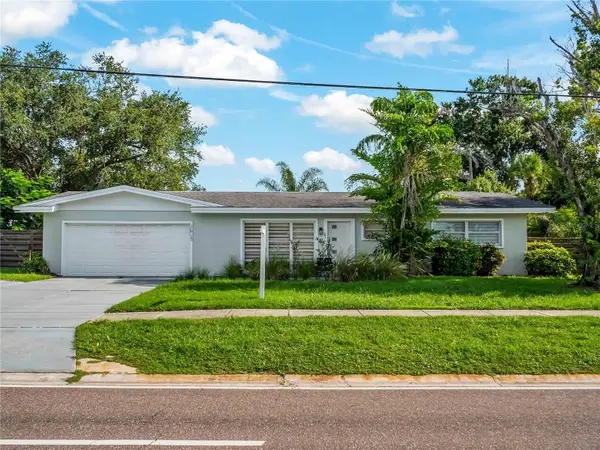 $385,000Active2 beds 2 baths1,440 sq. ft.
2915 Webber Street, SARASOTA, FL 34239
MLS# TB8534928Listed by: FUTURE HOME REALTY INC - New
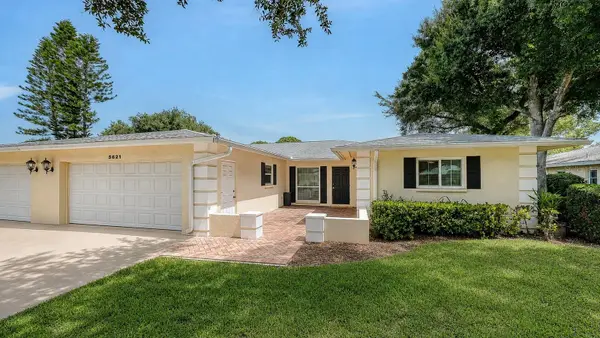 $329,000Active2 beds 2 baths2,133 sq. ft.
5621 Palm Aire Drive, SARASOTA, FL 34243
MLS# A4701814Listed by: WATERSIDE REALTY LLC


Protect your home and budget from life's surprises with an Assurant Home Warranty, backed by a partner that supports you through every step of homeownership. Explore Plans.
© 2023 - 2026 ERA Franchise Systems LLC. All rights reserved. ERA Franchise Systems LLC fully supports the principles of the Fair Housing Act and the Equal Opportunity Act. ERA, ERA Real Estate powered, and their respective logos are registered service marks of ERA Franchise Systems LLC. Each office is independently owned and operated.