
100 Musket Drive, Satsuma, FL 32189
Local realty services provided by:ERA ONETEAM REALTY
100 Musket Drive,Satsuma, FL 32189
$250,000
- 3 Beds
- 2 Baths
- 1,296 sq. ft.
- Mobile / Manufactured
- Active
Listed by: amy heath
Office: st johns realty and management llc.
MLS#:2162721
Source:JV
Price summary
- Price:$250,000
- Price per sq. ft.:$192.9
About this home
Located on a corner lot and offering a convenient location, this 2000 Homes of Merit offers 3 bedrooms, 2 bathrooms, 2 screened porches, attached carport and 2016 metal roof with solar panels. 0.54 acre lot with plenty of room to park your boat! Upgraded flooring, Refrigerator, Dishwasher and a new 20x12 workshop have all been added within the last year. Located 1.6 miles from public boat ramp on the renowned St. Johns River.
Contact an agent
Home facts
- Year built:2000
- Subdivision & Development:St Johns Riverside Ests M
- Listing ID #:2162721
- Added:2 day(s) ago
- Updated:September 03, 2026 at 12:43 PM
Rooms and interior
- Bedrooms:3
- Total bathrooms:2
- Full bathrooms:2
- Flooring:laminate, vinyl
- Kitchen Description:Dishwasher, Eat-in Kitchen, Electric Range, Pantry, Refrigerator
- Bedroom Description:Split Bedrooms
- Living area:1,296 sq. ft.
Heating and cooling
- Cooling:Central Air
- Heating:Central, Electric
- Central air:Yes
Structure and exterior
- Roof:Metal
- Year built:2000
- Building area:1,296 sq. ft.
- Lot area:0.56 Acres
- Lot Features:Corner Lot
- Construction Materials:Vinyl Siding
- Exterior Features:Covered, Front Porch, Porch, Screened
Utilities
- Water:Water Connected, Well
- Sewer:Septic Tank
Finances and disclosures
- Price:$250,000
- Price per sq. ft.:$192.9
- Tax amount:$2,449 (2025)
Features and amenities
- Laundry features:Dryer, Washer
- Amenities:Eat-in Kitchen, Split Bedrooms, Walk-In Closet(s)
Parking
- Carport spaces:2
New listings near 100 Musket Drive
- New
 $184,999Active3 beds 2 baths1,144 sq. ft.
156 Lake Margo Drive, Satsuma, FL 32189
MLS# 2162957Listed by: DUCK REALTY INC - New
 $400,000Active4 beds 3 baths3,818 sq. ft.
1173 S Highway 17, Satsuma, FL 32189
MLS# 2162861Listed by: WATSON REALTY CORP - New
 $184,999Active2 beds 2 baths1,368 sq. ft.
140 Pine Lake Drive, Satsuma, FL 32189
MLS# 2162843Listed by: DUCK REALTY INC - New
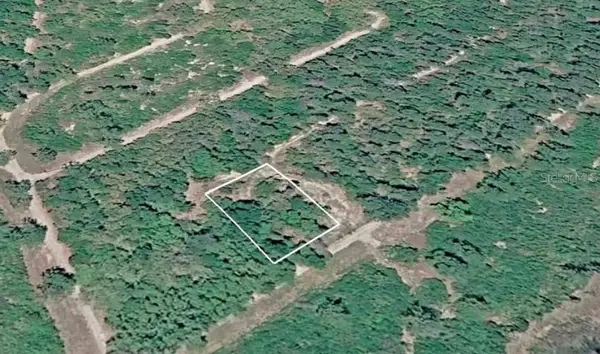 $5,200Active0.25 Acres
156 Sharon Drive, SATSUMA, FL 32189
MLS# TB8543760Listed by: FIELDS OF PROSPER LLC - New
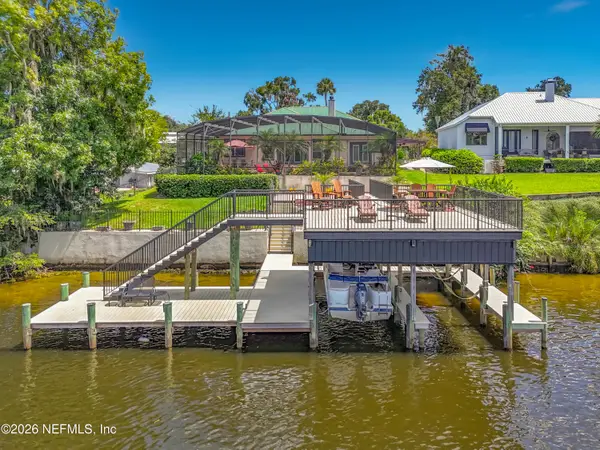 $1,249,000Active4 beds 3 baths1,864 sq. ft.
129 River Road, Satsuma, FL 32189
MLS# 2162534Listed by: IHEART REALTY INC - Open Sun, 1 to 4pmNew
 $269,900Active4 beds 2 baths1,920 sq. ft.
213 Gail Drive, Satsuma, FL 32189
MLS# 2162536Listed by: CENTURY 21 TRITON REALTY  $199,900Pending3 beds 2 baths1,134 sq. ft.
123 Folklore Drive, Satsuma, FL 32189
MLS# 2162456Listed by: IHEART REALTY INC- New
 $165,000Active1 beds 1 baths648 sq. ft.
102 Edgewater, Satsuma, FL 32189
MLS# 263837Listed by: COLDWELL BANKER PREMIER PROPERTIES (A1A BEACH) - New
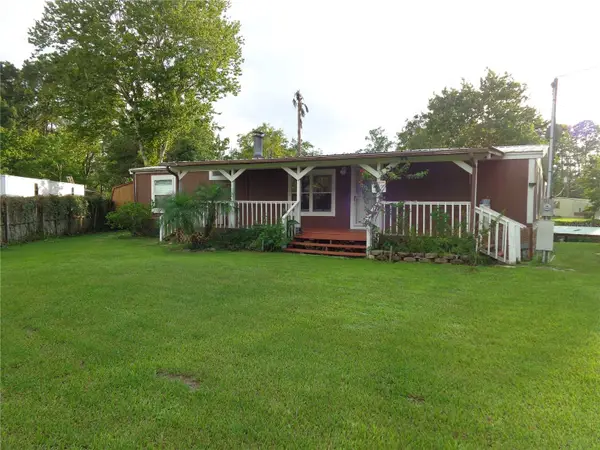 $230,000Active4 beds 2 baths1,665 sq. ft.
135 Sportsman Road, SATSUMA, FL 32189
MLS# O6437281Listed by: REAL ESTATE OF FLORIDA


Protect your home and budget from life's surprises with an Assurant Home Warranty, backed by a partner that supports you through every step of homeownership. Explore Plans.
© 2023 - 2026 ERA Franchise Systems LLC. All rights reserved. ERA Franchise Systems LLC fully supports the principles of the Fair Housing Act and the Equal Opportunity Act. ERA, ERA Real Estate powered, and their respective logos are registered service marks of ERA Franchise Systems LLC. Each office is independently owned and operated.