
100 Whitney Street, Satsuma, FL 32189
Local realty services provided by:ERA ONETEAM REALTY
100 Whitney Street,Satsuma, FL 32189
$795,000
- 3 Beds
- 2 Baths
- 1,480 sq. ft.
- Single family
- Active
Listed by: jennifer fortner
Office: coldwell banker ben bates inc
MLS#:2161291
Source:JV
Price summary
- Price:$795,000
- Price per sq. ft.:$319.66
About this home
Discover the possibilities with this home on 18+/- acres ideally located across from the St. Johns River, renowned for excellent fishing. Upon entering thru the electric gate, you will appreciate the asphalt driveway and the privacy this property offers. The beautifully remodeled 3-bedroom, 2-bath home offers quality finishes throughout. The lovely galley style kitchen features custom cabinetry, granite countertops, and stainless appliances. The spacious living room has vaulted ceiling and LVP flooring. The primary suite includes a fully updated bath with a step in shower and walk in closet. Enjoy the outdoors from the screened porch or covered patio, perfect for relaxing or entertaining. An attached garage provides added convenience. The expansive acreage offers room to grow, with excellent potential to add RV and boat storage, or possibly additional homes for a family compound. A rare opportunity to enjoy privacy, space, and easy access to one of the area's premier waterways.
Contact an agent
Home facts
- Year built:1994
- Subdivision & Development:Metes & Bounds
- Listing ID #:2161291
- Added:46 day(s) ago
- Updated:October 07, 2026 at 12:50 PM
Rooms and interior
- Bedrooms:3
- Total bathrooms:2
- Full bathrooms:2
- Flooring:carpet, tile
- Bathrooms Description:Primary Bathroom - Shower No Tub
- Kitchen Description:Dishwasher, Electric Range, Microwave, Refrigerator
- Bedroom Description:Split Bedrooms
- Living area:1,480 sq. ft.
Heating and cooling
- Cooling:Central Air
- Heating:Central, Electric
- Central air:Yes
Structure and exterior
- Roof:Metal
- Year built:1994
- Building area:1,480 sq. ft.
- Lot area:17.86 Acres
- Lot Features:Corner Lot
- Construction Materials:Fiber Cement, Frame
- Exterior Features:Covered, Front Porch, Porch, Screened
Utilities
- Water:Well
- Sewer:Septic Tank
Finances and disclosures
- Price:$795,000
- Price per sq. ft.:$319.66
- Tax amount:$6,114 (2025)
Features and amenities
- Laundry features:Dryer, Washer
- Amenities:Split Bedrooms, Vaulted Ceiling(s), Walk-In Closet(s)
Parking
- Parking description:Garage
- Garage:Yes
- Garage spaces:2
New listings near 100 Whitney Street
- New
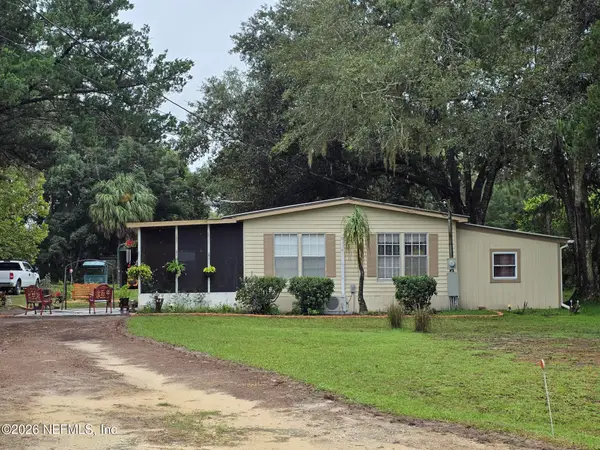 $139,000Active3 beds 2 baths1,272 sq. ft.
140 Yancey Circle, Satsuma, FL 32189
MLS# 2168081Listed by: CENTURY 21 TRITON REALTY - New
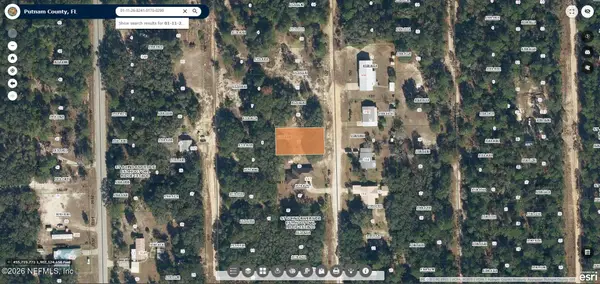 $11,900Active0.23 Acres
315 Rustic Road, Satsuma, FL 32189
MLS# 2167946Listed by: MODERN REALTY OF FLORIDA - New
 $18,500Active0.25 Acres
103 Bowfin Drive, SATSUMA, FL 32189
MLS# TB8552226Listed by: LUGO REALTY & ASSOCIATES, LLC - New
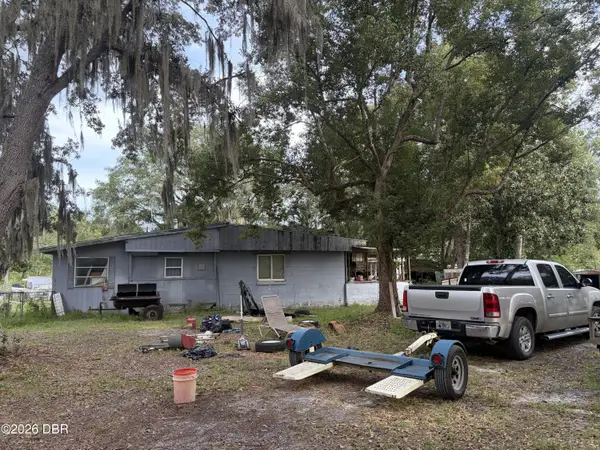 $59,900Active3 beds 2 baths1,534 sq. ft.
207 Sunland Drive, Satsuma, FL 32189
MLS# 1231449Listed by: WORTH CLARK REALTY - New
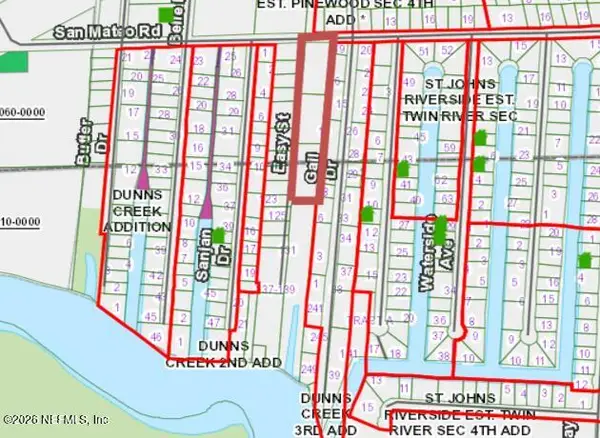 $84,900Active3.03 Acres
100 Easy Street, Satsuma, FL 32189
MLS# 2167583Listed by: CENTURY 21 BECKHAM REALTY - New
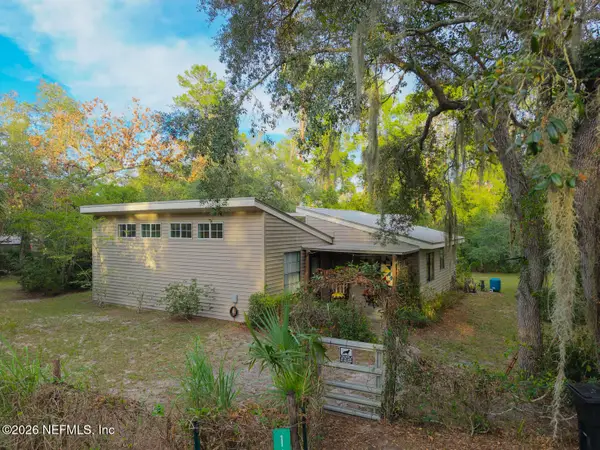 $259,000Active3 beds 2 baths1,632 sq. ft.
112 Pennsylvania Ave Avenue, Satsuma, FL 32189
MLS# 2167276Listed by: COLDWELL BANKER BEN BATES INC - New
 $299,000Active2 beds 2 baths924 sq. ft.
139 Sportsman Road, Satsuma, FL 32189
MLS# 2166951Listed by: FLORIDA BEACHES REAL ESTATE COMPANY - New
 $175,000Active3 beds 2 baths1,152 sq. ft.
125 Pine Street, Satsuma, FL 32189
MLS# 117492Listed by: IRON VALLEY REAL ESTATE NORTH FLORIDA - New
 $274,900Active2 beds 1 baths1,483 sq. ft.
104 Woodcrest Avenue, Satsuma, FL 32189
MLS# 1231236Listed by: REALTY PROS ASSURED 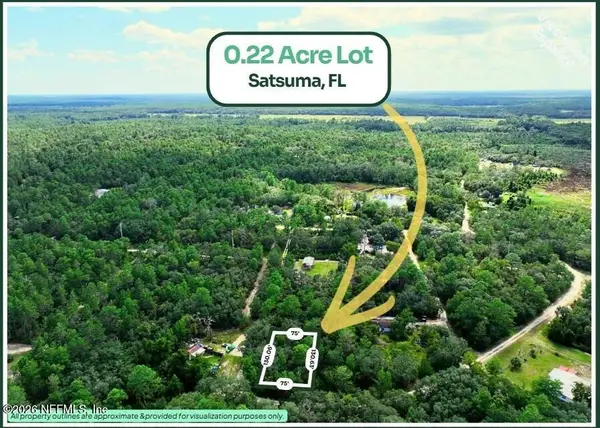 $7,400Active0.19 Acres
TBD Kentucky Drive, Satsuma, FL 32189
MLS# 2166587Listed by: SAVVY AVENUE, LLC.


Protect your home and budget from life's surprises with an Assurant Home Warranty, backed by a partner that supports you through every step of homeownership. Explore Plans.
© 2023 - 2026 ERA Franchise Systems LLC. All rights reserved. ERA Franchise Systems LLC fully supports the principles of the Fair Housing Act and the Equal Opportunity Act. ERA, ERA Real Estate powered, and their respective logos are registered service marks of ERA Franchise Systems LLC. Each office is independently owned and operated.