
103 Iowa Avenue, Satsuma, FL 32189
Local realty services provided by:ERA ONETEAM REALTY
103 Iowa Avenue,Satsuma, FL 32189
$345,000
- 3 Beds
- 2 Baths
- 2,517 sq. ft.
- Single family
- Active
Listed by: nancy bowman
Office: mark spain real estate
MLS#:2168199
Source:JV
Price summary
- Price:$345,000
- Price per sq. ft.:$137.07
About this home
Acreage, Privacy & Timeless Craftsman Style! Beautiful custom-built Craftsman-style home on 3.7 acres! This 3-bedroom, 2-bath property offers a private and peaceful setting surrounded by wooded acreage and natural Florida landscape, with some wetland area adding to the property's secluded character. Inside, high ceilings and an open layout create a welcoming feel. The spacious kitchen features abundant custom wood cabinetry, generous counter space, a large breakfast bar with seating, stainless-steel appliances and a gas cooktop. A beautiful custom-tiled walk-in shower adds another distinctive touch. The enclosed back porch provides additional space to relax and enjoy the peaceful surroundings. Outside, the above-ground pool and hot tub offer additional opportunities to enjoy the private outdoor setting. Located near the St. Johns River and Dunns Creek, with nearby opportunities for boating and freshwater fishing. Enjoy the space, privacy and character of a custom home surrounded by the natural beauty of North Florida....
Contact an agent
Home facts
- Year built:2007
- Subdivision & Development:St Johns Riverside
- Listing ID #:2168199
- Added:1 day(s) ago
- Updated:October 07, 2026 at 09:55 PM
Rooms and interior
- Bedrooms:3
- Total bathrooms:2
- Full bathrooms:2
- Flooring:tile
- Bathrooms Description:Primary Bathroom - Shower No Tub
- Kitchen Description:Breakfast Bar, Dishwasher, Eat-in Kitchen, Gas Cooktop, Ice Maker, Microwave, Pantry, Refrigerator
- Living area:2,517 sq. ft.
Heating and cooling
- Cooling:Central Air
- Heating:Central
- Central air:Yes
Structure and exterior
- Roof:Shingle
- Year built:2007
- Building area:2,517 sq. ft.
- Lot area:3.7 Acres
- Lot Features:Wooded
- Construction Materials:Wood Siding
Schools
- High school:Crescent City
- Elementary school:Browning Pearce
Utilities
- Water:Water Connected, Well
- Sewer:Septic Tank, Sewer Connected
Finances and disclosures
- Price:$345,000
- Price per sq. ft.:$137.07
- Tax amount:$1,601 (2025)
Features and amenities
- Laundry features:Dryer, Washer
- Amenities:Breakfast Bar, Eat-in Kitchen, Entrance Foyer, Vaulted Ceiling(s), Walk-In Closet(s)
Parking
- Parking description:Garage, Guest
- Garage:Yes
- Garage spaces:2
New listings near 103 Iowa Avenue
- New
 $94,900Active2 beds 2 baths920 sq. ft.
151 Yancey Circle #2, Satsuma, FL 32189
MLS# 264424Listed by: FLORIDA HOMES REALTY & MORTGAGE - New
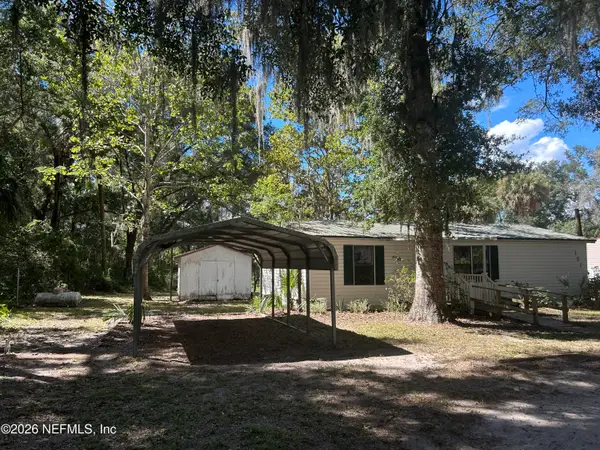 $94,900Active2 beds 2 baths920 sq. ft.
151 Yancey Circle, Satsuma, FL 32189
MLS# 2168207Listed by: FLORIDA HOMES REALTY & MTG LLC - New
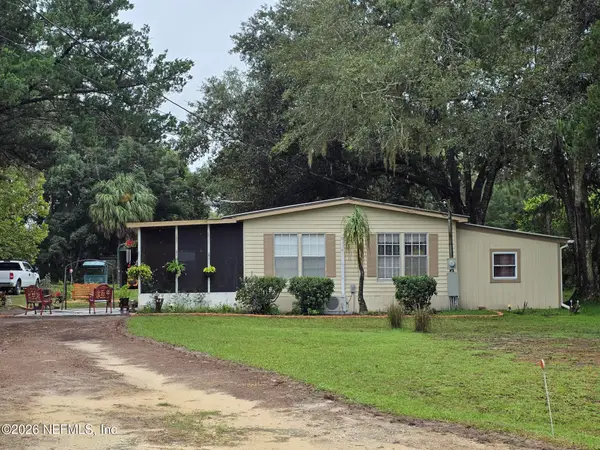 $139,000Active3 beds 2 baths1,272 sq. ft.
140 Yancey Circle, Satsuma, FL 32189
MLS# 2168081Listed by: CENTURY 21 TRITON REALTY - New
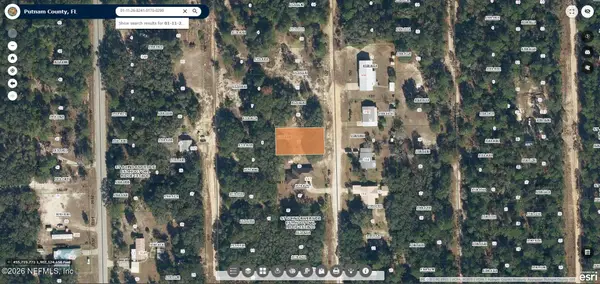 $11,900Active0.23 Acres
315 Rustic Road, Satsuma, FL 32189
MLS# 2167946Listed by: MODERN REALTY OF FLORIDA - New
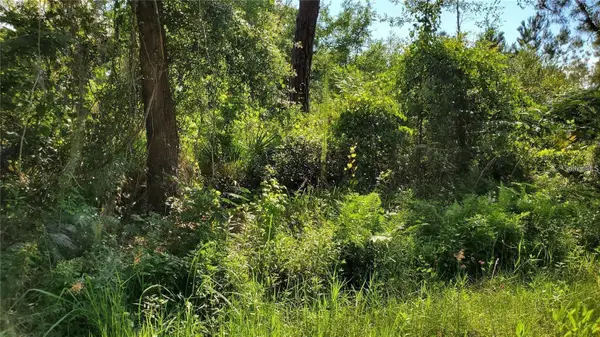 $18,500Active0.25 Acres
103 Bowfin Drive, SATSUMA, FL 32189
MLS# TB8552226Listed by: LUGO REALTY & ASSOCIATES, LLC - New
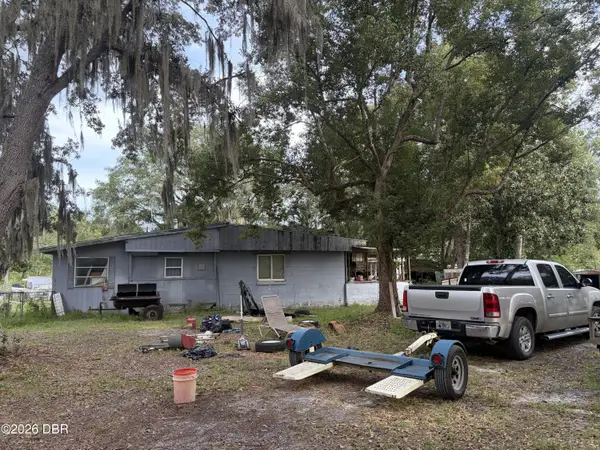 $59,900Active3 beds 2 baths1,534 sq. ft.
207 Sunland Drive, Satsuma, FL 32189
MLS# 1231449Listed by: WORTH CLARK REALTY - New
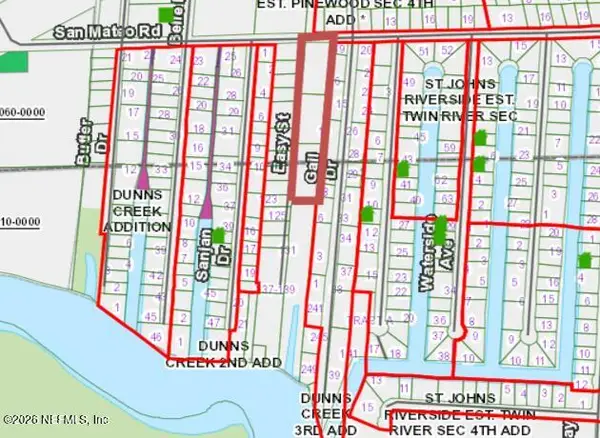 $84,900Active3.03 Acres
100 Easy Street, Satsuma, FL 32189
MLS# 2167583Listed by: CENTURY 21 BECKHAM REALTY - New
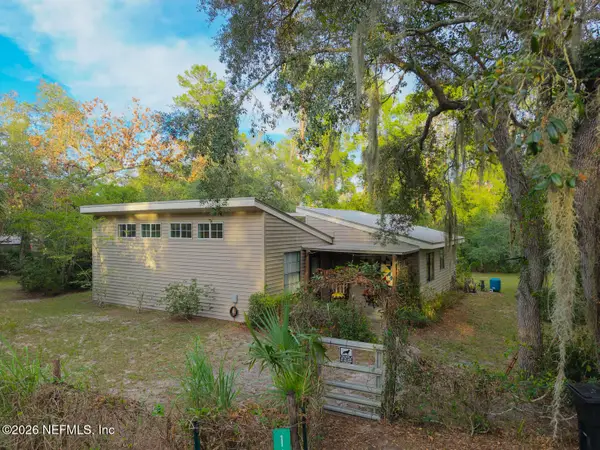 $259,000Active3 beds 2 baths1,632 sq. ft.
112 Pennsylvania Ave Avenue, Satsuma, FL 32189
MLS# 2167276Listed by: COLDWELL BANKER BEN BATES INC - New
 $299,000Active2 beds 2 baths924 sq. ft.
139 Sportsman Road, Satsuma, FL 32189
MLS# 2166951Listed by: FLORIDA BEACHES REAL ESTATE COMPANY


Protect your home and budget from life's surprises with an Assurant Home Warranty, backed by a partner that supports you through every step of homeownership. Explore Plans.
© 2023 - 2026 ERA Franchise Systems LLC. All rights reserved. ERA Franchise Systems LLC fully supports the principles of the Fair Housing Act and the Equal Opportunity Act. ERA, ERA Real Estate powered, and their respective logos are registered service marks of ERA Franchise Systems LLC. Each office is independently owned and operated.