
129 River Road, Satsuma, FL 32189
Local realty services provided by:ERA Fernandina Beach Realty
Listed by: sandra m smith
Office: the fields group realty
MLS#:2162534
Source:JV
Price summary
- Price:$1,249,000
- Price per sq. ft.:$416.33
About this home
Experience elevated Florida waterfront living in this exceptional riverfront residence offering 80 feet of prime frontage on the St. Johns River. Set on a high-and-dry lot, this custom home blends refined craftsmanship with resort-style amenities for an effortless indoor-outdoor lifestyle.
The spacious open-concept design includes four bedrooms, two-and-a-half baths, and a dedicated office. Quality details appear throughout: plantation shutters, crown molding, coquina exterior, and an attached garage.
A newly updated kitchen anchors the living spaces, flowing into a fireplaced family/living room, den, and separate dining area. French doors open to a private, fully screened pool and spa oasis with two gas fire pits and lush tropical landscaping, an inviting setting for quiet evenings or entertaining.
The waterfront package is complete with new dock, deck, and boathouse featuring two new lifts, an upper sundeck, and a poured concrete bulkhead. Furnishings and boat are available. The home has many features and upgrades that are available on an attached list as well as the community restrictions. There is no mandatory HOA....
Contact an agent
Home facts
- Year built:1998
- Subdivision & Development:Saratoga Harbor
- Listing ID #:2162534
- Added:7 day(s) ago
- Updated:September 05, 2026 at 05:44 PM
Rooms and interior
- Bedrooms:4
- Total bathrooms:3
- Full bathrooms:2
- Half bathrooms:1
- Flooring:tile
- Bathrooms Description:Primary Bathroom - Shower No Tub
- Kitchen Description:Dishwasher, Eat-in Kitchen, Gas Range, Kitchen Island, Microwave, Refrigerator
- Bedroom Description:Split Bedrooms
- Living area:1,864 sq. ft.
Heating and cooling
- Cooling:Central Air, Electric
- Heating:Central, Electric
- Central air:Yes
Structure and exterior
- Roof:Metal
- Year built:1998
- Building area:1,864 sq. ft.
- Lot area:0.29 Acres
- Architectural Style:Traditional
- Exterior Features:Front Porch
Utilities
- Water:Public, Water Connected
- Sewer:Septic Tank
Finances and disclosures
- Price:$1,249,000
- Price per sq. ft.:$416.33
- Tax amount:$8,413 (2025)
Features and amenities
- Laundry features:Dryer, Washer
- Amenities:Boat Lift, Dock, Eat-in Kitchen, Split Bedrooms, Vaulted Ceiling(s), Walk-In Closet(s)
- Pool features:In Ground, Salt Water
Parking
- Parking description:Additional Parking, Garage, Garage Door Opener
- Garage:Yes
- Garage spaces:2
New listings near 129 River Road
- New
 $22,000Active0 Acres
119 Fox Den, Other, FL 32189
MLS# A12083515Listed by: SUNLAND REAL ESTATE, LLC. - New
 $10,000Active1.61 Acres
162 Carriage Place, SATSUMA, FL 32189
MLS# O6439029Listed by: SUNLAND REAL ESTATE, LLC. - New
 $15,000Active1.37 Acres
Address Withheld By Seller, Satsuma, FL 32189
MLS# 2026037392Listed by: SUNLAND REAL ESTATE, LLC. - New
 $15,000Active1.37 Acres
Address Withheld By Seller, Satsuma, FL 32189
MLS# 2026037347Listed by: SUNLAND REAL ESTATE, LLC. - New
 $184,999Active3 beds 2 baths1,144 sq. ft.
156 Lake Margo Drive, Satsuma, FL 32189
MLS# 2162957Listed by: DUCK REALTY INC - New
 $400,000Active4 beds 3 baths3,818 sq. ft.
1173 S Highway 17, Satsuma, FL 32189
MLS# 2162861Listed by: WATSON REALTY CORP - New
 $184,999Active2 beds 2 baths1,368 sq. ft.
140 Pine Lake Drive, Satsuma, FL 32189
MLS# 2162843Listed by: DUCK REALTY INC - New
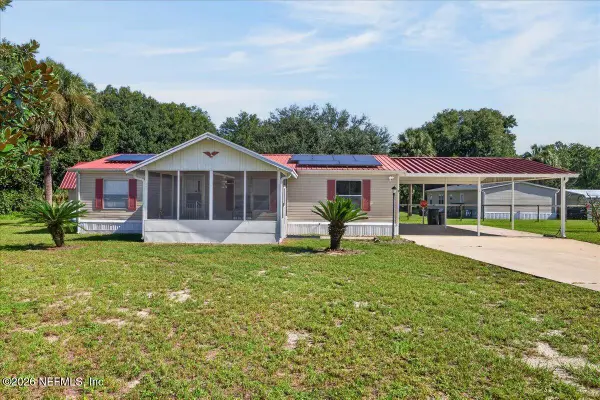 $250,000Active3 beds 2 baths1,296 sq. ft.
100 Musket Drive, Satsuma, FL 32189
MLS# 2162721Listed by: ST JOHNS REALTY AND MANAGEMENT LLC - Open Sun, 1 to 4pmNew
 $269,900Active4 beds 2 baths1,920 sq. ft.
213 Gail Drive, Satsuma, FL 32189
MLS# 2162536Listed by: CENTURY 21 TRITON REALTY


Protect your home and budget from life's surprises with an Assurant Home Warranty, backed by a partner that supports you through every step of homeownership. Explore Plans.
© 2023 - 2026 ERA Franchise Systems LLC. All rights reserved. ERA Franchise Systems LLC fully supports the principles of the Fair Housing Act and the Equal Opportunity Act. ERA, ERA Real Estate powered, and their respective logos are registered service marks of ERA Franchise Systems LLC. Each office is independently owned and operated.